Save
Ask
Tour
Hide
Share
$1,250,000
New Listing

2510 NW 30TH TERRACE
GAINESVILLE, FL 32605

For Sale|Single Family Residence|Active
6
Beds
3
Total Baths
3
Full Baths
3,625
SqFt
$345
/SqFt
1968
Built
Subdivision:
EDGEWOOD HILLS
County:
Alachua
Call Now: 352-888-1111
Is this the listing for you? We can help make it yours.
352-888-1111
2510 NW 30TH TERRACE2510 NW 30TH TERRACE2510 NW 30TH TERRACE2510 NW 30TH TERRACE
Save
Ask
Tour
Hide
Share

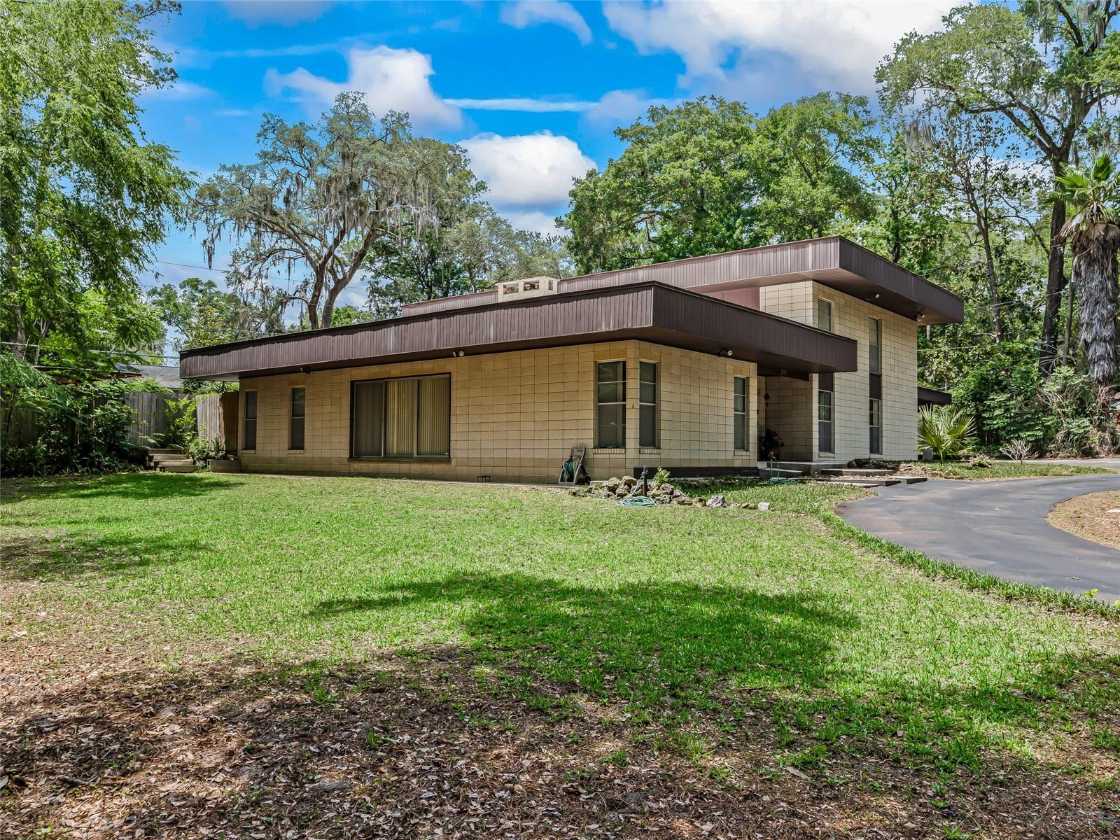
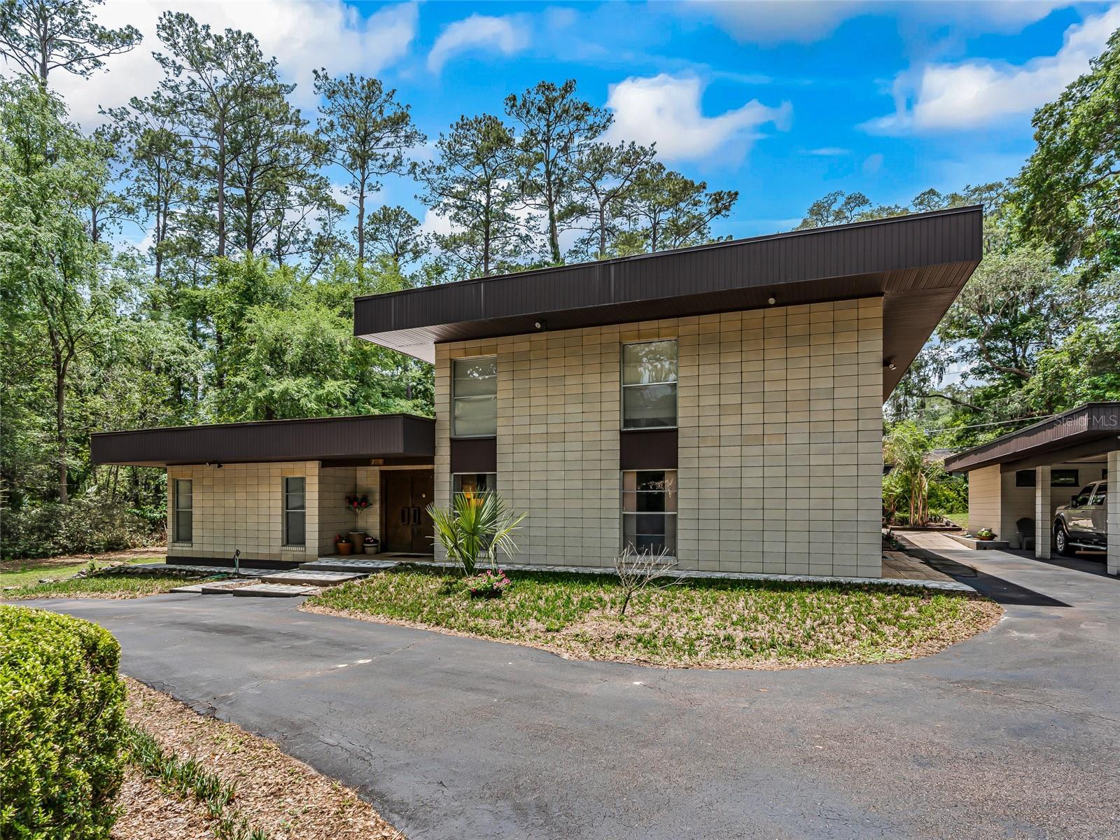
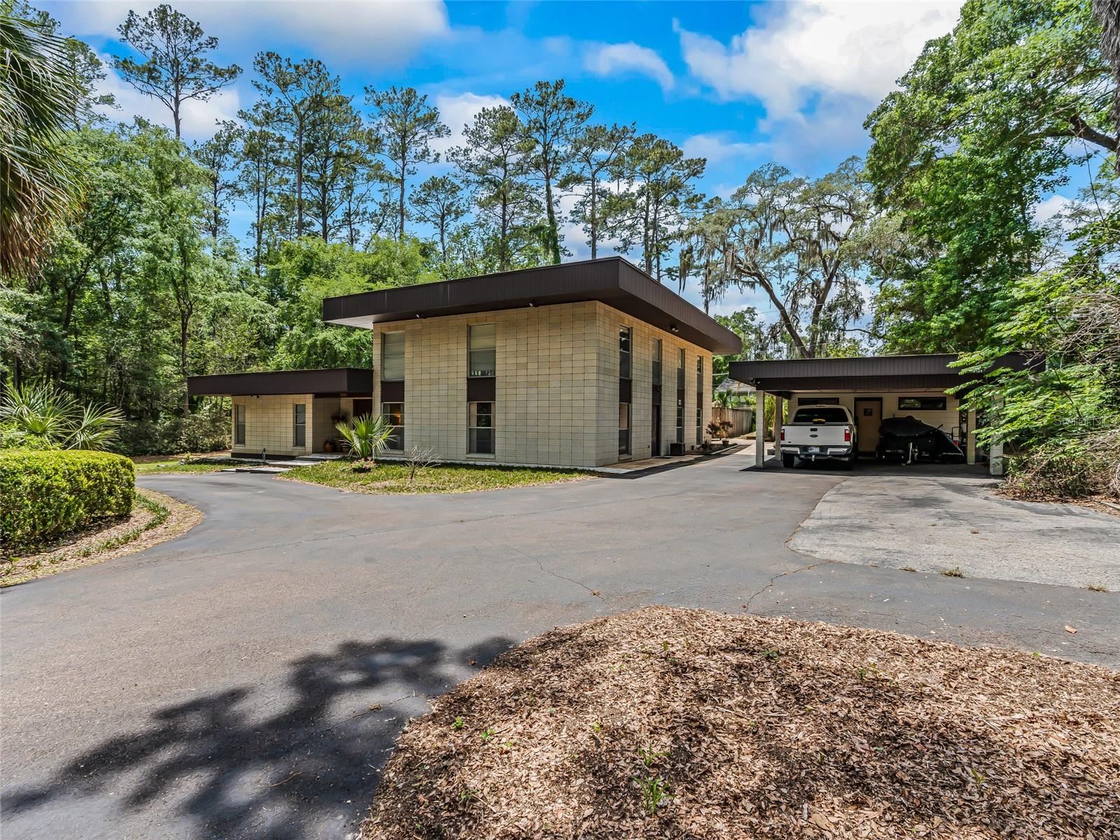
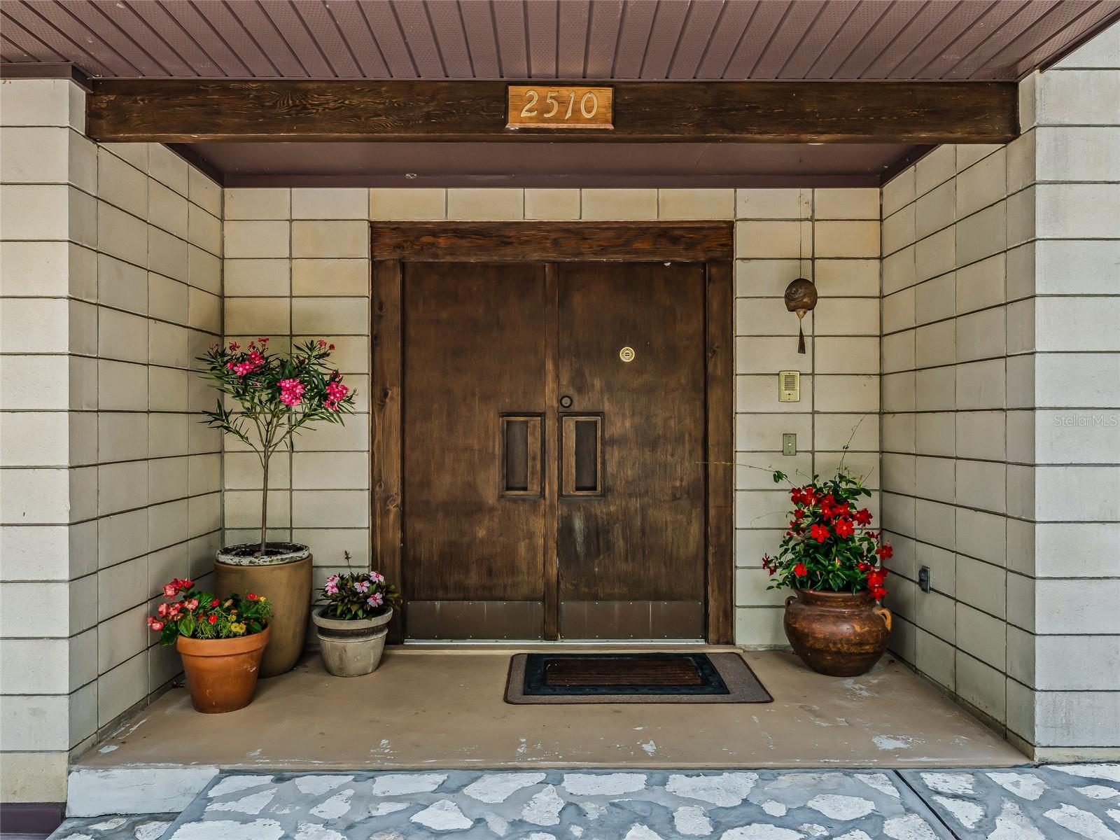
Welcome to a truly one-of-a-kind Mid-Century Modern-inspired retreat, custom built with love and designed to stand the test of time! Nestled on a beautifully private .90-acre lot with a perfect blend of cleared and wooded landscape, this exceptional property offers peace, privacy, and timeless character in a quiet neighborhood on a paved road. Built with durable Ocala block construction and stunning limestone rock walls, this spacious 2-story home was thoughtfully designed for large gatherings and comfortable living. Featuring 6 bedrooms and 3 bathrooms, there is room for everyone to spread out and enjoy. Inside, you’ll find soaring high ceilings, a dramatic spiral staircase, custom chandelier, sliding glass doors, and a cozy built-in wood-burning fireplace that adds warmth and charm. The home also offers a bonus room plus a separate studio space perfect for a craft room, art studio, home office, or guest overflow. Storage is abundant throughout the property. Outside, enjoy endless opportunities for entertaining with the impressive 20x40 swimming pool, spacious patio areas for grilling and gatherings, and the detached 2-car carport with attached studio/workspace. This gorgeous, unique home combines character, functionality, and privacy in a highly convenient location just minutes from the University of Florida, shopping, dining, entertainment, and hospitals. Plus, it’s within walking distance to Glen Springs Elementary School. This home was designed for a family of 10 by its original & only owner, who's main focus was simplicity & functionality. This is a rare opportunity to own a custom-built home filled with personality, space, and endless possibilities!

Save
Ask
Tour
Hide
Share
Listing Snapshot
Price 
$1,250,000
Days On Site 
0 Days
Bedrooms 
6
Inside Area (SqFt) 
3,625 sqft
Total Baths 
3
Full Baths 
3
Partial Baths 
N/A
Lot Size 
0.9 Acres
Year Built 
1968
MLS® Number 
G5112206
Status 
Active
Property Tax 
$4,295.52
HOA/Condo/Coop Fees 
N/A
Sq Ft Source 
Public Records
Friends & Family
Recent Activity
4 hours agoListing updated with changes from the MLS®
5 hours agoListing first seen on site
General Features
Acres 
0.9
Carport 
2
Direction Faces 
East
Foundation 
Slab
Levels 
Two
Number Of Stories 
2
Parking 
BoatCircular DrivewayCoveredDrivewayGuest
Pets 
Cats OKDogs OK
Property Sub Type 
Single Family Residence
Sewer 
Public Sewer
SqFt Total 
3625
Style 
ContemporaryMid-Century Modern
Utilities 
Cable AvailableElectricity AvailableElectricity ConnectedPhone Available
Water Source 
Public
Zoning 
RSF1
Interior Features
Appliances 
DishwasherElectric Water HeaterMicrowaveRange Hood
Cooling 
Central Air
Fireplace 
Yes
Fireplace Features 
Living RoomStoneWood Burning
Flooring 
CarpetLinoleum
Furnished 
Unfurnished
Heating 
CentralElectric
Interior 
High CeilingsOpen FloorplanVaulted Ceiling(s)
Laundry Features 
Electric Dryer HookupInsideLaundry ChuteLaundry RoomWasher Hookup
Bathroom 2 
Level - First
Bathroom 3 
Level - Second
Bathroom 4 
Level - Second
Bathroom 5 
Level - Second
Bedroom 2 
Level - First
Dining Room 
Level - First
Laundry 
Level - First
Master Bathroom 
Level - First
Master Bedroom 
Level - FirstFeatures - Bar, Bidet, Breakfast Bar, Ceiling Fan(s), Central Vacuum, Double Vanity, Granite Counters, Kitchen Island, Pantry, Sauna
Save
Ask
Tour
Hide
Share
Exterior Features
Construction Details 
Block
Exterior 
OtherStorage
Fencing 
Other
Lot Features 
WoodedClearedLandscaped
Pool Features 
GuniteIn GroundTilePrivate
Private Pool 
Yes
Roof 
Other
View 
PoolTrees/Woods
Waterview 
PoolTrees/Woods
Community Features
Financing Terms Available 
CashConventionalVA Loan
MLS Area 
32605 - Gainesville
Roads 
AsphaltPaved
Township 
09
Schools
School District
Unknown
Elementary School
Glen Springs Elementary School-AL
Middle School
Westwood Middle School-AL
High School
Gainesville High School-AL
Listing courtesy of LPT REALTY, LLC (352) 266-0982


Listing information is provided by Participants of the Stellar MLS. IDX information is provided exclusively for personal, non-commercial use, and may not be used for any purpose other than to identify prospective properties consumers may be interested in purchasing. Information is deemed reliable but not guaranteed. Properties displayed may be listed or sold by various participants in the MLS Copyright 2026, Stellar MLS.
Last checked: 2026-05-26 06:52 PM EDT

Neighborhood & Commute
Source: Walkscore
Disclosure: Community information and market data powered by Constellation Data Labs. Information is deemed reliable but not guaranteed.
Save
Ask
Tour
Hide
Share
    Search For Charlotte Real Estate