Save
Ask
Tour
Hide
Share
$410,000
93 Days On Site

19965 NW 257TH TERRACE
HIGH SPRINGS, FL 32643

For Sale|Single Family Residence|Active
3
Beds
2
Total Baths
2
Full Baths
1,658
SqFt
$247
/SqFt
2001
Built
Subdivision:
RIVERGLEN
County:
Alachua
Call Now: 352-888-1111
Is this the listing for you? We can help make it yours.
352-888-1111
19965 NW 257TH TERRACE19965 NW 257TH TERRACE19965 NW 257TH TERRACE19965 NW 257TH TERRACE
Save
Ask
Tour
Hide
Share

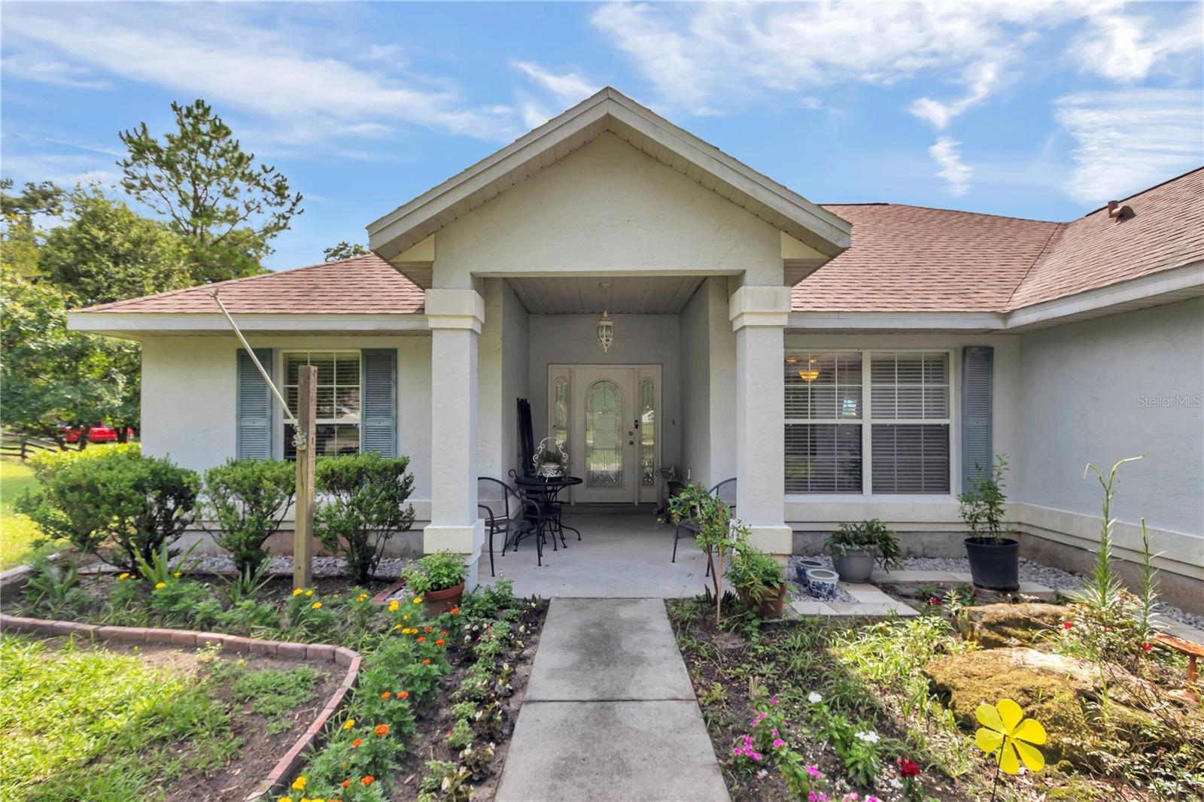
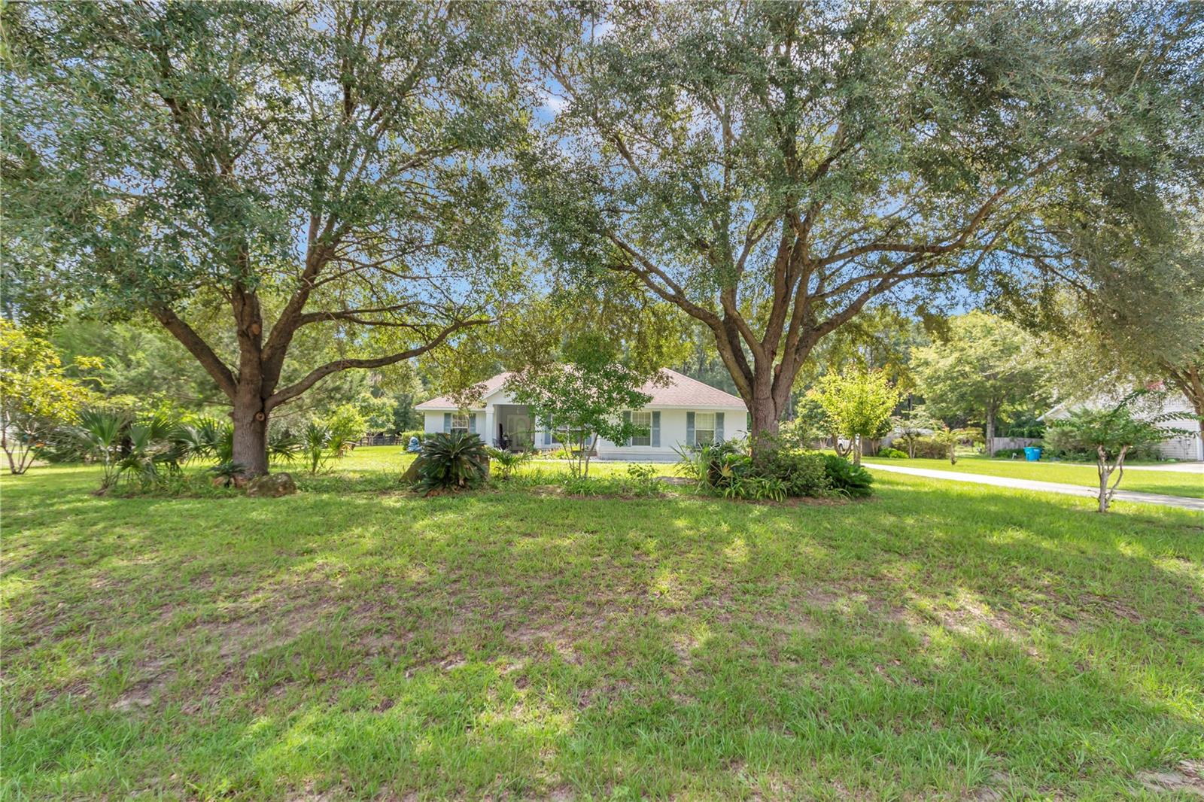
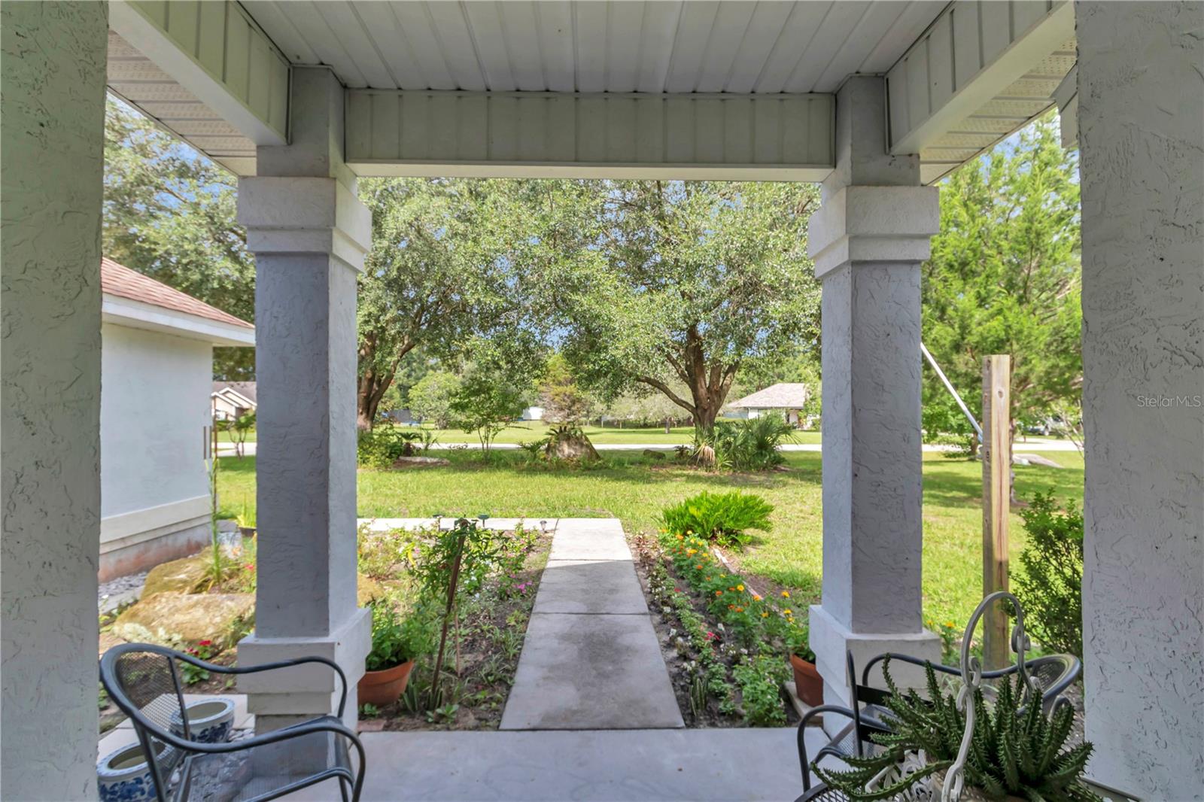
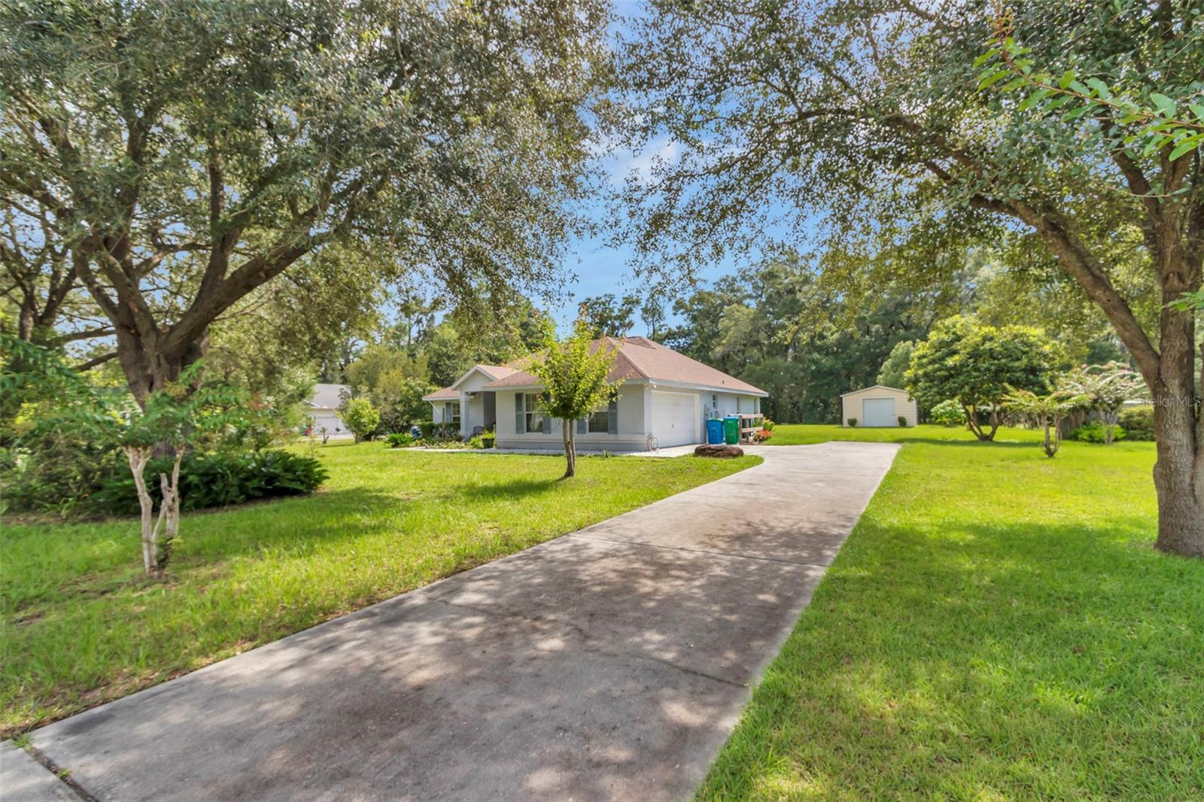
NEW LOW PRICE! MOTIVATED SELLER! PLUS $3,500 SELLER'S CREDIT TOWARDS CLOSING COSTS AND/OR PREPAIIDS. Don't miss this opportunity to own a charming home with character, space. Welcome to River Glen, a quaint four-street subdivision just one mile from downtown High Springs. This concrete-block-and-stucco 3-bedroom, 2-bath 1,658 sq ft home sits on a level, grassy one-acre lot backing to woods for added privacy. The property features lush fruit trees and a variety of herbs. Inside, the vaulted-ceiling great room opens to a separate dining room, while the kitchen offers a nearby eat-in area. Sliding glass doors lead to an open concrete patio, perfect for grilling, entertaining, or relaxing outdoors. Additional features include a spacious side-entry two-car garage, two storage sheds one 10 x 26 and 10 x 10, double-pane windows, tiled kitchen and bathrooms, and carpeted living areas and bedrooms. Major updates include a roof replaced in 2022, water heater in 2025, and HVAC system in 2026. Furniture is negotiable, excluding artwork. Lawn mower included. Enjoy a short drive to the Santa Fe River boat launch, Rum Island County Park’s natural spring-fed swimming area, and the River Rise horseback-riding area. High Springs’ antique shops, unique restaurants, parks, and small-town atmosphere are also nearby. Schedule your private showing today!

Save
Ask
Tour
Hide
Share
Listing Snapshot
Price 
$410,000
Days On Site 
93 Days
Bedrooms 
3
Inside Area (SqFt) 
1,658 sqft
Total Baths 
2
Full Baths 
2
Partial Baths 
N/A
Lot Size 
1 Acre
Year Built 
2001
MLS Number 
G5115558
Status 
Active
Property Tax 
$2,763.28
HOA/Condo/Coop Fees 
$12.5 monthly
Sq Ft Source 
Public Records
Friends & Family
Recent Activity
2 weeks agoListing updated with changes from the MLS
4 weeks agoPrice changed to $410,000
3 months agoListing first seen on site
General Features
Acres 
1
Attached Garage 
Yes
Direction Faces 
Northwest
Foundation 
Slab
Garage 
Yes
Garage Spaces 
2
Levels 
One
Number Of Stories 
1
Parking 
Attached
Pets 
Cats OKDogs OK
Property Sub Type 
Single Family Residence
Sewer 
Public Sewer
SqFt Total 
1658
Utilities 
Cable AvailableCable ConnectedElectricity ConnectedUnderground UtilitiesWater Connected
Water Source 
Public
Zoning 
R
Interior Features
Appliances 
CooktopDishwasherDryerElectric Water HeaterIce MakerMicrowaveRangeRefrigeratorWasher
Cooling 
Central Air
Flooring 
CarpetTile
Furnished 
Negotiable
Heating 
CentralElectric
Interior 
Eat-in KitchenOpen FloorplanVaulted Ceiling(s)Walk-In Closet(s)
Laundry Features 
Laundry Room
Bathroom 2 
Level - First
Bedroom 2 
Level - First
Bedroom 3 
Level - First
Dinette 
Level - First
Dining Room 
Level - First
Kitchen 
Level - First
Laundry 
Level - First
Living Room 
Level - First
Master Bathroom 
Level - First
Master Bedroom 
Level - First
Save
Ask
Tour
Hide
Share
Exterior Features
Construction Details 
BlockStucco
Exterior 
GardenStorage
Fencing 
Fenced
Patio And Porch 
Rear Porch
Roof 
Shingle
Community Features
Association Fee 
$150.0
Association Fee Frequency 
Annually
MLS Area 
32643 - High Springs
Township 
07
Financing Terms Available 
CashConventionalFHAUSDA LoanVA Loan
Roads 
Paved
Schools
School District
Unknown
Elementary School
High Springs Community School-AL
Middle School
Unknown
High School
Santa Fe High School-AL
Listing courtesy of BEACON REAL ESTATE & ASSOC (407) 579-5450


Listing information is provided by Participants of the Stellar MLS. IDX information is provided exclusively for personal, non-commercial use, and may not be used for any purpose other than to identify prospective properties consumers may be interested in purchasing. Information is deemed reliable but not guaranteed. Properties displayed may be listed or sold by various participants in the MLS Copyright 2026, Stellar MLS.
Last checked: 2026-10-28 07:22 AM EDT

Neighborhood & Commute
Source: Walkscore
Disclosure: Community information and market data powered by Constellation Data Labs. Information is deemed reliable but not guaranteed.
Save
Ask
Tour
Hide
Share
    Search For Charlotte Real Estate