


4855 SW 91ST WAYGAINESVILLE, FL 32608
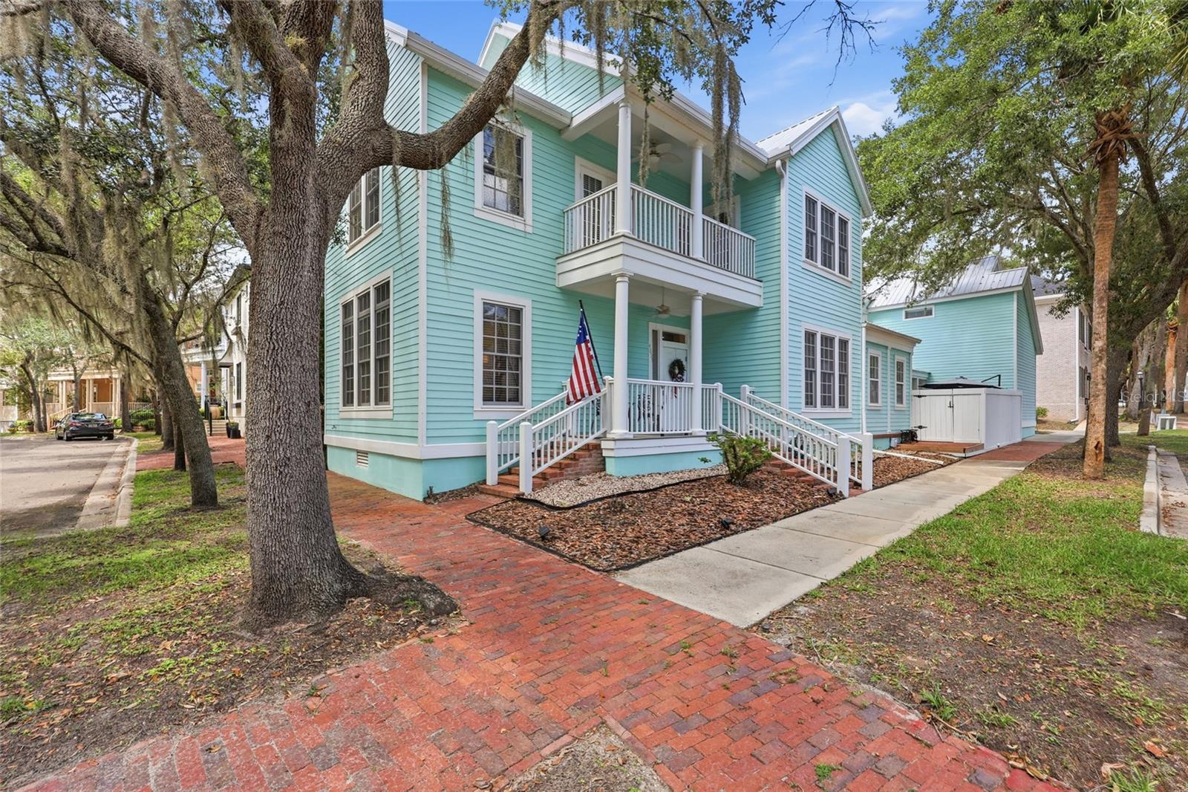
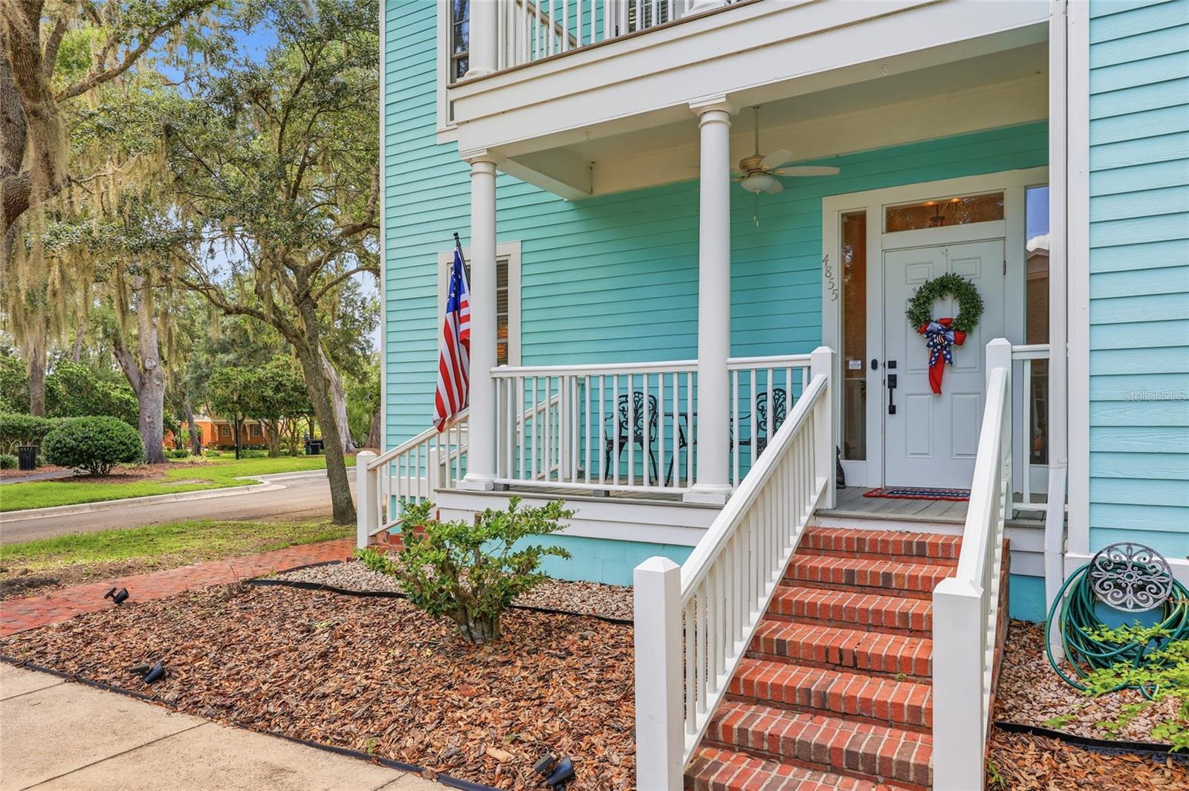
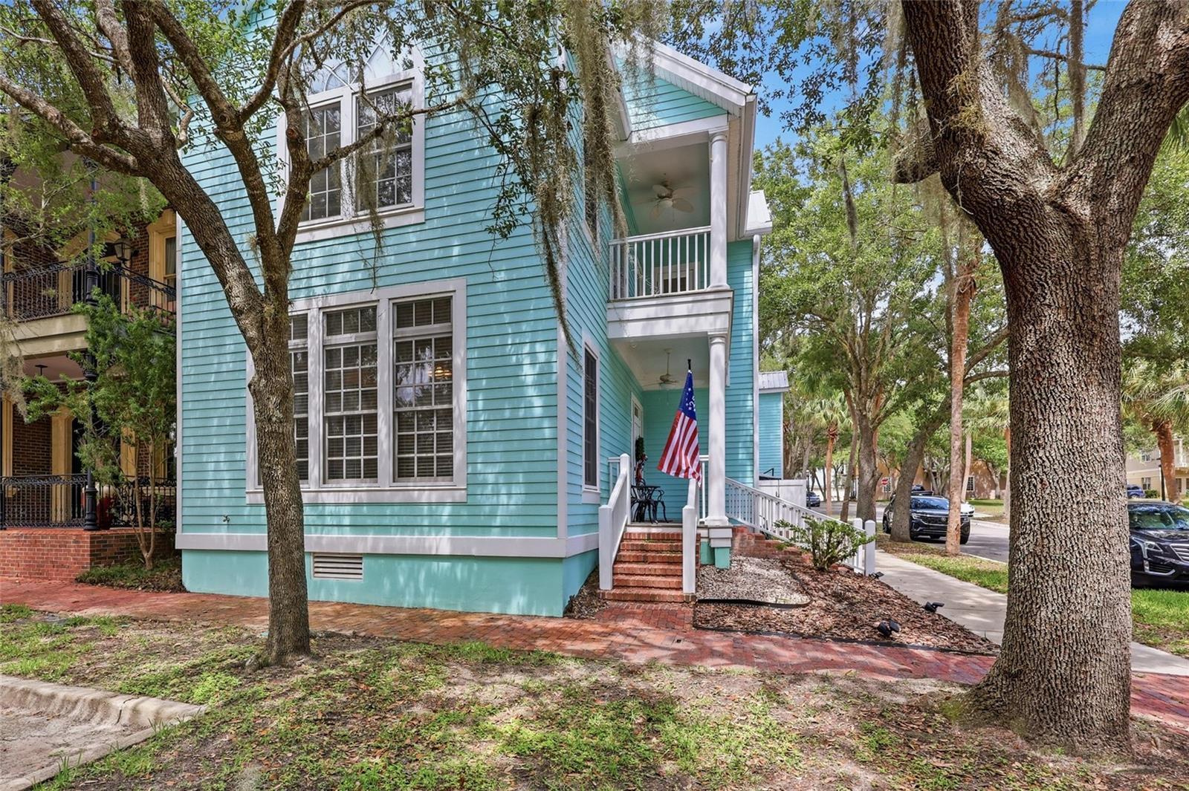
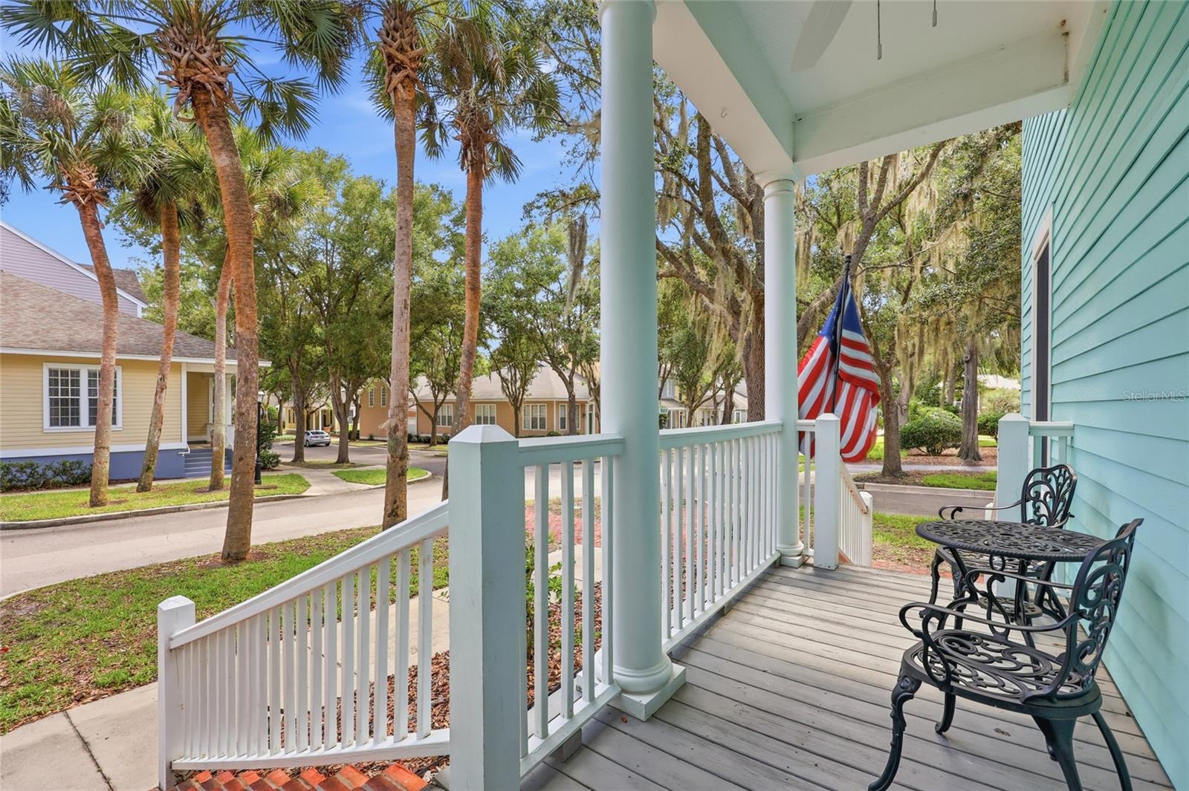
Experience the best of Haile Village Center living in this thoughtfully designed home offering comfort, versatility, and an exceptional walkable lifestyle. The main residence offers 3 bedrooms, all featuring en suite baths, plus a full 1 bedroom apartment with a separate entrance located above the garage. Step inside to wide plank engineered wood flooring throughout the first level, creating a cohesive flow from room to room as natural light fills the interior. Upon entering, the living room welcomes you with views of Day Lily Park and a gas fireplace surrounded by built in shelving that creates a warm focal point. A convenient half bath is located just off the foyer. The dining room provides ample space for gatherings and transitions seamlessly into the well appointed kitchen. Here you will find all new appliances, a center island, and a spacious under stair walk in pantry enhanced with abundant shelving to maximize storage. Adjacent to the dining room is a step down office, den, or playroom featuring brick flooring, extensive built ins including desk space, and direct access to the courtyard. The spacious primary suite with vaulted ceiling is located on the main level and includes an en suite bath with dual vanities, a soaking tub, a walk in shower, a private water closet, and a walk in closet. The second floor offers two generous guest suites, each with its own private bath and access to the covered balcony. Both rooms feature sizable closets providing exceptional storage. The home also offers three versatile laundry hookup options, with the primary laundry room conveniently positioned between the upstairs bedrooms and complete with storage cabinetry and a utility sink. The private courtyard is a true highlight, featuring a brick patio, rock and turf area, umbrella, and fire pit. A covered walkway connects the home to the detached two car garage while enhancing the sense of privacy. Above the garage is a fully independent guest apartment complete with a full kitchen, living area, private bedroom with a walk in closet, balcony, and full bath. Whether used for guests, multigenerational living, rental income, or as the perfect private work from home office, this flexible space adds incredible value and functionality. This property sits directly across from Day Lily Park and is only moments from Hawkstone Golf and Country Club and the Haile Village Center. Enjoy easy access to restaurants, shopping, a spa, and the popular Saturday farmers market. Don't miss your opportunity to call this uniquely stunning place home!
| 3 days ago | Listing updated with changes from the MLS® | |
| 2 months ago | Price changed to $699,000 | |
| 2 months ago | Status changed to Active | |
| 3 months ago | Listing first seen on site |

Listing information is provided by Participants of the Stellar MLS. IDX information is provided exclusively for personal, non-commercial use, and may not be used for any purpose other than to identify prospective properties consumers may be interested in purchasing. Information is deemed reliable but not guaranteed. Properties displayed may be listed or sold by various participants in the MLS Copyright 2026, Stellar MLS.
Last checked: 2026-09-10 03:45 PM EDT
