


5224 NW 64TH BOULEVARDGAINESVILLE, FL 32653
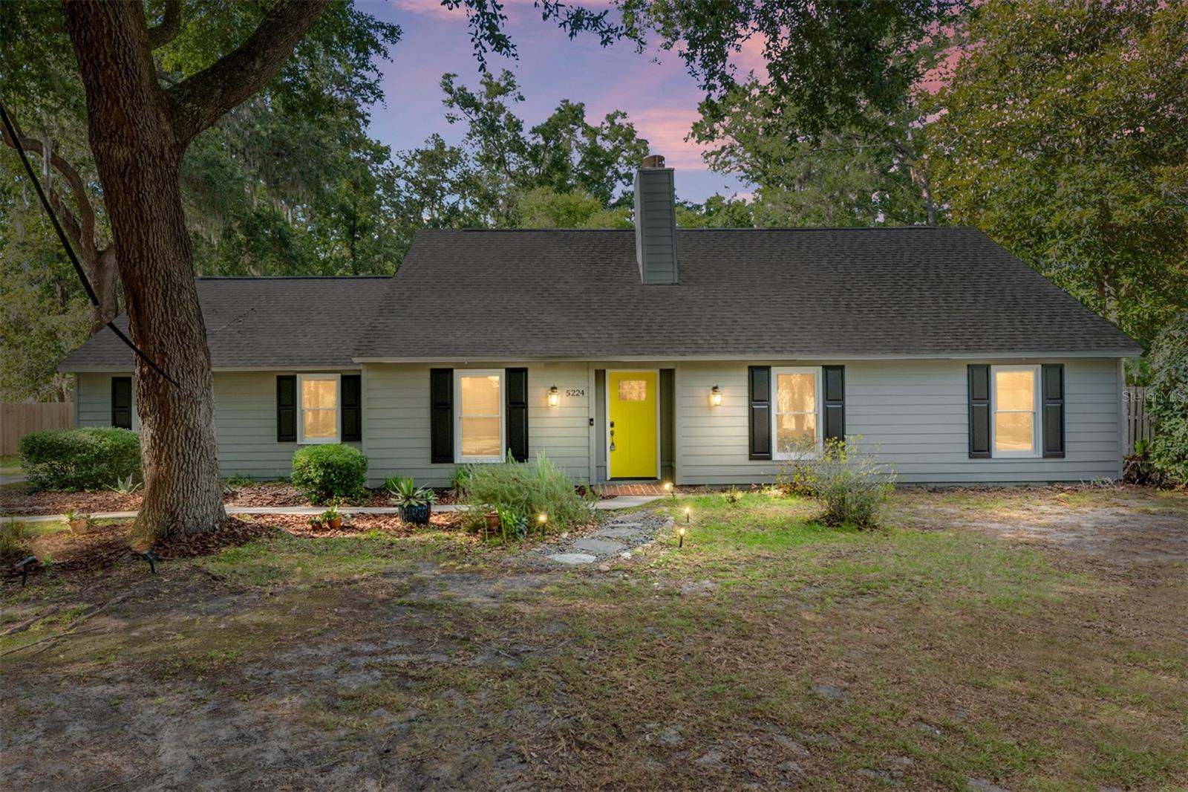
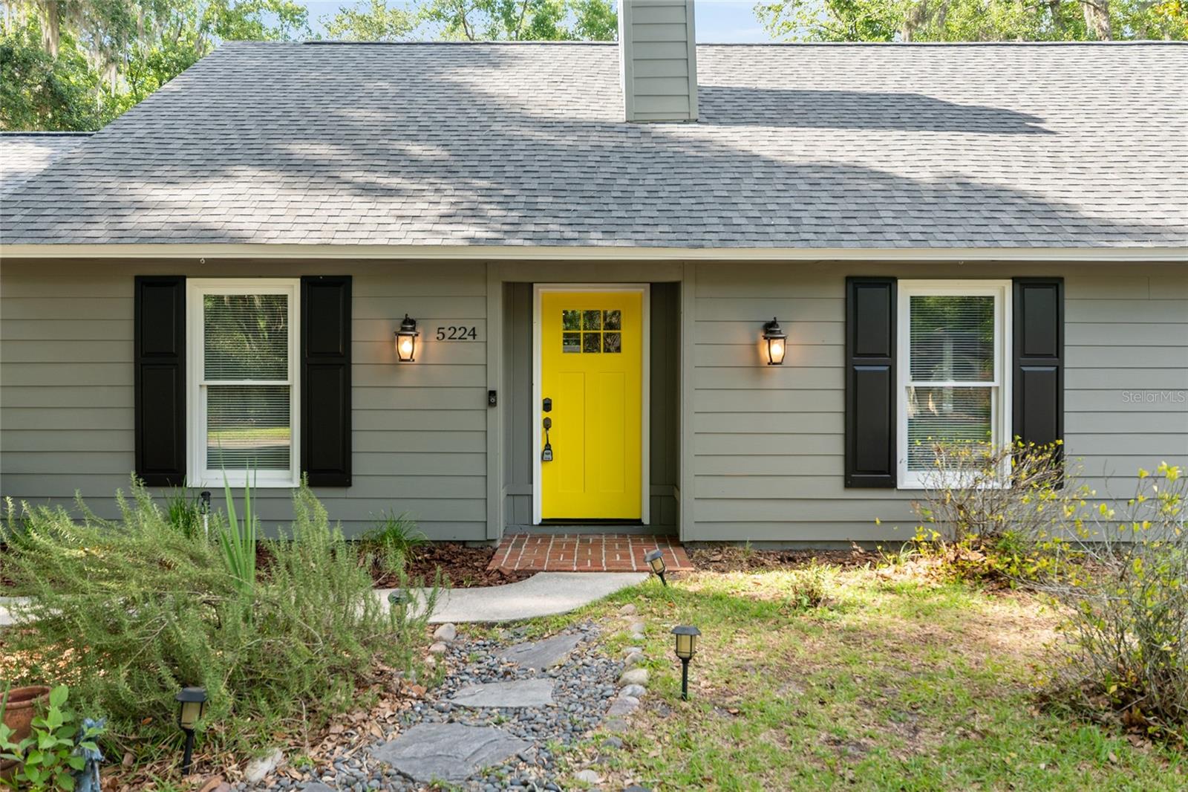
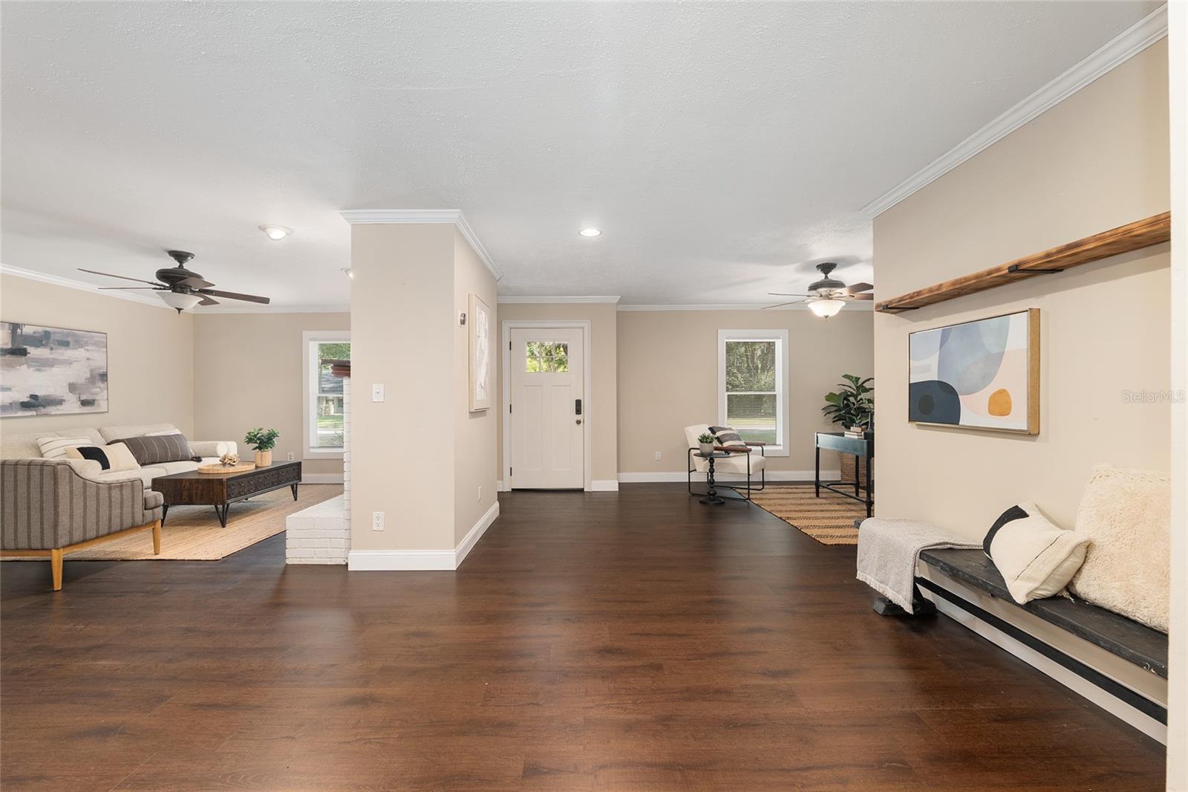
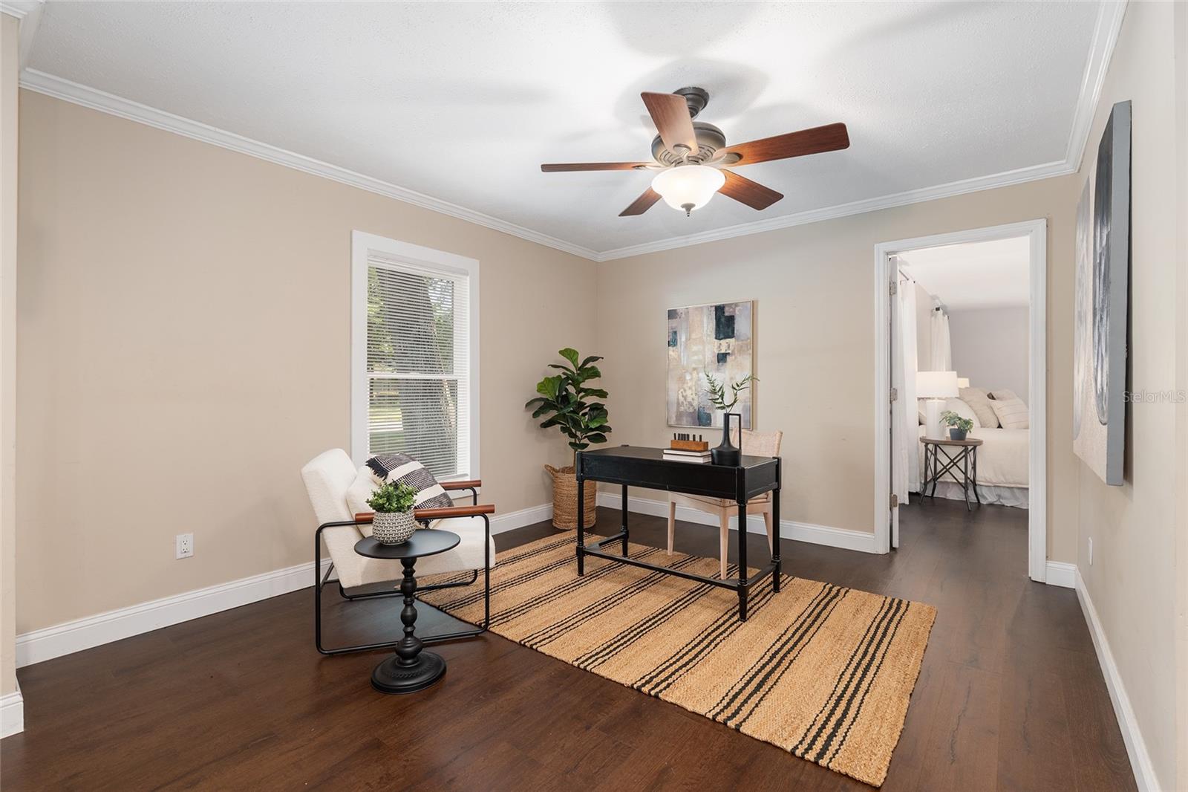
Set behind a canopy of mature greenery in the established Deer Run community, this warm and welcoming residence offers the kind of privacy and everyday ease that has become increasingly difficult to find. A long driveway arrival, generous lot, and thoughtfully maintained interiors create a sense of calm from the moment of entry, while the screened pool and expansive backyard extend the living experience far beyond the walls of the home. Inside, the layout unfolds with a natural rhythm that balances openness with comfortable separation. Newer luxury vinyl plank flooring carries throughout much of the home, grounding the spaces with a fresh and cohesive feel. Crown molding, stone counters, and an airy open floorplan add subtle refinement without sacrificing warmth or functionality. Multiple living areas including a family room, Florida room, and flexible den or office space allow the home to adapt beautifully to changing needs, quiet mornings, lively gatherings, creative pursuits, or simply room to breathe. At the center of the home, the kitchen connects seamlessly to the surrounding living spaces, creating an easy flow for daily life. Natural light filters through the interior, reflecting off clean finishes and creating an atmosphere that feels grounded, comfortable, and genuinely lived in. The split bedroom layout adds an added sense of retreat to the primary suite, where stone counters, dual sinks, and a walk in closet contribute to a polished yet approachable feel. Beyond the interiors, the outdoor setting becomes one of the home’s most memorable features. The screened in heated pool invites slow afternoons and year round enjoyment, while the large fenced backyard offers space for entertaining, gardening, play, or peaceful evenings beneath the trees. Move in ready and carefully updated, including a brand new AC unit installed in May 2026, this property captures the rare intersection of comfort, privacy, and timeless livability in one of Gainesville’s most established settings.
| 4 hours ago | Listing updated with changes from the MLS® | |
| 4 hours ago | Listing first seen on site |

Listing information is provided by Participants of the Stellar MLS. IDX information is provided exclusively for personal, non-commercial use, and may not be used for any purpose other than to identify prospective properties consumers may be interested in purchasing. Information is deemed reliable but not guaranteed. Properties displayed may be listed or sold by various participants in the MLS Copyright 2026, Stellar MLS.
Last checked: 2026-05-28 12:49 PM EDT

Did you know? You can invite friends and family to your search. They can join your search, rate and discuss listings with you.