Save
Ask
Tour
Hide
Share
$212,000
75 Days On Site

18771 NW 244TH STREET
HIGH SPRINGS, FL 32643

For Sale|Single Family Residence|Active
3
Beds
1
Total Bath
1
Full Bath
1,068
SqFt
$199
/SqFt
1959
Built
Subdivision:
HOLLAND & GVILLES REP
County:
Alachua
Call Now: 352-888-1111
Is this the listing for you? We can help make it yours.
352-888-1111
18771 NW 244TH STREET18771 NW 244TH STREET18771 NW 244TH STREET18771 NW 244TH STREET
Save
Ask
Tour
Hide
Share

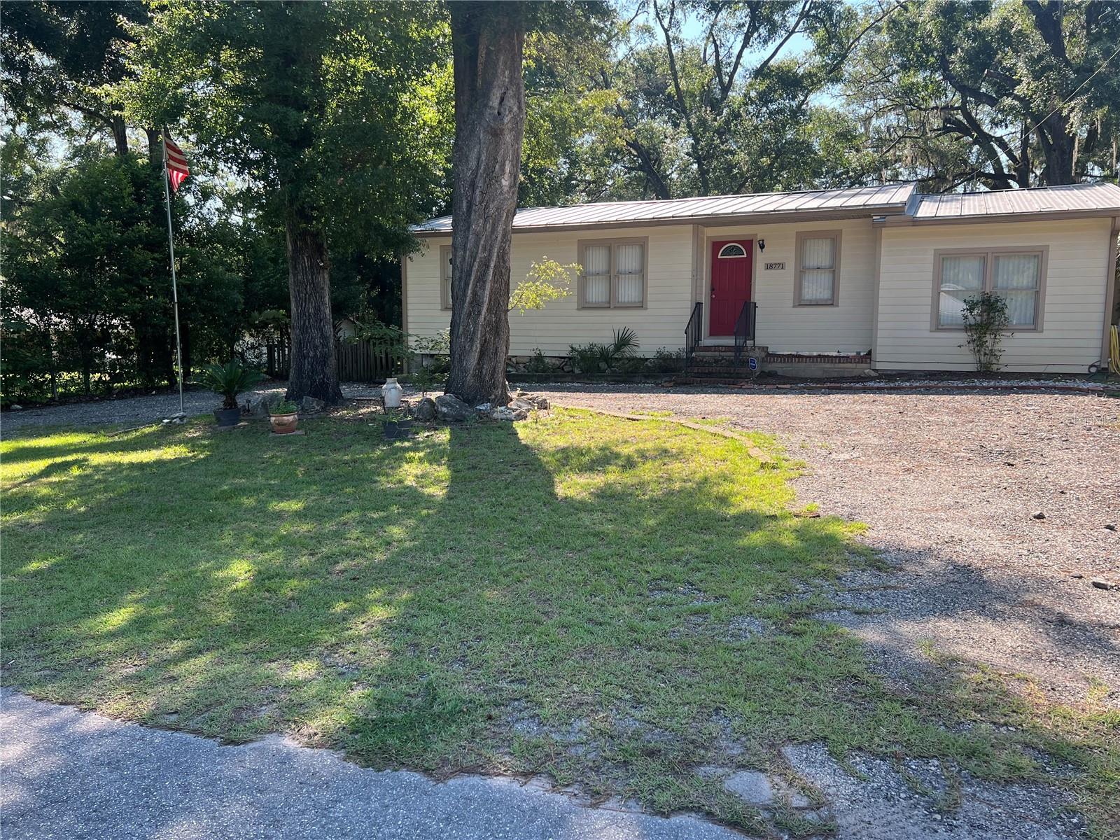
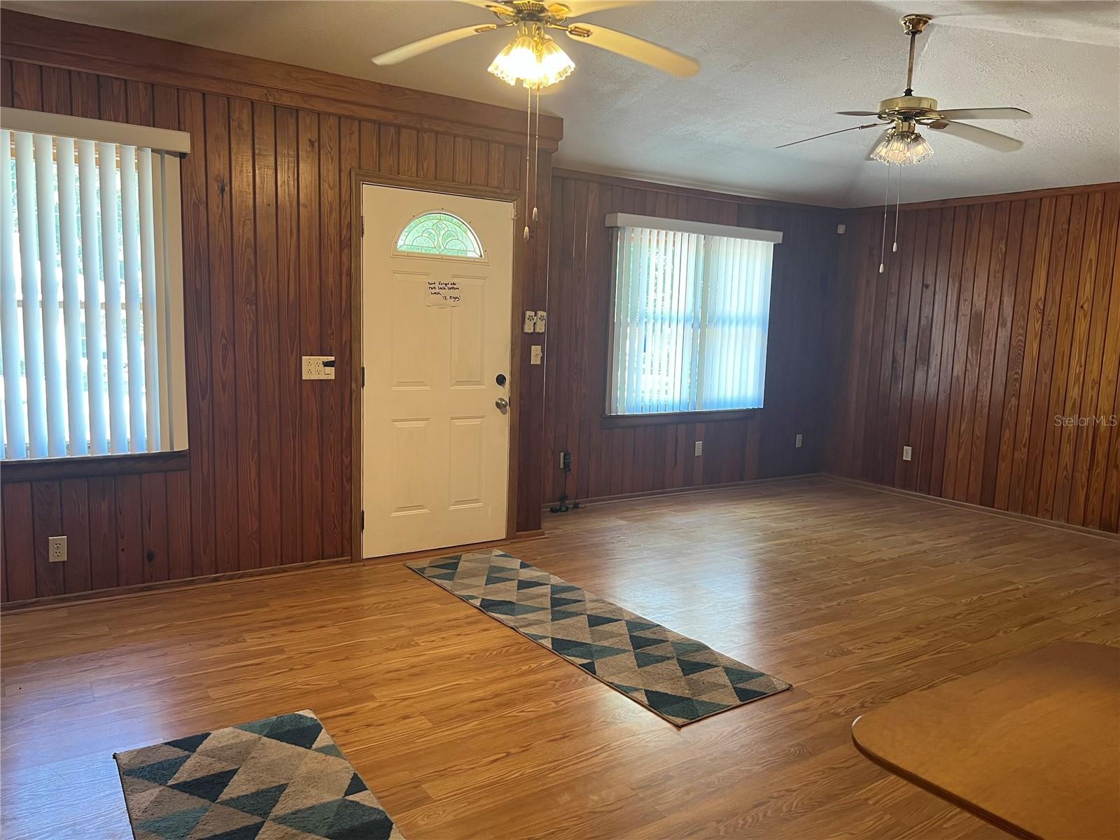
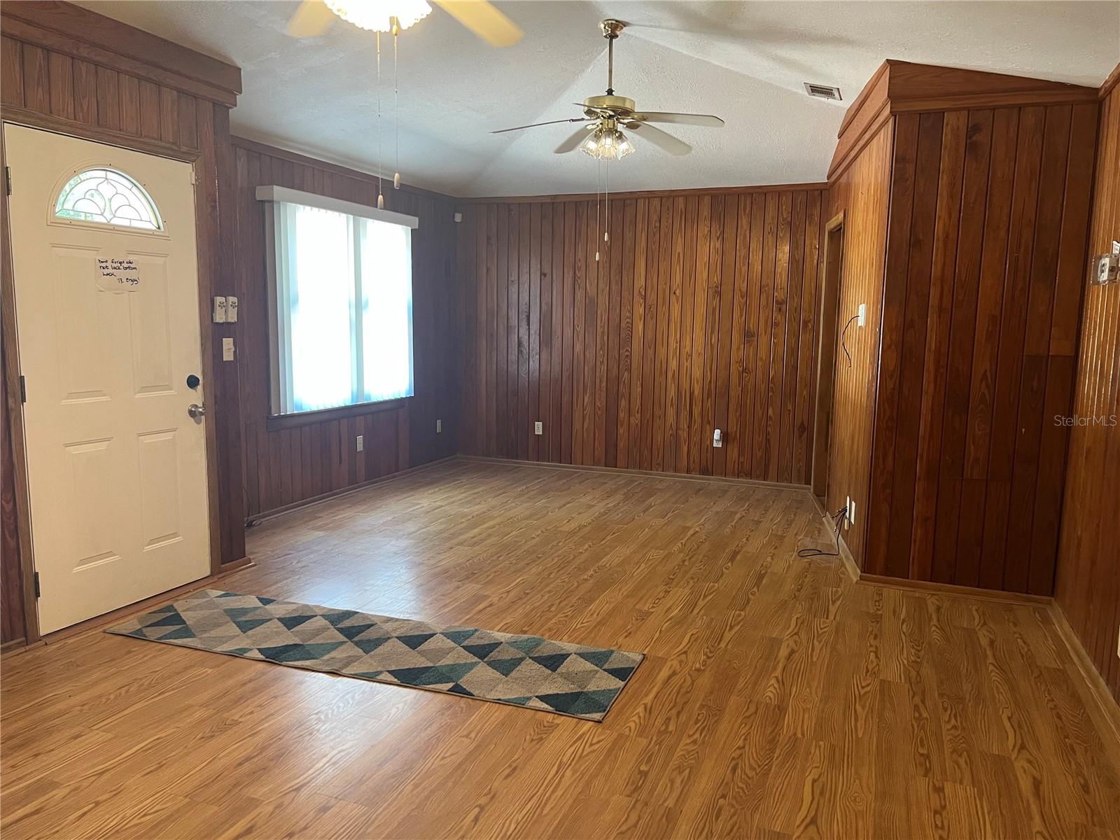
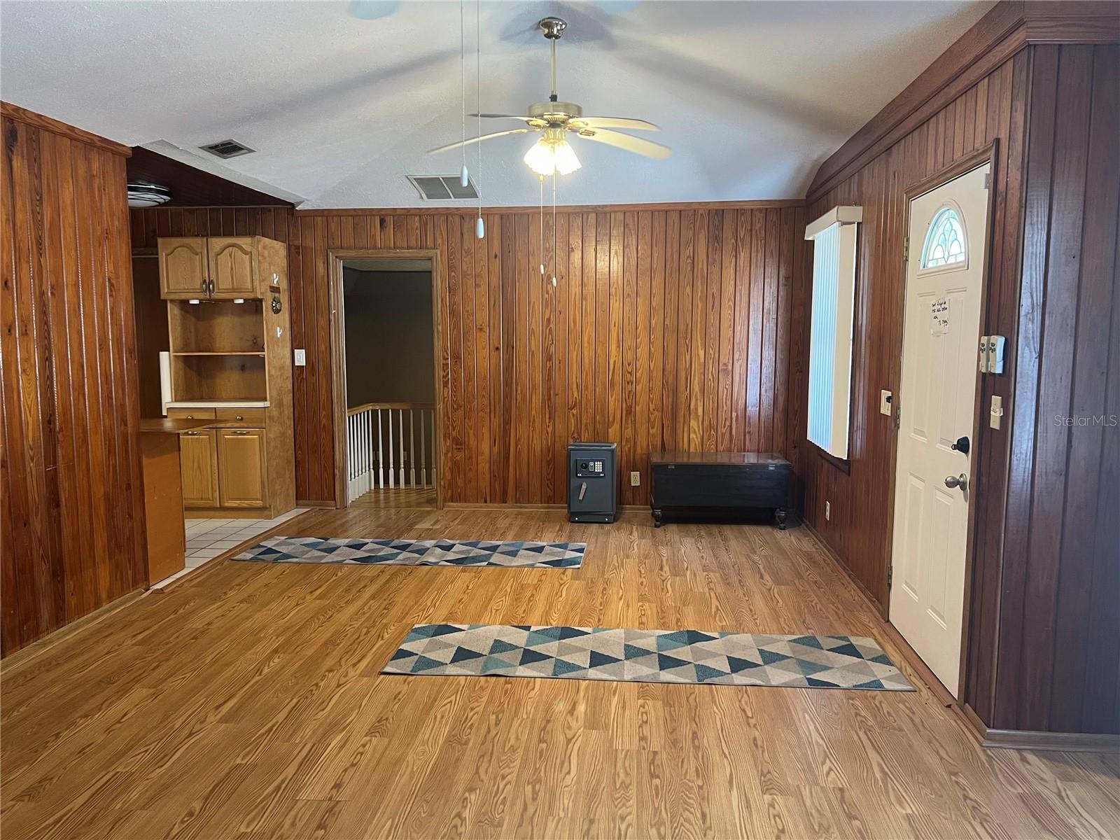
Small-town charm meets everyday convenience in the heart of High Springs. This welcoming community offers a vibrant downtown filled with unique shops, local dining, and popular breweries, all just minutes from easy access to I-75. Enjoy the natural beauty of nearby rivers and springs, perfect for year-round outdoor recreation. This well-maintained home features 3 bedrooms and 1 bath, with a comfortable living and dining room combination ideal for relaxing or entertaining. The kitchen includes a convenient breakfast bar and a laundry closet for added functionality. Laminate flooring runs through the main living areas, while two bedrooms showcase classic hardwood floors. Warm wood paneling in the living space adds character and charm. Situated on a .24-acre lot, the property includes a fenced backyard, a storage building, and a circular front driveway for easy access and additional parking. Durable HardiPlank siding and a metal roof provide long-lasting, low-maintenance living.

Save
Ask
Tour
Hide
Share
Listing Snapshot
Price 
$212,000
Days On Site 
75 Days
Bedrooms 
3
Inside Area (SqFt) 
1,068 sqft
Total Baths 
1
Full Baths 
1
Partial Baths 
N/A
Lot Size 
0.24 Acres
Year Built 
1959
MLS® Number 
GC539455
Status 
Active
Property Tax 
$1,017.5
HOA/Condo/Coop Fees 
N/A
Sq Ft Source 
Public Records
Friends & Family
Recent Activity
6 days agoListing updated with changes from the MLS®
6 days agoPrice changed to $212,000
2 months agoListing first seen on site
General Features
Acres 
0.24
Direction Faces 
West
Levels 
One
Number Of Stories 
1
Parking 
Circular DrivewayDriveway
Property Sub Type 
Single Family Residence
Sewer 
Public Sewer
SqFt Total 
1152
Style 
Traditional
Utilities 
Electricity ConnectedPhone AvailableSewer ConnectedWater Connected
Water Source 
Public
Zoning 
R2
Interior Features
Appliances 
DishwasherElectric Water HeaterRangeRange HoodRefrigerator
Basement 
Crawl Space
Cooling 
Central Air
Flooring 
LaminateWood
Furnished 
Unfurnished
Heating 
CentralElectric
Interior 
Eat-in Kitchen
Laundry Features 
InsideLaundry Closet
Window Features 
Window CoveringsBlindsWindow Treatments
Bedroom 2 
Dimensions - 9.11x11.1Level - First
Bedroom 3 
Dimensions - 11.8x16.6Level - First
Kitchen 
Dimensions - 7.11x17.3Level - FirstFeatures - Breakfast Bar
Living Room 
Dimensions - 12.11x23.5Level - FirstFeatures - Breakfast Bar
Master Bedroom 
Dimensions - 10.8x11.5Level - FirstFeatures - Ceiling Fan(s)
Save
Ask
Tour
Hide
Share
Exterior Features
Construction Details 
HardiPlank TypeFrame
Exterior 
Permeable PavingPrivate YardRain GuttersStorage
Fencing 
Wood
Lot Features 
Paved
Other Structures 
Storage
Patio And Porch 
Patio
Roof 
Metal
Windows/Doors 
Window CoveringsBlindsWindow Treatments
Community Features
MLS Area 
32643 - High Springs
Township 
07
Financing Terms Available 
CashConventional
Roads 
Paved
Schools
School District
Unknown
Elementary School
High Springs Community School-AL
Middle School
High Springs Community School-AL
High School
Santa Fe High School-AL
Listing courtesy of FORRESTER REALTY, LLC (352) 339-6069


Listing information is provided by Participants of the Stellar MLS. IDX information is provided exclusively for personal, non-commercial use, and may not be used for any purpose other than to identify prospective properties consumers may be interested in purchasing. Information is deemed reliable but not guaranteed. Properties displayed may be listed or sold by various participants in the MLS Copyright 2026, Stellar MLS.
Last checked: 2026-09-12 10:04 PM EDT

Neighborhood & Commute
Source: Walkscore
Disclosure: Community information and market data powered by Constellation Data Labs. Information is deemed reliable but not guaranteed.
Save
Ask
Tour
Hide
Share
    Search For Charlotte Real Estate