Save
Ask
Tour
Hide
Share
$1,130,000
139 Days On Site

8701 SW 46TH LANE
GAINESVILLE, FL 32608

For Sale|Single Family Residence|Active
5
Beds
5
Total Baths
5
Full Baths
4,168
SqFt
$271
/SqFt
1989
Built
Subdivision:
HAILE PLANTATION UNIT 9 PH I-B REP
County:
Alachua
Call Now: 352-888-1111
Is this the listing for you? We can help make it yours.
352-888-1111
8701 SW 46TH LANE8701 SW 46TH LANE8701 SW 46TH LANE8701 SW 46TH LANE
Save
Ask
Tour
Hide
Share

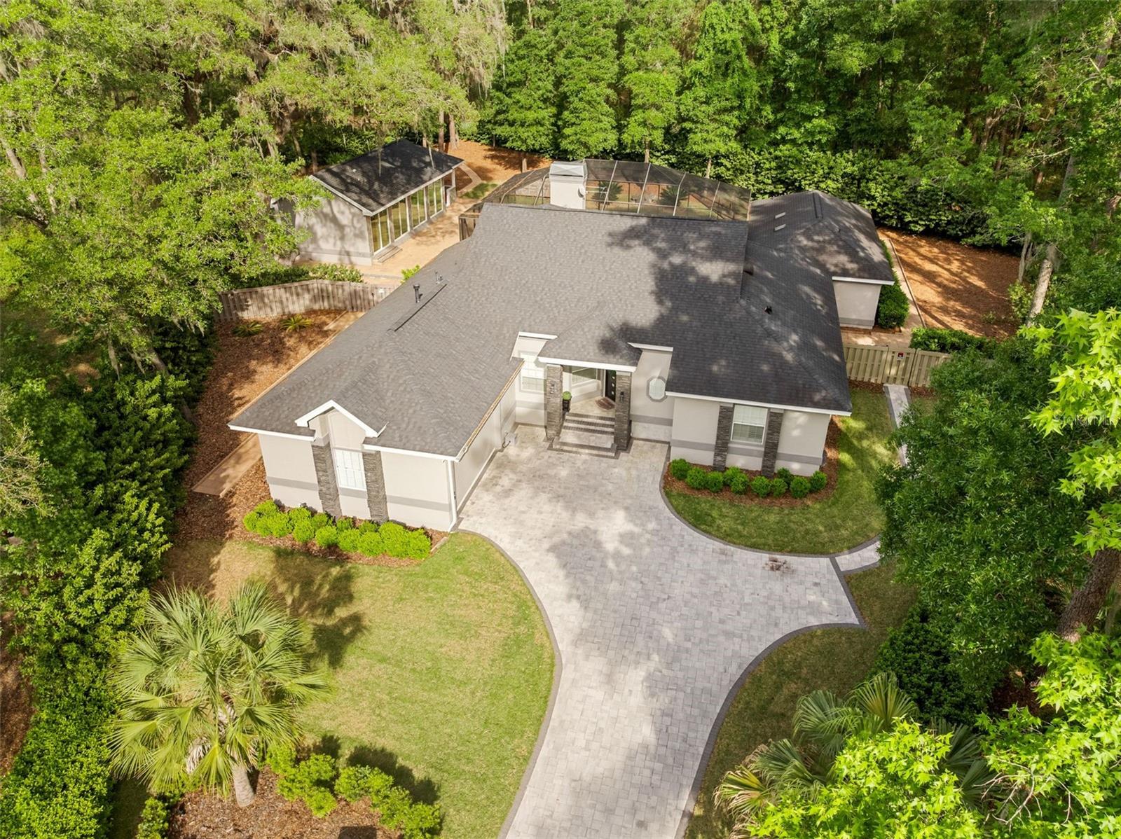
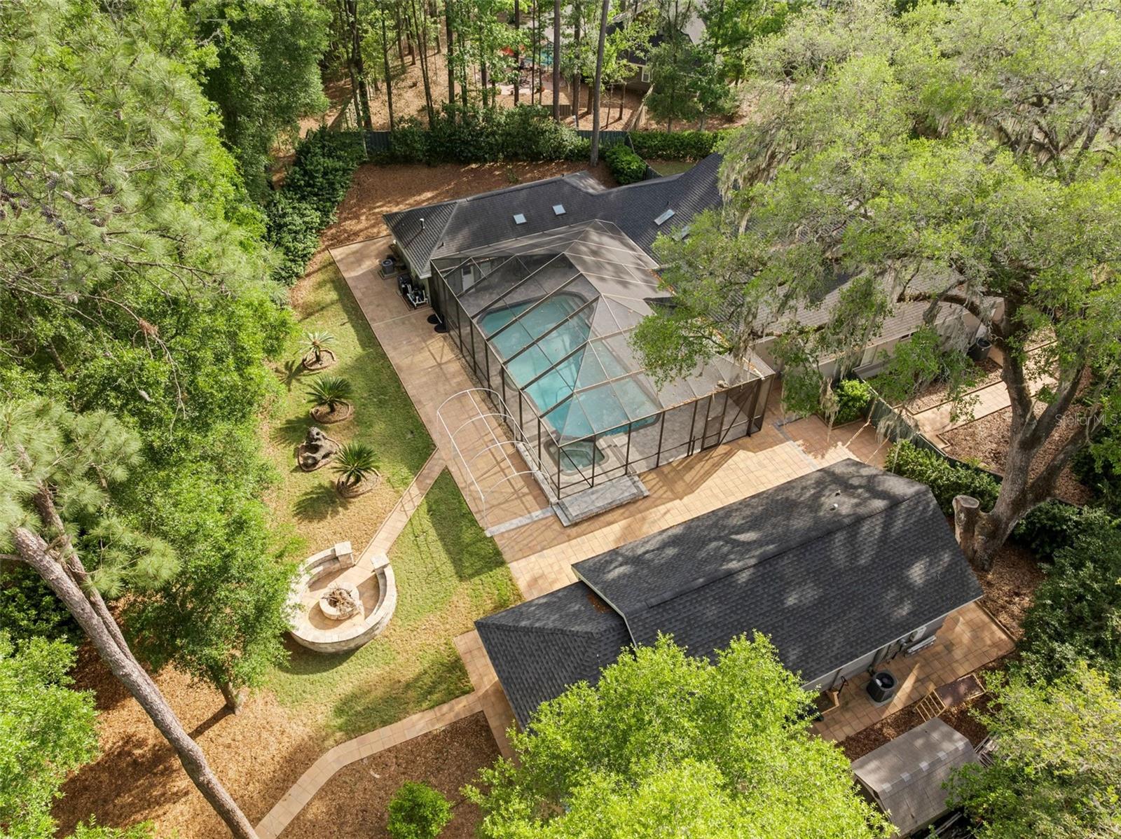
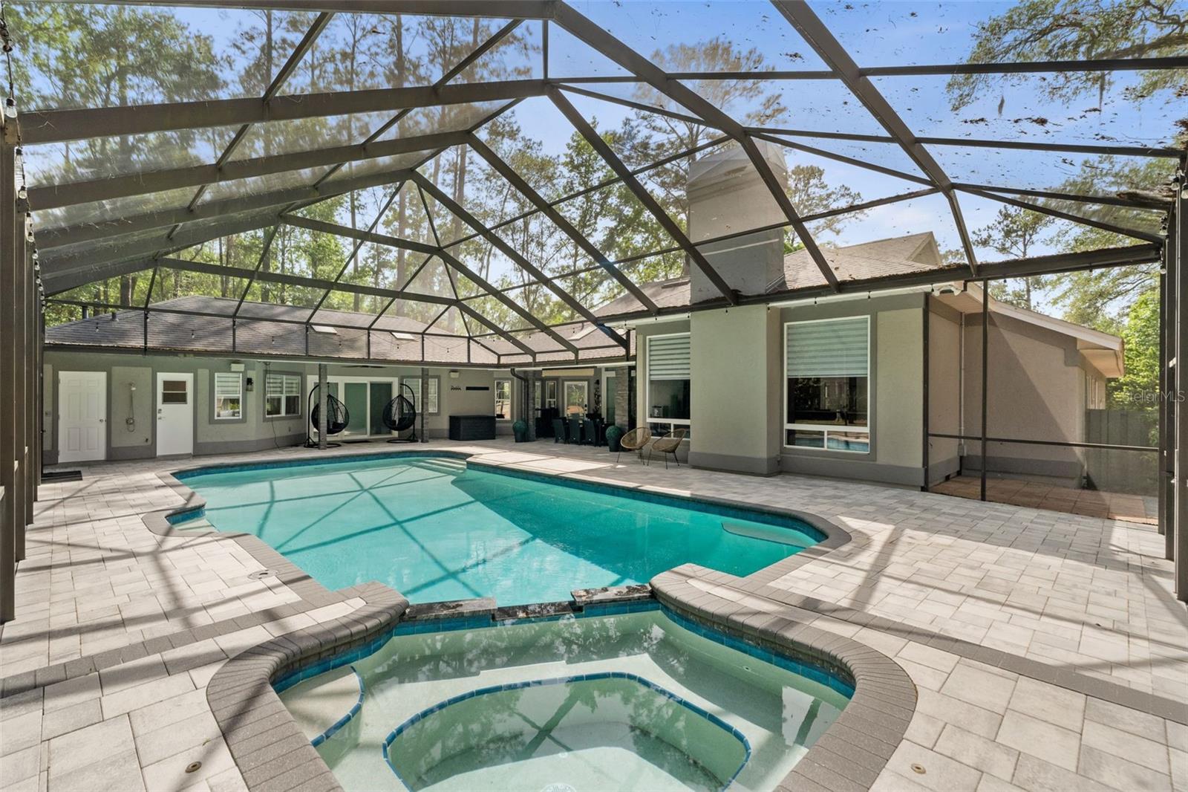
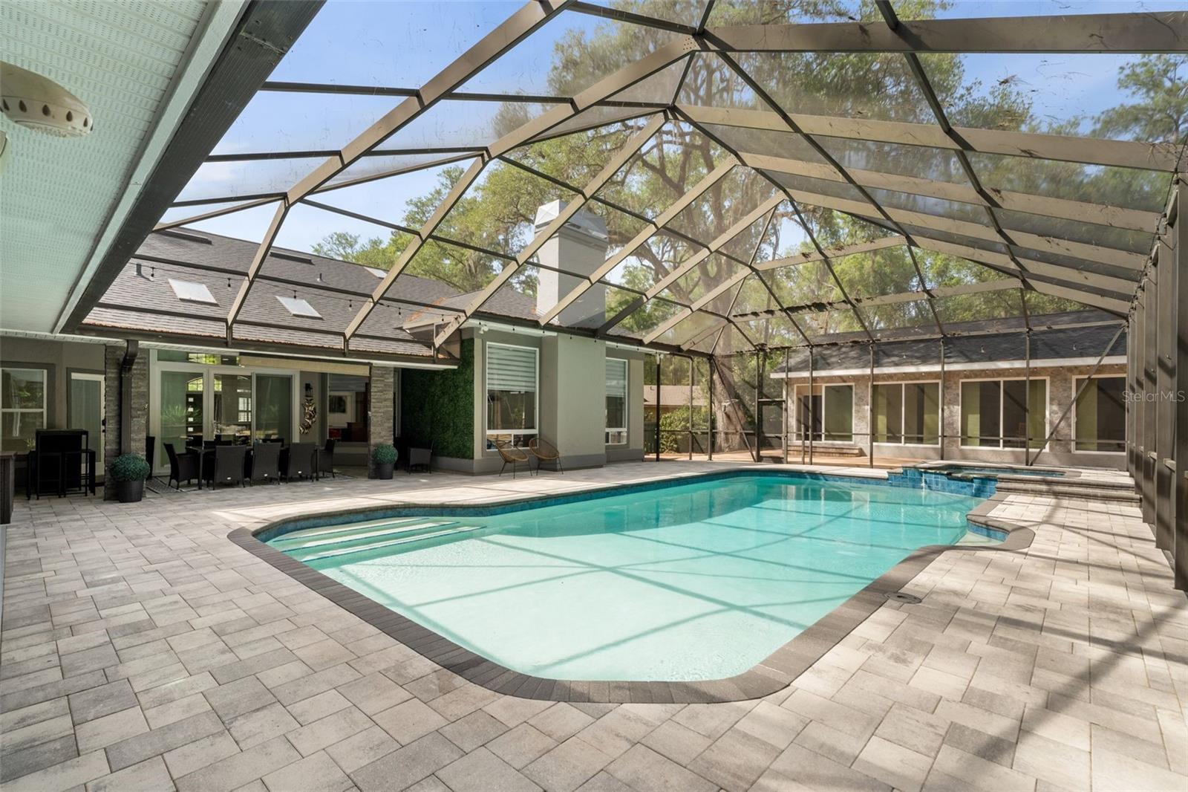
*Seller offering a pre-closing flooring update, buyer selects color and material from seller's standard selection.* A rare multi-generational estate where luxury living extends well beyond the main house. Set on a private 0.73-acre cul-de-sac lot inside The Preserve at Haile Plantation, this fully renovated estate is designed for families who want everyone close, but living on their own terms. The main residence spans 3,368 square feet of thoughtfully modern living: high ceilings, 4 bedrooms, 4 full baths, and a floor plan that transitions effortlessly from quiet mornings to full-house entertaining. Step outside and the property becomes something else entirely. A gas-heated pool and spa anchor a backyard built for real use, with a summer kitchen, fire pit, and genuine room to breathe. The detached 800-square-foot cabana is a destination in its own right: full kitchen with gas range, bamboo flooring, and a hand-crafted cedar sauna built from the finest knot-free clear wood. Guests arrive and don't want to leave. For extended family, or anyone who values their own entrance, the 750-square-foot in-law suite delivers a private bedroom, full bathroom, and kitchenette. It feels like a home, not an accommodation. Beyond the gates, Haile Village Center is a short walk away: local restaurants, boutiques, a weekly farmers market, miles of trails, and the fairways of Hawkstone Golf & Country Club. Everything, without giving anything up.

Save
Ask
Tour
Hide
Share
Listing Snapshot
Price 
$1,130,000
Days On Site 
139 Days
Bedrooms 
5
Inside Area (SqFt) 
4,168 sqft
Total Baths 
5
Full Baths 
5
Partial Baths 
N/A
Lot Size 
0.73 Acres
Year Built 
1989
MLS® Number 
GC539687
Status 
Active
Property Tax 
$11,214.69
HOA/Condo/Coop Fees 
$88.33 monthly
Sq Ft Source 
Owner
Friends & Family
Recent Activity
a month agoListing updated with changes from the MLS®
3 months agoPrice changed to $1,130,000
5 months agoListing first seen on site
General Features
Acres 
0.73
Attached Garage 
Yes
Direction Faces 
West
Foundation 
Slab
Garage 
Yes
Garage Spaces 
2
Levels 
One
Number Of Stories 
1
Parking 
Electric Vehicle Charging Station(s)Attached
Pets 
Cats OKDogs OK
Property Sub Type 
Single Family Residence
Sewer 
Public Sewer
SqFt Total 
5112
Style 
Contemporary
Utilities 
Natural Gas AvailableElectricity ConnectedNatural Gas ConnectedSewer ConnectedWater Connected
Water Source 
Public
Zoning 
PD
Interior Features
Appliances 
Convection OvenCooktopDishwasherDisposalDryerElectric Water HeaterExhaust FanGas Water HeaterMicrowaveRangeRange HoodRefrigeratorTankless Water HeaterWasherWine Refrigerator
Cooling 
Central Air
Fireplace 
Yes
Fireplace Features 
Living RoomWood Burning
Flooring 
WoodBambooCeramic Tile
Furnished 
Negotiable
Heating 
CentralElectricNatural Gas
Interior 
Crown MoldingEat-in KitchenHigh CeilingsOpen FloorplanSaunaStone CountersTray Ceiling(s)Walk-In Closet(s)In-Law Floorplan
Laundry Features 
Electric Dryer HookupInsideLaundry RoomWasher Hookup
Spa 
Yes
Bathroom 1 
Level - First
Bathroom 2 
Level - First
Bathroom 3 
Level - First
Bedroom 1 
Level - First
Bedroom 2 
Level - First
Bedroom 3 
Level - First
Dining Room 
Level - First
Great Room 
Level - First
Kitchen 
Level - First
Laundry 
Level - First
Master Bathroom 
Level - First
Master Bedroom 
Level - First
Sauna 
Level - First
Save
Ask
Tour
Hide
Share
Exterior Features
Construction Details 
StuccoFrame
Exterior 
Fire PitLightingOutdoor GrillOutdoor KitchenOutdoor ShowerPrivate YardRain GuttersStorage
Fencing 
Wood
Lot Features 
Cul-De-Sac
Patio And Porch 
CoveredScreened
Pool Features 
HeatedIn GroundScreen EnclosurePrivate
Private Pool 
Yes
Roof 
Shingle
Spa 
Yes
Spa Features 
HeatedIn Ground
Community Features
Association Fee 
$265.0
Association Fee Frequency 
Quarterly
Community Features 
Playground
MLS Area 
32608 - Gainesville
Township 
10
Financing Terms Available 
CashConventionalFHAVA Loan
Roads 
Asphalt
Schools
School District
Unknown
Elementary School
Kimball Wiles Elementary School-AL
Middle School
Kanapaha Middle School-AL
High School
F. W. Buchholz High School-AL
Listing courtesy of REAL BROKER, LLC (407) 864-6746


Listing information is provided by Participants of the Stellar MLS. IDX information is provided exclusively for personal, non-commercial use, and may not be used for any purpose other than to identify prospective properties consumers may be interested in purchasing. Information is deemed reliable but not guaranteed. Properties displayed may be listed or sold by various participants in the MLS Copyright 2026, Stellar MLS.
Last checked: 2026-09-10 03:45 PM EDT

Neighborhood & Commute
Source: Walkscore
Disclosure: Community information and market data powered by Constellation Data Labs. Information is deemed reliable but not guaranteed.
Save
Ask
Tour
Hide
Share
    Search For Charlotte Real Estate