


4511 NW 35TH STREETGAINESVILLE, FL 32605
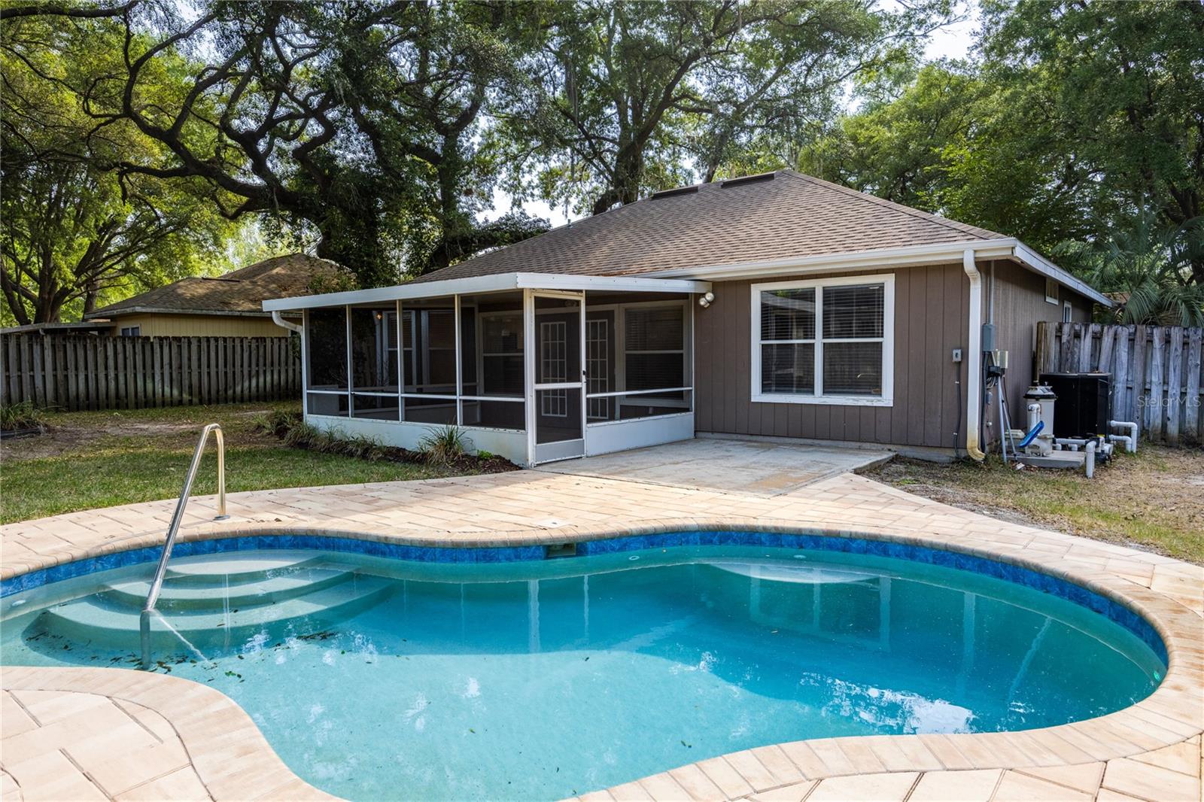
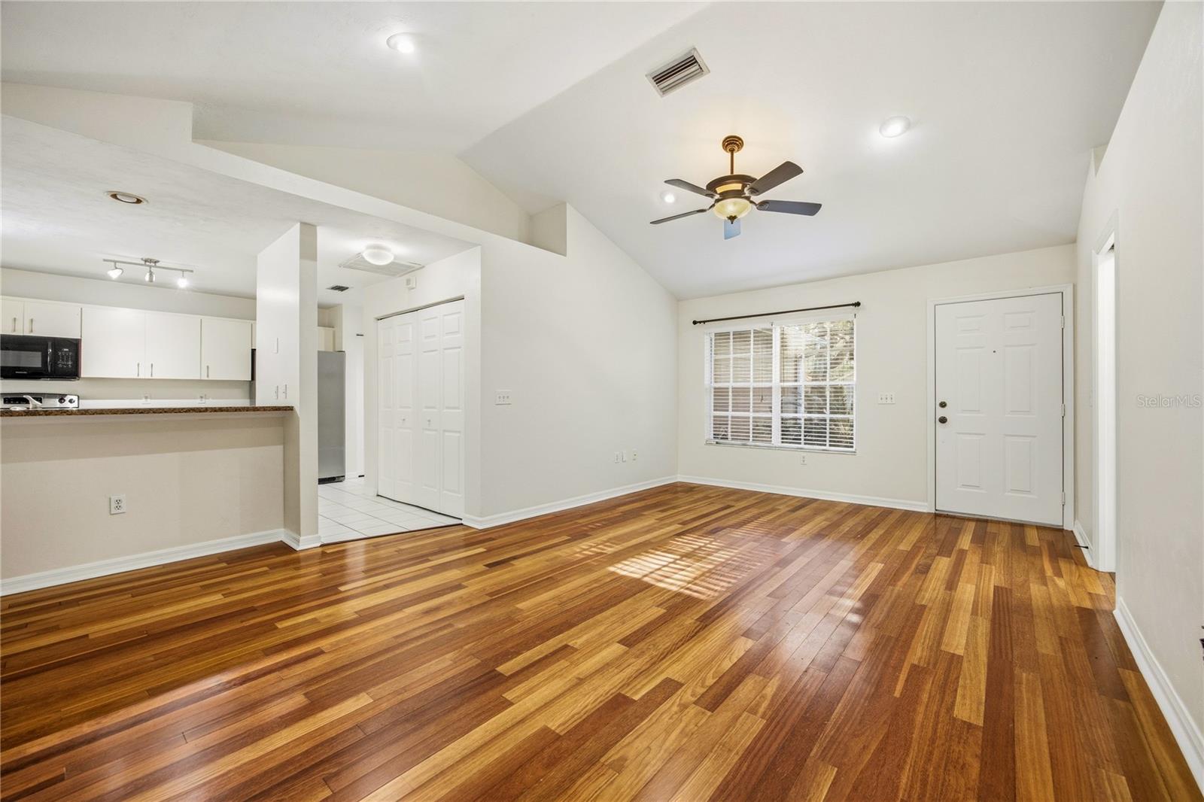
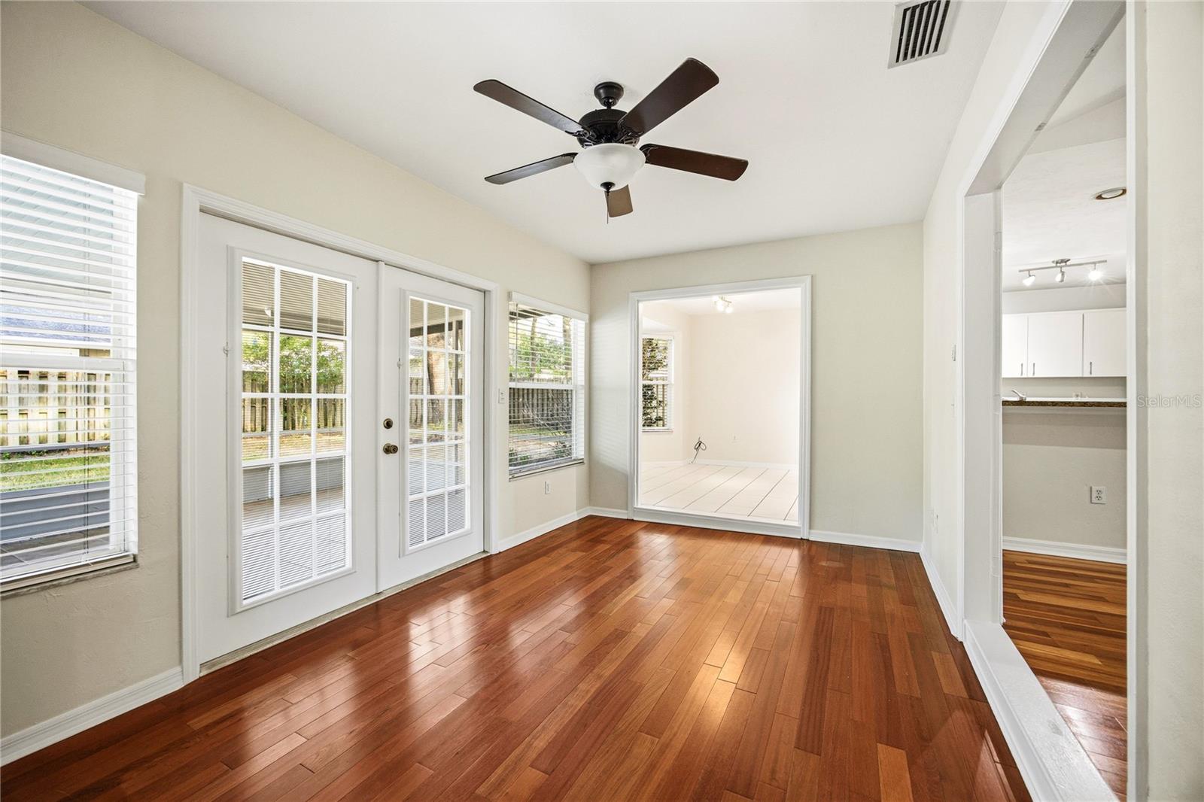
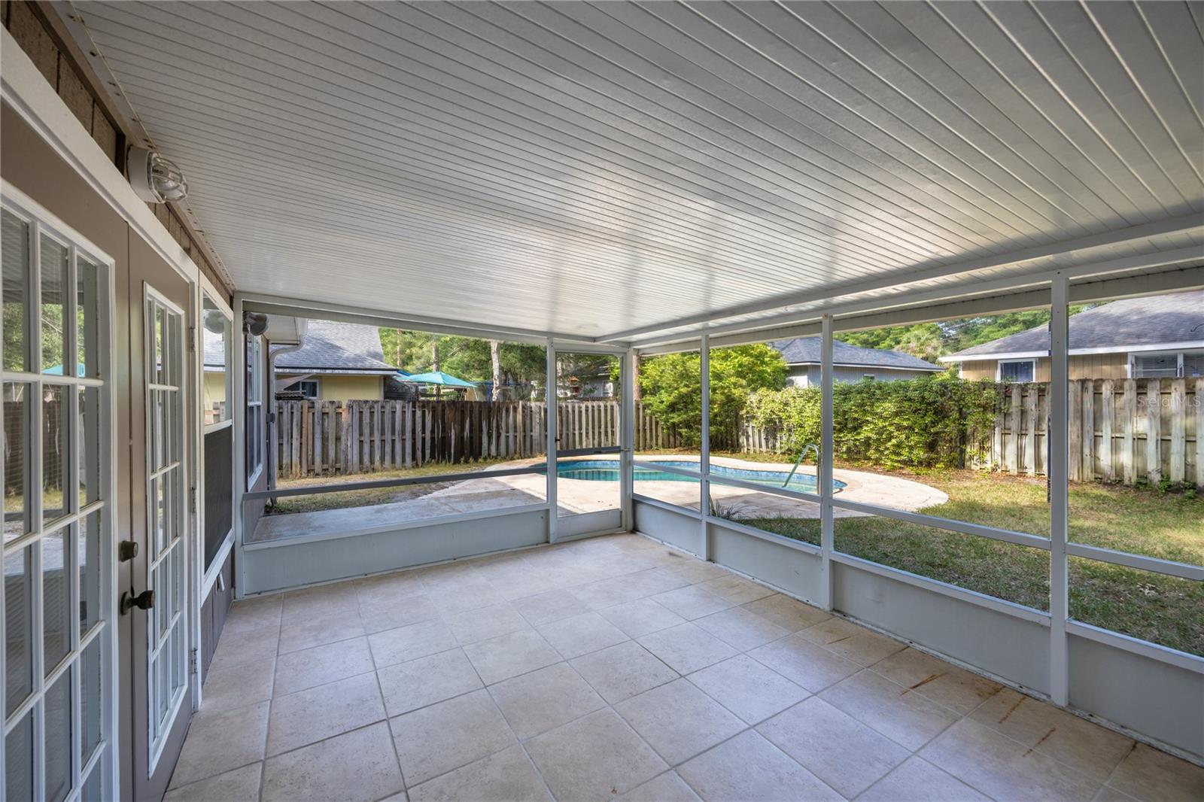
Under contract-accepting backup offers. Move-In Ready Pool Home in Sought-After NW Gainesville – Welcome to Capri! Looking for the perfect combination of a move-in ready home and an unbeatable NW Gainesville location? Welcome to Capri, one of Gainesville's most desirable neighborhoods. This beautifully maintained 2 bedroom, 2 bathroom pool home offers 1,268 heated and cooled square feet and sits on a quiet cul-de-sac. Built in 1996 by renowned Gainesville developer Phil Emmer, Capri is known for its charming streets, outstanding amenities and convenient location. Residents enjoy a large clubhouse, community pool, playground and sports courts, all with a low HOA fee of just $94 per month. Best of all, you're only 4 miles from the University of Florida, Santa Fe College and downtown Gainesville, with nearby walking trails, bike paths, shopping and restaurants just minutes away. Recent Updates include Roof (2016), HVAC (2024), Heated in-ground pool (2024) and Fresh interior paint (2026) From the covered front entry, you'll step into a spacious Great Room featuring soaring vaulted ceilings, Brazilian oak engineered hardwood flooring, fresh interior paint, and an open floor plan that feels bright and inviting. To the left of the entry is the guest room, featuring a generously sized guest bedroom with vaulted ceilings, hardwood floors and a double closet. Adjacent is the updated guest bathroom with attractive tile flooring, a large vanity and a tub/shower combination. The open kitchen is designed for everyday living and entertaining, offering a breakfast bar, pantry, abundant cabinetry and a dining area overlooking the backyard. Just off the kitchen is a convenient laundry closet with washer, dryer and additional shelving for added storage. The attached one-car garage includes built-in shelving and an automatic garage door opener. Off the dining area, the Florida Room features beautiful cherry wood flooring and French doors that open onto a covered, screened porch—the perfect transition to your private backyard retreat. Outside, you'll find a newly installed heated in-ground pool (2024) surrounded by an attractive paver patio, creating the ideal space for relaxing or entertaining year-round. The fully fenced backyard includes irrigation, mature landscaping, and beautiful Live Oak trees, all situated on a 0.17-acre lot. The spacious primary suite overlooks the pool through a large picture window and features fresh interior paint, hardwood flooring, and an elegant tray ceiling. The updated en suite bathroom includes a new vanity, modern fixtures, updated lighting, a large walk-in shower and a generous walk-in closet. Zoned for: Norton Elementary, Westwood Middle School and Gainesville High Schools. Whether you're looking for a primary residence, a low-maintenance lifestyle or a home that's perfect for entertaining, this Capri pool home offers an exceptional opportunity in one of NW Gainesville's most convenient locations.
| 3 weeks ago | Listing updated with changes from the MLS | |
| 3 weeks ago | Status changed to Active Under Contract | |
| a month ago | Price changed to $285,000 | |
| 6 months ago | Listing first seen on site |

Listing information is provided by Participants of the Stellar MLS. IDX information is provided exclusively for personal, non-commercial use, and may not be used for any purpose other than to identify prospective properties consumers may be interested in purchasing. Information is deemed reliable but not guaranteed. Properties displayed may be listed or sold by various participants in the MLS Copyright 2026, Stellar MLS.
Last checked: 2026-11-06 02:07 PM EST

Did you know? You can invite friends and family to your search. They can join your search, rate and discuss listings with you.