


16822 NW 178TH TERRACEALACHUA, FL 32615
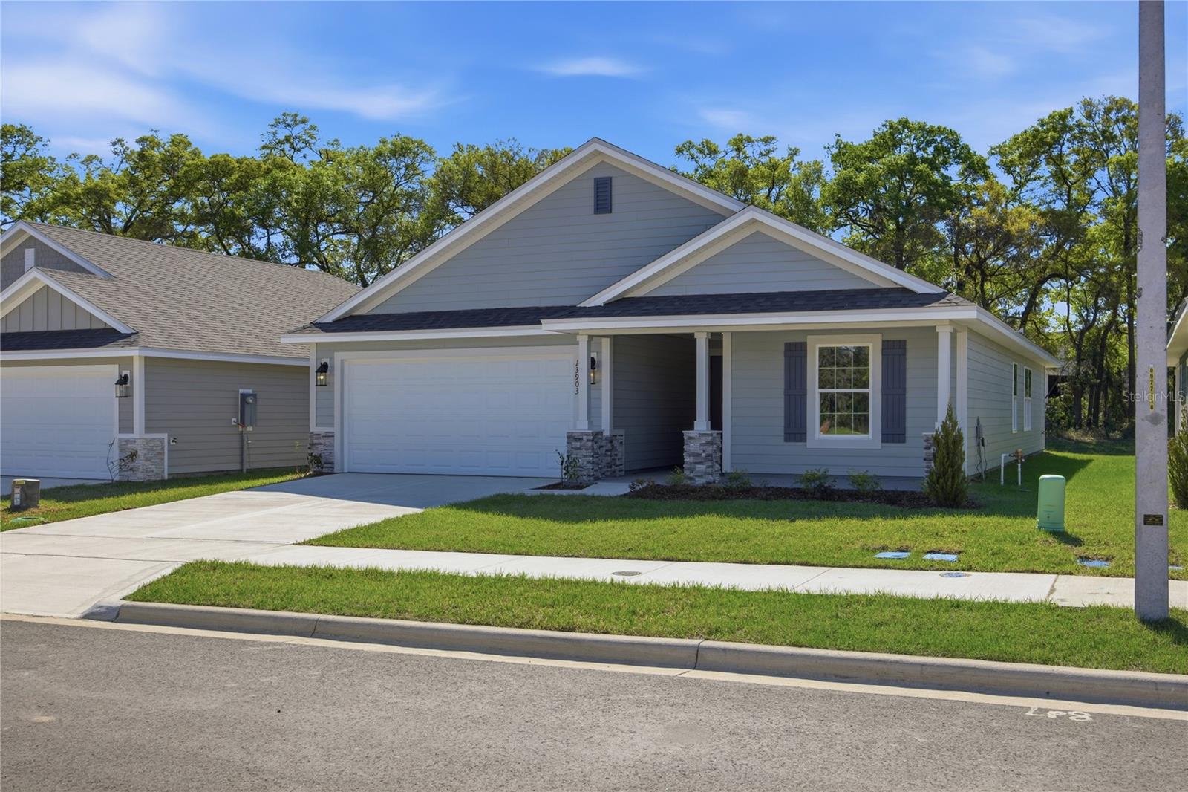
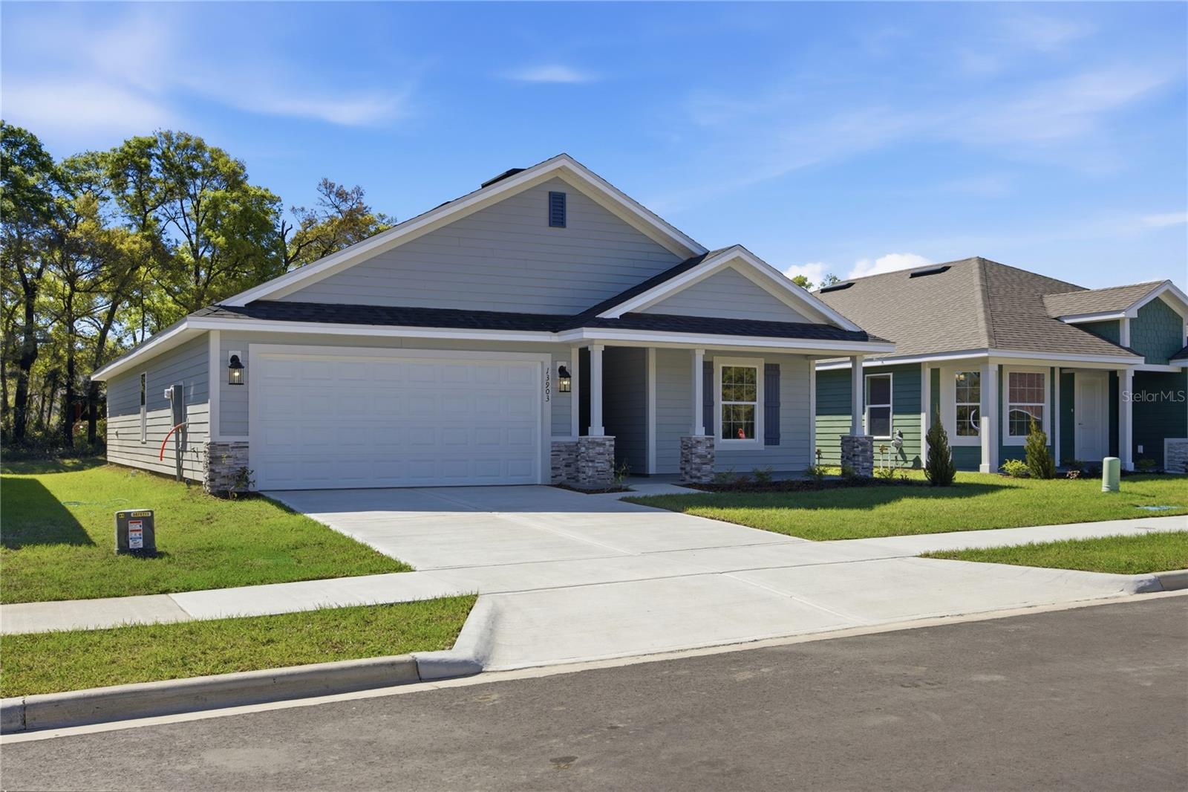
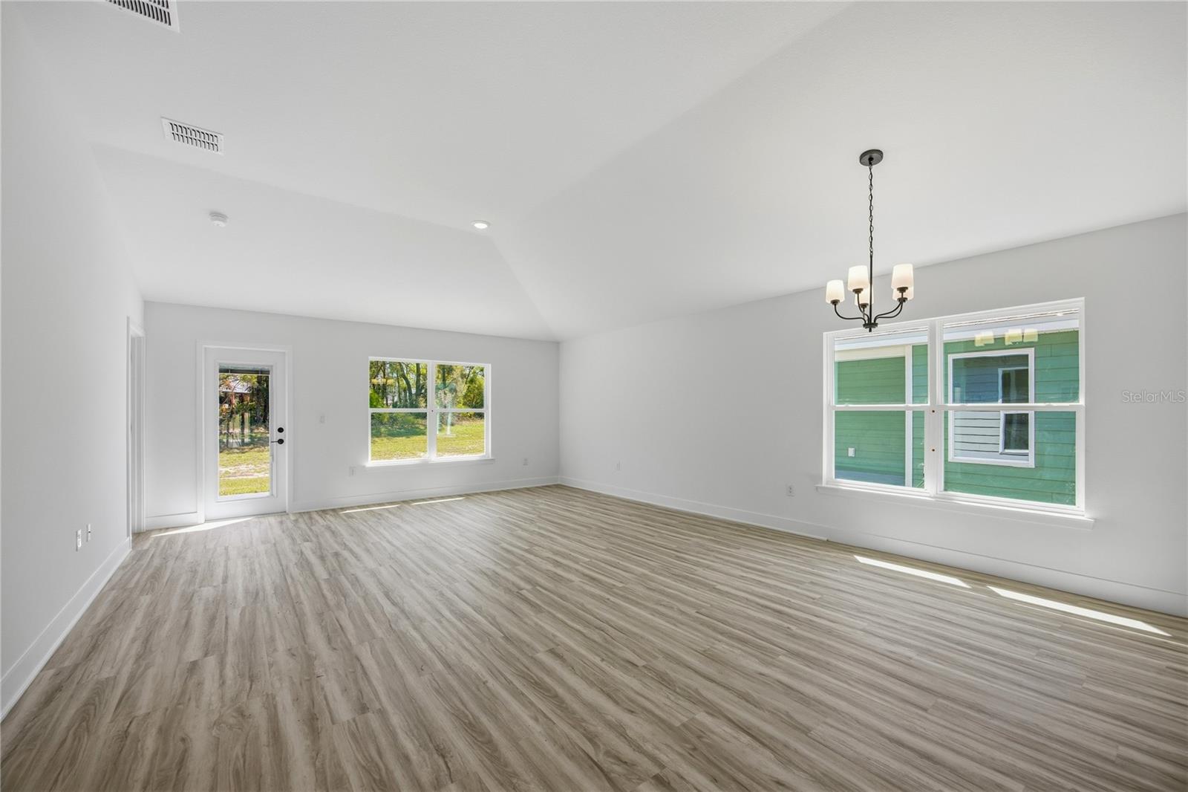
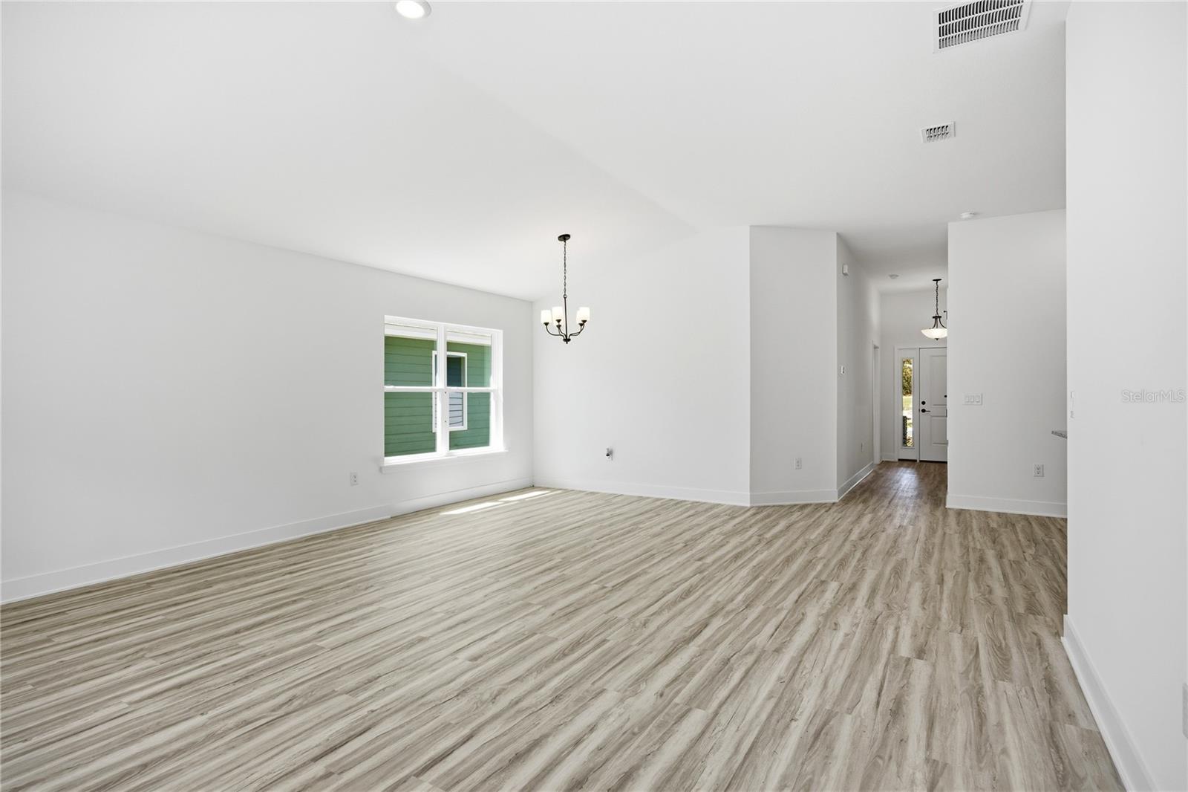
MOVE-IN READY 1635 floor plan offers 4 bedrooms, 2 bathrooms, and a spacious 2-car garage. This open-concept home blends modern style, quality craftsmanship, and functional living, making it perfect for both entertaining and everyday comfort. Step inside to a welcoming foyer that leads into the spacious great room, dining area, and chef-inspired kitchen. The split-bedroom layout provides added privacy, with the owner's suite tucked away from the secondary bedrooms. The private primary retreat features a large walk-in closet, dual vanities quartz countertops, and a spacious walk-in shower with glass door. Three additional bedrooms offer flexibility for guests, a home office, or a growing family. The kitchen is beautifully appointed White quartz countertops, solid Shaker-style wood cabinetry, stainless steel Frigidaire appliances, a large center island, double doored pantry, and abundant cabinet and counter space. Quality finishes throughout include luxury vinyl plank flooring in the main living and wet areas, energy-efficient LED lighting, raised baseboards, and Adams Homes' renowned craftsmanship. Exterior features include durable Hardie fiber cement siding, stacked stone accents, a welcoming covered front porch, energy-efficient double-pane Low-E windows, a built-in pest defense system, and a fully sodded and landscaped yard. Conveniently located just minutes from I-75, shopping, dining, schools, and with easy access to Gainesville's hospitals, the University of Florida, Santa Fe College, and major employment centers, Briarwood offers the perfect blend of peaceful living and everyday convenience. Outstanding builder incentives available! Choose the financing option that best fits your needs. Qualified buyers may receive a 4.99% fixed interest rate on qualifying FHA, VA, and USDA loans when financing through the builder's preferred lender, with most to all buyer closing costs covered (subject to buyer qualification). Or, buyers financing through one of Adams Homes' preferred lenders may qualify for up to $25,000 Flex Cash on qualifying pre-sale and select inventory homes to use toward approved options, closing costs, prepaid expenses, or interest rate buydowns (subject to builder approval and buyer qualification). Homes are available in various stages of construction, from move-in-ready opportunities to pre-sale homes where buyers may personalize interior and exterior color selections during select phases of construction. Photos are of a similar home and may differ from the completed home. Incentives, pricing, specifications, interest rates, and availability are subject to change without notice.
| 4 days ago | Listing updated with changes from the MLS® | |
| 4 days ago | Status changed to Pending | |
| 2 months ago | Price changed to $343,900 | |
| 5 months ago | Listing first seen on site |

Listing information is provided by Participants of the Stellar MLS. IDX information is provided exclusively for personal, non-commercial use, and may not be used for any purpose other than to identify prospective properties consumers may be interested in purchasing. Information is deemed reliable but not guaranteed. Properties displayed may be listed or sold by various participants in the MLS Copyright 2026, Stellar MLS.
Last checked: 2026-09-14 01:09 AM EDT

Did you know? You can invite friends and family to your search. They can join your search, rate and discuss listings with you.