


Save
Ask
Tour
Hide
$344,900
16 Days On Site
20004 NW 258TH DRIVEHIGH SPRINGS, FL 32643
Single Family Residence|Pending
3
Beds
2
Total Baths
2
Full Baths
1,433
SqFt
$241
/SqFt
1999
Built
Subdivision:
RIVERGLEN
County:
Alachua
Call Now: 352-888-1111
Is this the listing for you? We can help make it yours.
352-888-1111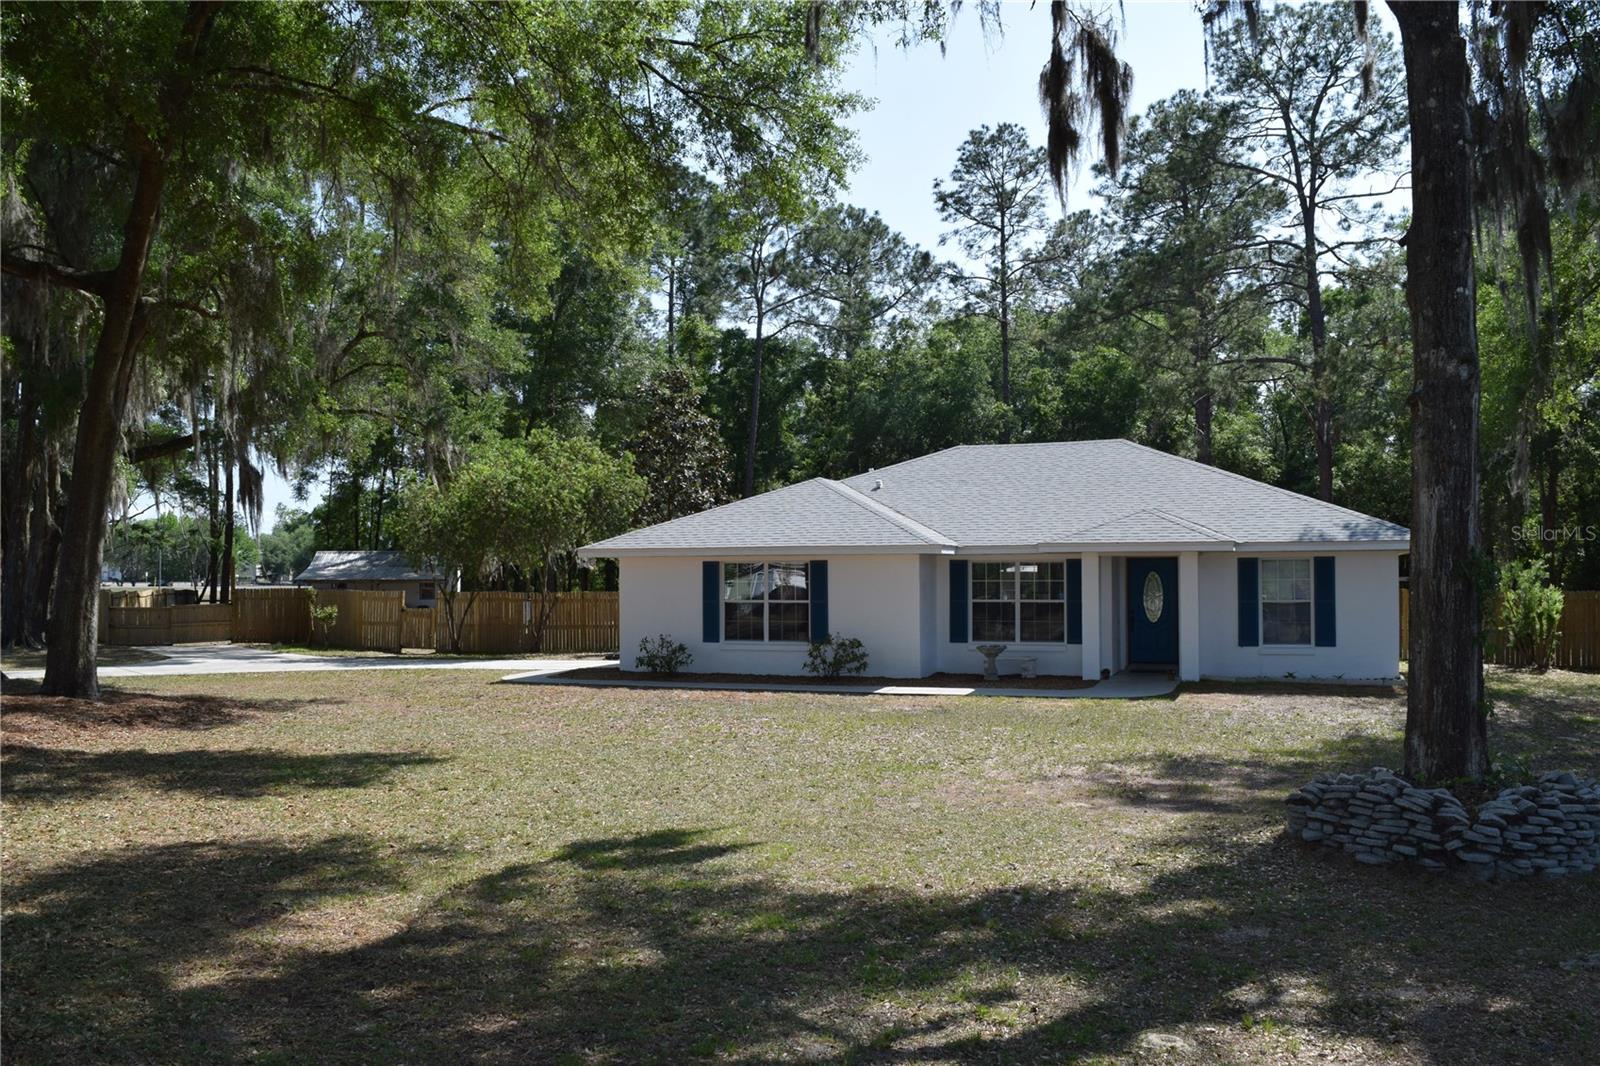
Save
Ask
Tour
Hide
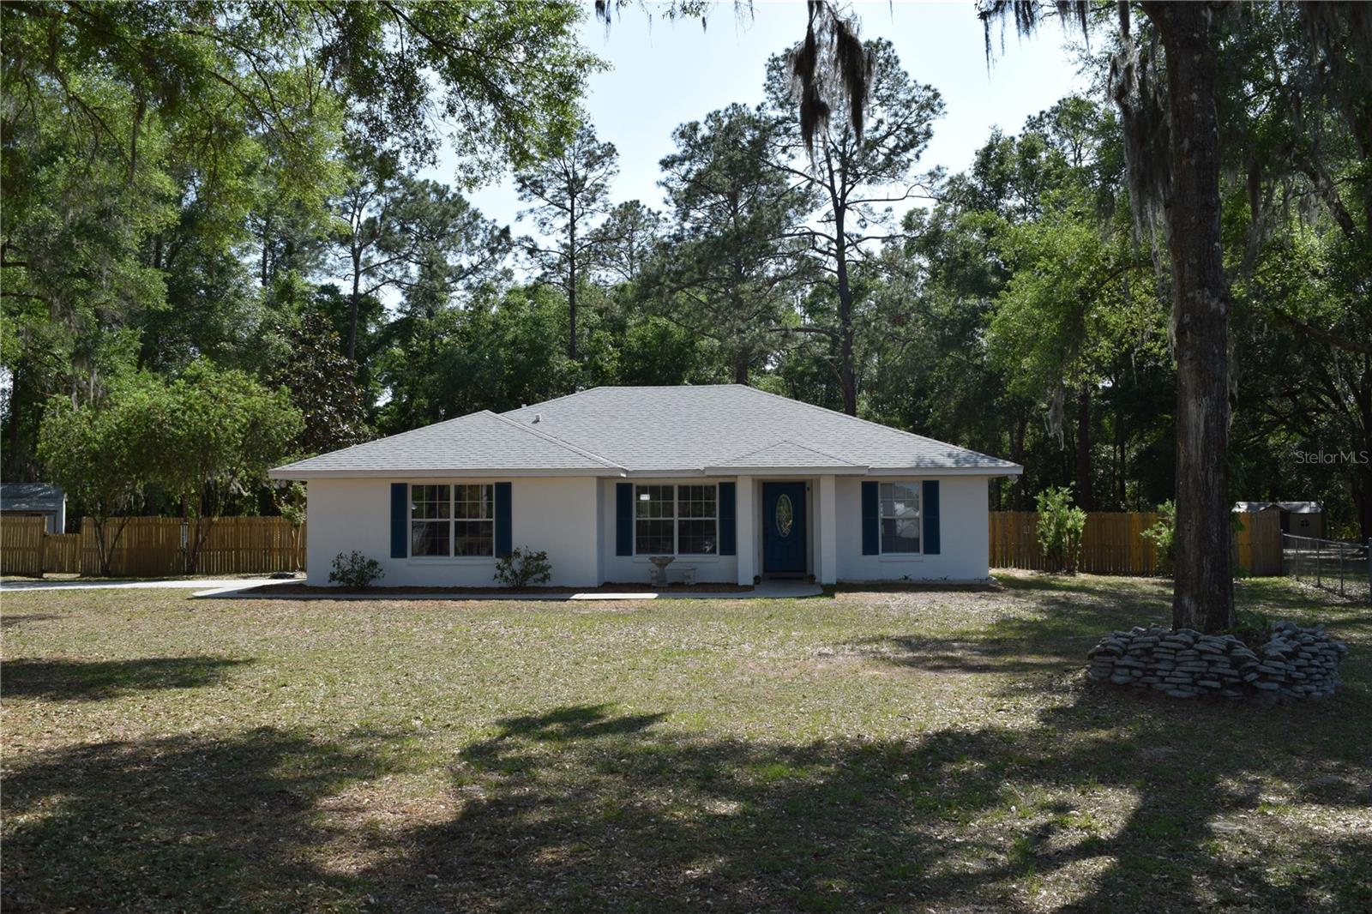
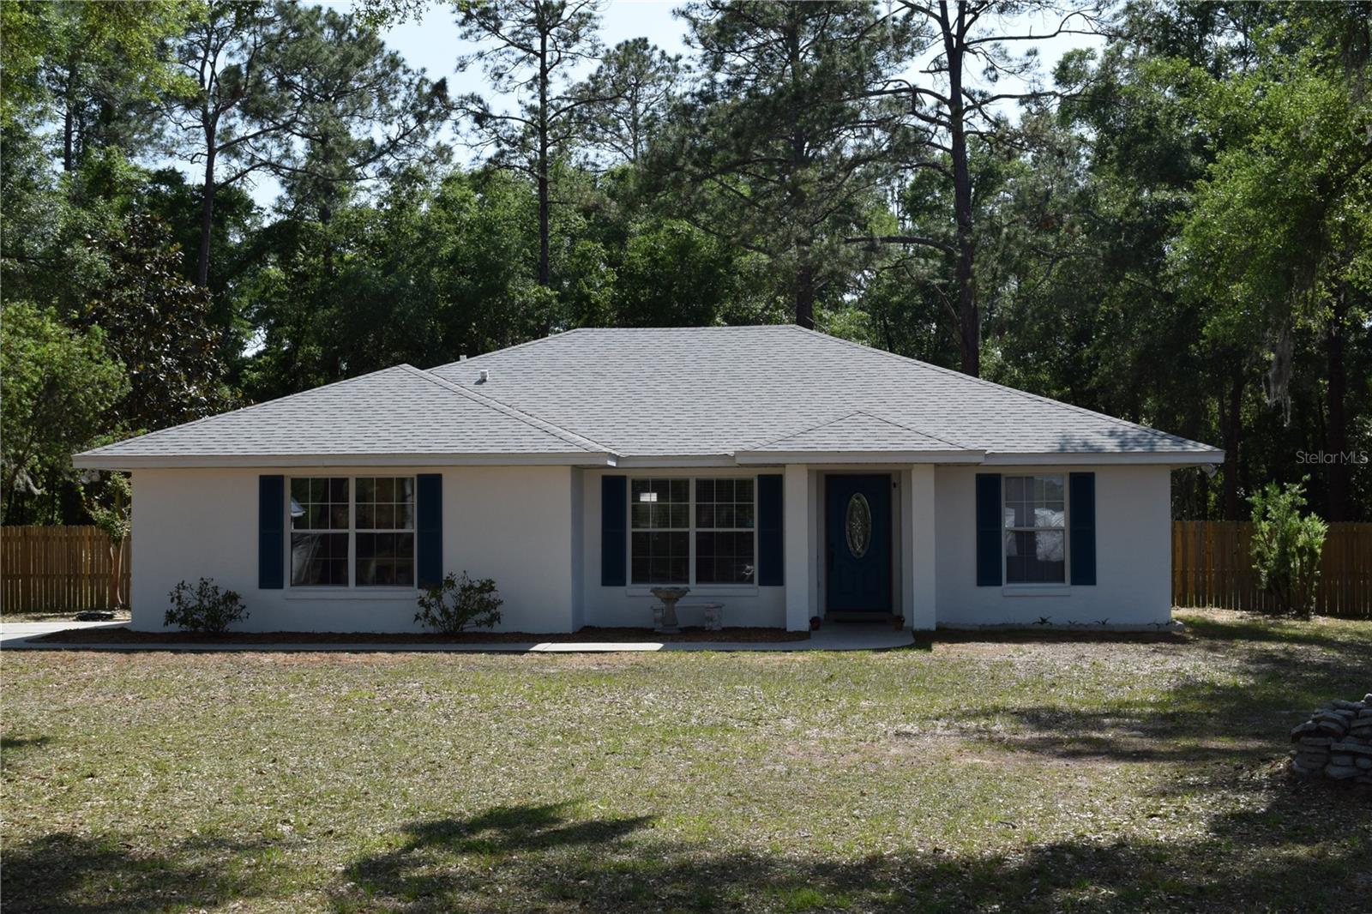
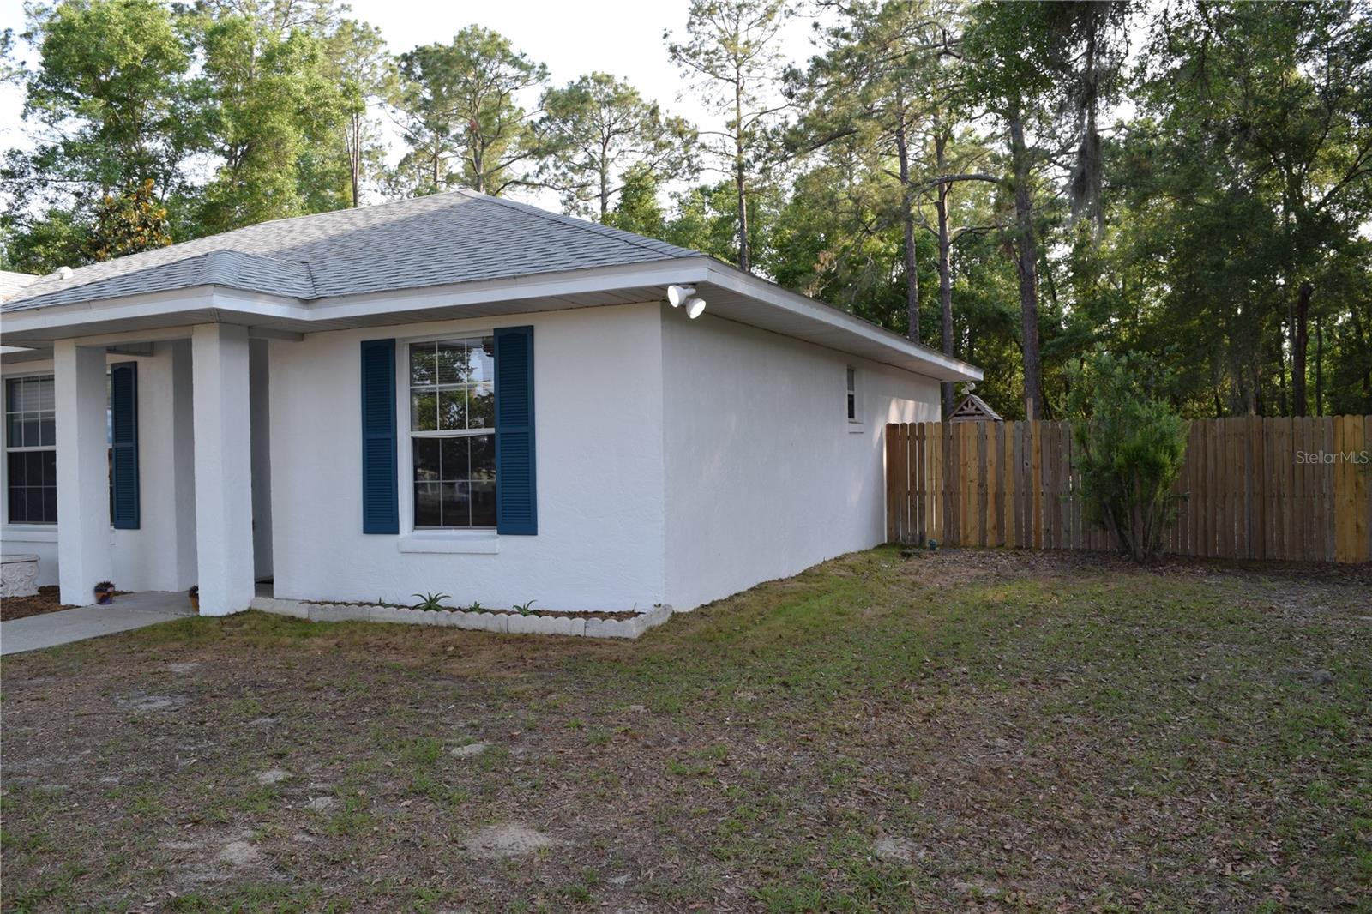
Escape the city with an easy commute! On spacious 1-acre cul-de-sac lot in RiverGlen Subdivision, this open concept one story 3bd/2ba home is minutes from downtown High Springs with fast access to Hwys 75, 441, 41, 27, and 340, multiple springs & rivers, shopping, & High Springs schools. Newer Roof in 2022. Bright airy open floor plan w/vaulted ceilings is perfect for entertaining. Large picturesque front yard & spacious fenced back yard and shed with cold AC gives the feeling of country living! The perfect balance of peaceful country like living & everyday practicality for busy professionals & growing families. * Wood storage shelves in garage not inlcluded in sale.
Save
Ask
Tour
Hide
Listing Snapshot
Price
$344,900
Days On Site
16 Days
Bedrooms
3
Inside Area (SqFt)
1,433 sqft
Total Baths
2
Full Baths
2
Partial Baths
N/A
Lot Size
1 Acre
Year Built
1999
MLS® Number
GC540293
Status
Pending
Property Tax
$2,901.18
HOA/Condo/Coop Fees
$12.5 monthly
Sq Ft Source
Public Records
Friends & Family
Recent Activity
| a week ago | Listing updated with changes from the MLS® | |
| a week ago | Status changed to Pending | |
| 2 weeks ago | Listing first seen on site |
General Features
Acres
1
Attached Garage
Yes
Direction Faces
North
Foundation
Slab
Garage
Yes
Garage Spaces
2
Levels
One
Number Of Stories
1
Parking
DrivewayGarage Door OpenerGarage Faces SideGuestOff StreetAttached
Pets
Cats OKDogs OK
Property Sub Type
Single Family Residence
Security
Smoke Detector(s)
Sewer
Public Sewer
SqFt Total
1782
Style
Ranch
Utilities
Electricity ConnectedUnderground Utilities
Water Source
Public
Zoning
R-1
Interior Features
Appliances
DishwasherDryerGas Water HeaterMicrowaveRangeRefrigeratorWasher
Cooling
Central Air
Flooring
Tile
Furnished
Unfurnished
Heating
Central
Interior
High CeilingsOpen FloorplanVaulted Ceiling(s)Walk-In Closet(s)
Laundry Features
Laundry Room
Window Features
Blinds
Family Room
Level - First
Great Room
Level - First
Kitchen
Level - FirstFeatures - Kitchen Island
Master Bedroom
Level - First
Save
Ask
Tour
Hide
Exterior Features
Construction Details
BlockConcreteStucco
Exterior
Private EntranceStorage
Fencing
WireWood
Lot Features
Cul-De-SacLandscapedPaved
Other Structures
Shed(s)Workshop
Patio And Porch
PatioPorch
Roof
Shingle
Windows/Doors
Blinds
Community Features
Association Dues
150
Financing Terms Available
CashConventionalFHAVA Loan
HOA Fee Frequency
Annually
MLS Area
32643 - High Springs
Roads
ConcretePaved
Township
07
Listing courtesy of POOLE REALTY, INC. (386) 208-3847

Listing information is provided by Participants of the Stellar MLS. IDX information is provided exclusively for personal, non-commercial use, and may not be used for any purpose other than to identify prospective properties consumers may be interested in purchasing. Information is deemed reliable but not guaranteed. Properties displayed may be listed or sold by various participants in the MLS Copyright 2026, Stellar MLS.
Last checked: 2026-05-29 01:28 PM EDT
Listing information is provided by Participants of the Stellar MLS. IDX information is provided exclusively for personal, non-commercial use, and may not be used for any purpose other than to identify prospective properties consumers may be interested in purchasing. Information is deemed reliable but not guaranteed. Properties displayed may be listed or sold by various participants in the MLS Copyright 2026, Stellar MLS.
Last checked: 2026-05-29 01:28 PM EDT
Neighborhood & Commute
Source: Walkscore
Disclosure: Community information and market data powered by Constellation Data Labs. Information is deemed reliable but not guaranteed.
Save
Ask
Tour
Hide
