Save
Ask
Tour
Hide
Share
$1,499,000
128 Days On Site

14828 SW 9TH LANE
NEWBERRY, FL 32669

For Sale|Single Family Residence|Active
4
Beds
4
Total Baths
4
Full Baths
3,577
SqFt
$419
/SqFt
2026
Built
Subdivision:
LAUREATE VILLAGE
County:
Alachua
Call Now: 352-888-1111
Is this the listing for you? We can help make it yours.
352-888-1111
14828 SW 9TH LANE14828 SW 9TH LANE14828 SW 9TH LANE14828 SW 9TH LANE
Save
Ask
Tour
Hide
Share

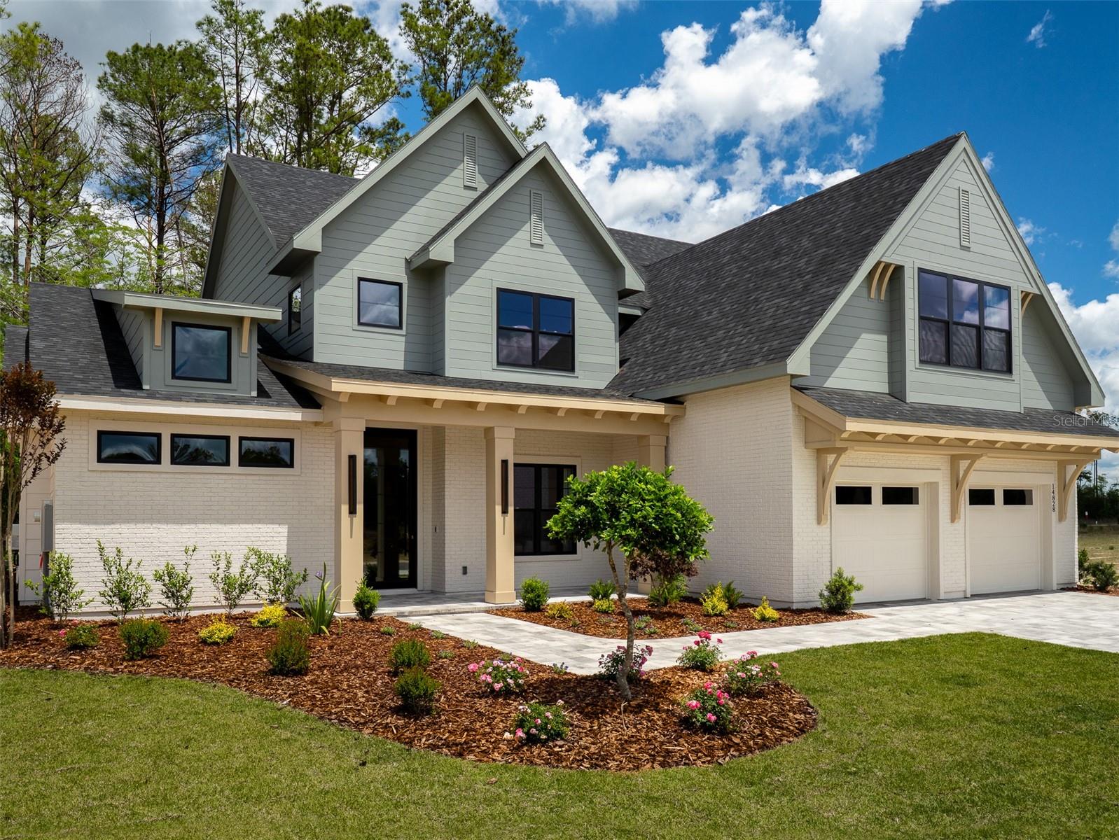
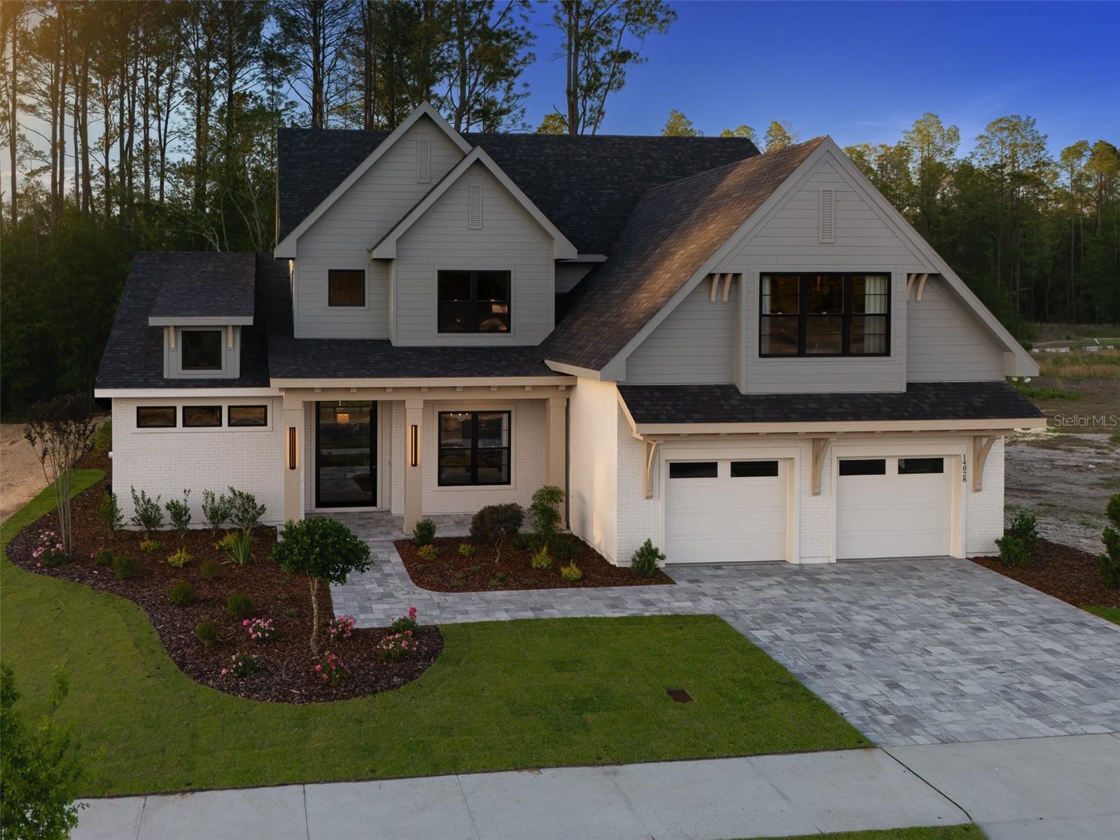
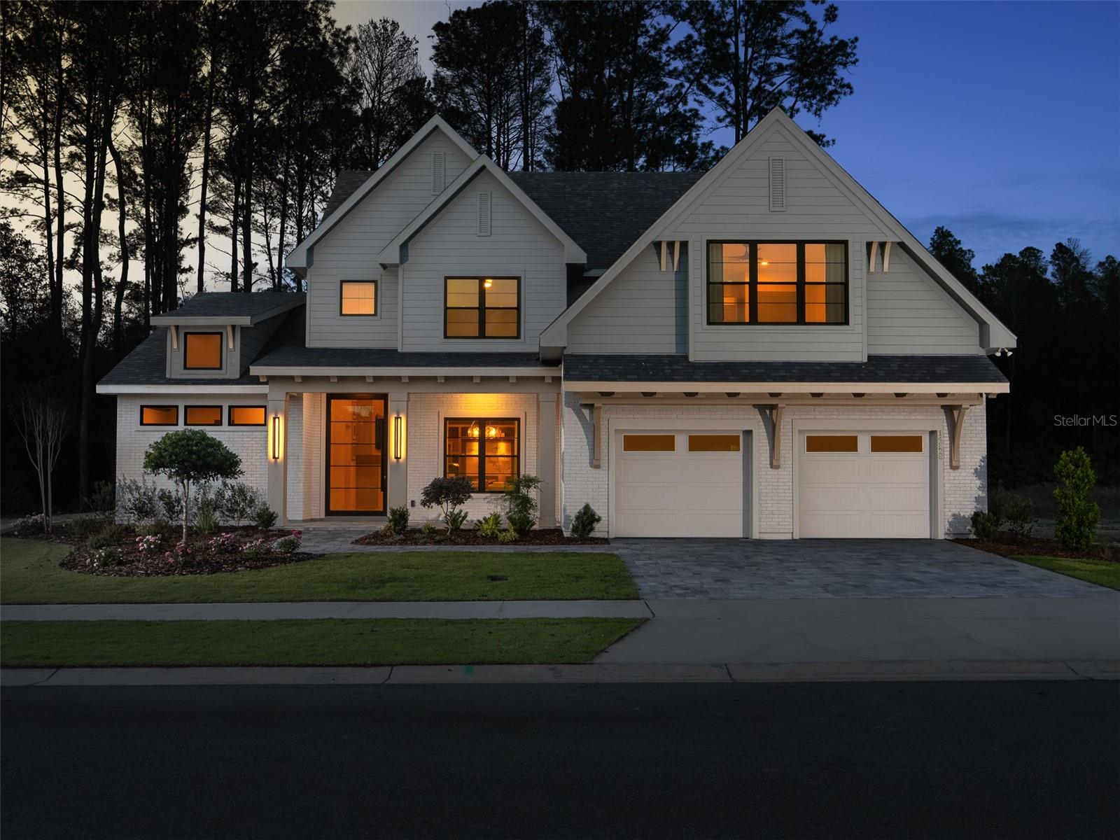
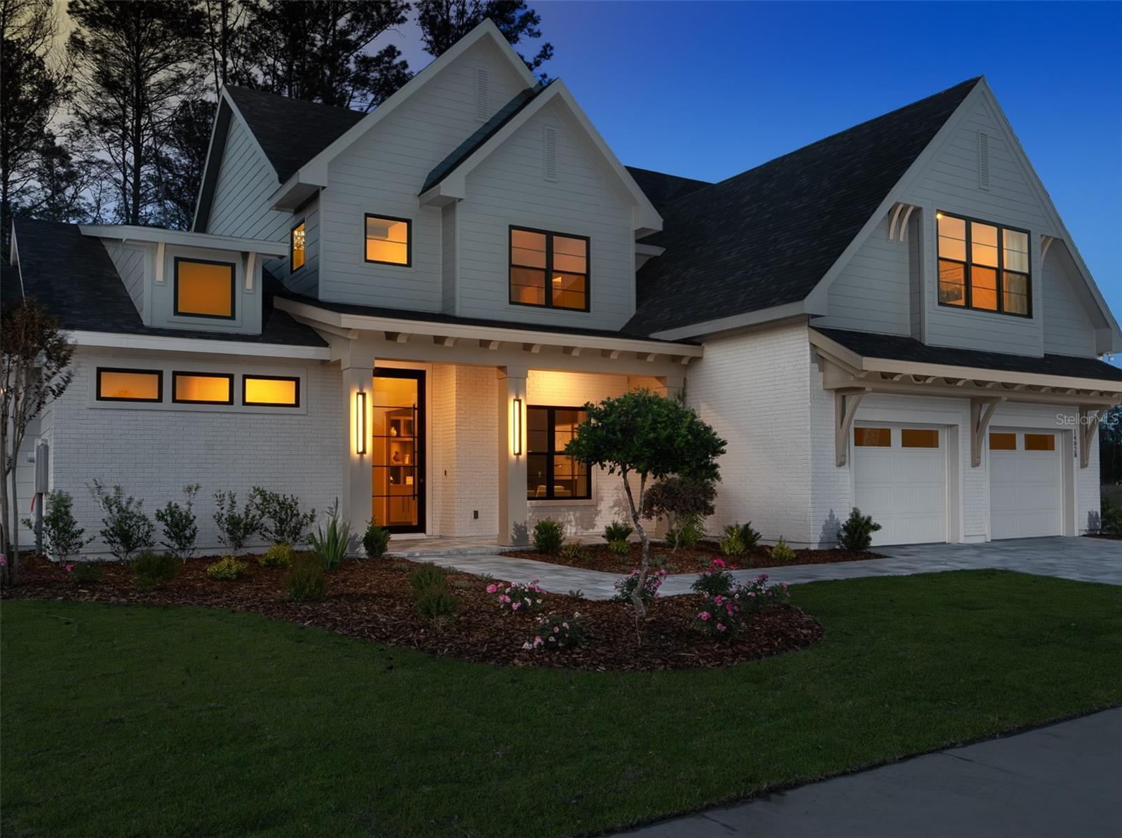
Majestic modern design meets elevated luxury in this exceptional new construction semi-custom estate, thoughtfully crafted with timeless architecture, curated designer finishes, and impeccable attention to detail throughout. This warm minimalist-inspired two-story residence offers 4 Bedrooms, 4 Bathrooms, a private Study, Bonus Room, sparkling Pool, Summer Kitchen, and an oversized 3-Car Tandem Garage—perfectly balancing sophisticated entertaining with comfortable everyday living. A dramatic 5-foot-wide by 10-foot-tall pivot front door creates a breathtaking first impression, opening into a grand Foyer with soaring two-story ceilings that continue into the stunning Great Room. Anchored by a sleek fireplace and an impressive 16’ x 10’ glass bi-fold slider, the living space seamlessly blends indoor and outdoor living, opening to the expansive Covered Lanai and resort-style Pool area. The gourmet Kitchen is both striking and functional, featuring a large double-sided island, custom painted wood cabinetry, oversized designer hood, and premium 48” LG Signature Range and 48” LG Signature Refrigerator. A spacious walk-in Pantry with built-in shelving, microwave, and direct Garage access adds convenience without compromising style. Just beyond, the Dining Room is flooded with natural light from five oversized windows overlooking the Pool and Covered Lanai. Privately situated, the luxurious Owner’s Suite serves as a tranquil retreat with abundant natural light and vaulted ceilings. The spa-inspired Owner’s Bath showcases a freestanding soaking tub, oversized walk-in shower, and an expansive custom walk-in closet complete with built-in shelving and designer finishes. The first floor also includes a private Study, beautifully designed Laundry Room with LG Washer and Dryer, Mud Room, and a Full Bath with direct Pool access. Throughout the home, elevated craftsmanship is showcased through 7-inch baseboards, solid-core interior doors, custom trim work, designer wallpaper, black exterior window frames, and thoughtfully integrated custom built-ins with a wine refrigerator beneath the staircase. Designed for year-round entertaining, the Covered Lanai is fully equipped with a Summer Kitchen featuring all-weather cabinetry, countertops, plumbing, and grill. Built with both luxury and efficiency in mind, the home also includes open-cell spray foam insulation, double-pane insulated Low-E windows, two gas tankless water heaters, and a Carrier Performance Variable-Speed Compact Heat Pump system for superior comfort and humidity control. The home is HERS certified and includes a 2-10 Builder Warranty for added peace of mind. Located within The Sanctuary of Laureate Village, residents enjoy modern homesites requiring less yard maintenance, surrounded by preserved green spaces and access to resort-style amenities including a community pool, pickleball courts, putting green, playground, basketball court, scenic walking trails, and convenient connectivity to the Town of Tioga.

Save
Ask
Tour
Hide
Share
Listing Snapshot
Price 
$1,499,000
Days On Site 
128 Days
Bedrooms 
4
Inside Area (SqFt) 
3,577 sqft
Total Baths 
4
Full Baths 
4
Partial Baths 
N/A
Lot Size 
0.21 Acres
Year Built 
2026
MLS® Number 
GC540392
Status 
Active
Property Tax 
$1,133
HOA/Condo/Coop Fees 
$150 monthly
Sq Ft Source 
Builder
Friends & Family
Recent Activity
2 months agoListing updated with changes from the MLS®
4 months agoListing first seen on site
General Features
Acres 
0.21
Attached Garage 
Yes
Direction Faces 
South
Foundation 
Slab
Garage 
Yes
Garage Spaces 
3
Green Energy Efficient 
AppliancesConstructionHVACInsulationLightingThermostatWater HeaterWindows
Home Warranty 
Yes
Levels 
Two
Number Of Stories 
2
Parking 
Garage Door OpenerTandemAttached
Pets 
Cats OKDogs OKNumber LimitYes
Property Condition 
New Construction
Property Sub Type 
Single Family Residence
Security 
Security SystemSmoke Detector(s)
Sewer 
Public Sewer
SqFt Total 
5270
Utilities 
Natural Gas AvailableCable AvailableElectricity ConnectedNatural Gas ConnectedPhone AvailableSewer ConnectedUnderground UtilitiesWater Connected
Water Source 
Public
Zoning 
0300
Interior Features
Appliances 
Bar FridgeDishwasherDisposalDryerExhaust FanGas Water HeaterMicrowaveOtherRangeRange HoodRefrigeratorTankless Water HeaterWasher
Cooling 
Central AirHumidity ControlZoned
Fireplace 
Yes
Fireplace Features 
ElectricFamily Room
Flooring 
HardwoodTile
Furnished 
Furnished
Heating 
Heat PumpZoned
Interior 
Built-in FeaturesCoffered Ceiling(s)Eat-in KitchenHigh CeilingsOpen FloorplanSmart HomeVaulted Ceiling(s)Walk-In Closet(s)
Laundry Features 
Electric Dryer HookupInsideLaundry RoomWasher Hookup
Spa 
Yes
Window Features 
Window CoveringsENERGY STAR Qualified WindowsLow Emissivity WindowsWindow Treatments
Balcony/Porch/Lanai 
Dimensions - 38x19Level - FirstFeatures - Ceiling Fan(s)
Bathroom 2 
Level - First
Bathroom 3 
Dimensions - 13x12Level - SecondFeatures - Ceiling Fan(s)
Bathroom 4 
Dimensions - 13x11Level - FirstFeatures - Ceiling Fan(s)
Bedroom 2 
Dimensions - 13x10Level - SecondFeatures - Ceiling Fan(s)
Bedroom 3 
Level - Second
Bedroom 4 
Level - Second
Bonus Room 
Dimensions - 20x14Level - SecondFeatures - Ceiling Fan(s)
Den 
Dimensions - 12x16Level - First
Dining Room 
Dimensions - 15x8Level - First
Great Room 
Dimensions - 23x21Level - First
Kitchen 
Dimensions - 13x20Level - FirstFeatures - Kitchen Island, Pantry
Laundry 
Dimensions - 12x4Level - First
Master Bathroom 
Dimensions - 14x11Level - FirstFeatures - Double Vanity
Master Bedroom 
Dimensions - 16x19Level - First
Save
Ask
Tour
Hide
Share
Exterior Features
Construction Details 
HardiPlank TypeStuccoFrame
Exterior 
CourtyardLightingOutdoor Kitchen
Lot Features 
LandscapedPaved
Other Structures 
Outdoor Kitchen
Patio And Porch 
CoveredRear PorchScreened
Pool Features 
GuniteIn GroundLapSalt WaterScreen EnclosurePrivate
Private Pool 
Yes
Roof 
Shingle
Spa 
Yes
Spa Features 
Above GroundIn Ground
View 
Trees/Woods
Waterview 
Trees/Woods
Windows/Doors 
Window CoveringsENERGY STAR Qualified WindowsLow Emissivity WindowsWindow Treatments
Community Features
Association Amenities 
Basketball CourtPlaygroundPoolTrail(s)
Association Fee 
$150.0
Association Fee Frequency 
Monthly
Community Features 
PlaygroundPoolSidewalksStreet Lights
MLS Area 
32669 - Newberry
Township 
10
Horse Property 
None
Financing Terms Available 
CashConventionalFHAVA Loan
Roads 
AsphaltPaved
Schools
School District
Unknown
Elementary School
Myra Terwilliger Elementary School-AL
Middle School
Oak View Middle School
High School
Newberry High School-AL
Listing courtesy of COLDWELL BANKER M.M. PARRISH REALTORS (352) 562-1411


Listing information is provided by Participants of the Stellar MLS. IDX information is provided exclusively for personal, non-commercial use, and may not be used for any purpose other than to identify prospective properties consumers may be interested in purchasing. Information is deemed reliable but not guaranteed. Properties displayed may be listed or sold by various participants in the MLS Copyright 2026, Stellar MLS.
Last checked: 2026-09-23 03:37 PM EDT

Neighborhood & Commute
Source: Walkscore
Disclosure: Community information and market data powered by Constellation Data Labs. Information is deemed reliable but not guaranteed.
Save
Ask
Tour
Hide
Share
    Search For Charlotte Real Estate