Save
Ask
Tour
Hide
Share
$1,785,000
79 Days On Site

TBD NW 150TH BOULEVARD
NEWBERRY, FL 32669

For Sale|Single Family Residence|Active
4
Beds
5
Total Baths
5
Full Baths
3,834
SqFt
$466
/SqFt
2027
Built
Subdivision:
KINGSTON PLACE PB 36 PG 73
County:
Alachua
Call Now: 352-888-1111
Is this the listing for you? We can help make it yours.
352-888-1111
TBD NW 150TH BOULEVARDTBD NW 150TH BOULEVARDTBD NW 150TH BOULEVARDTBD NW 150TH BOULEVARD
Save
Ask
Tour
Hide
Share

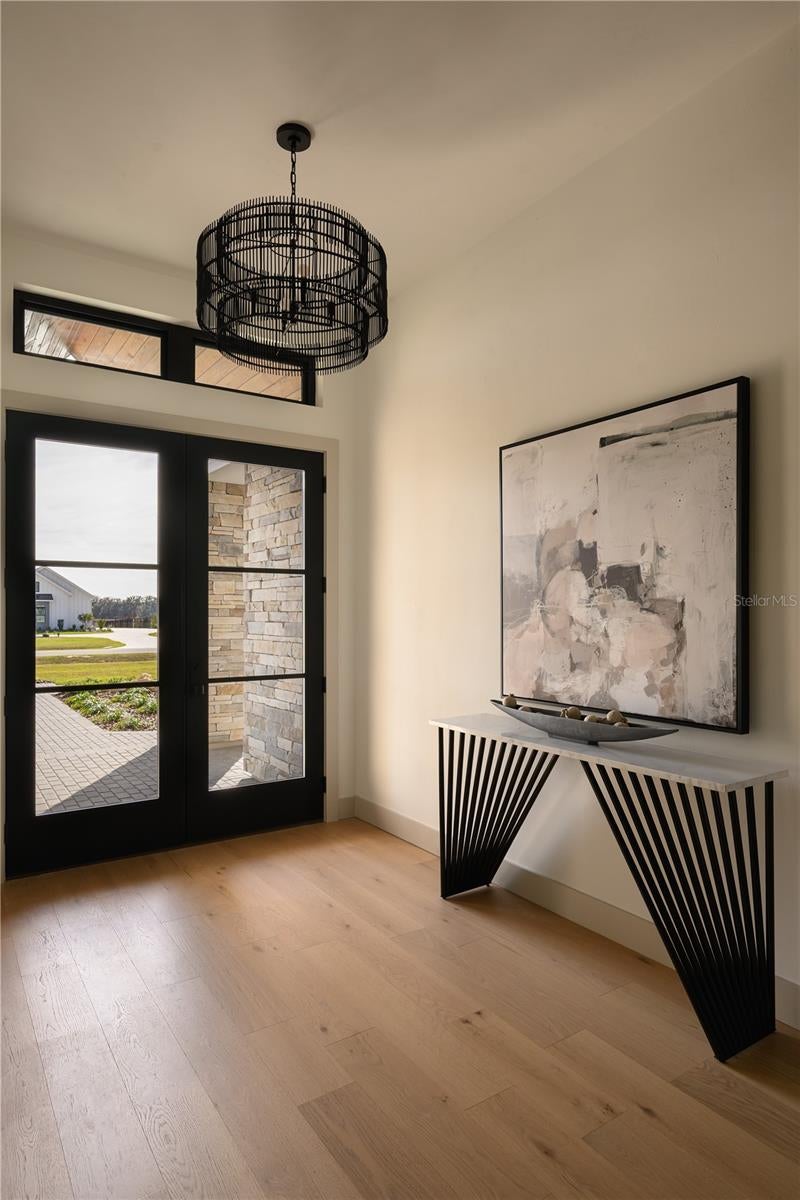
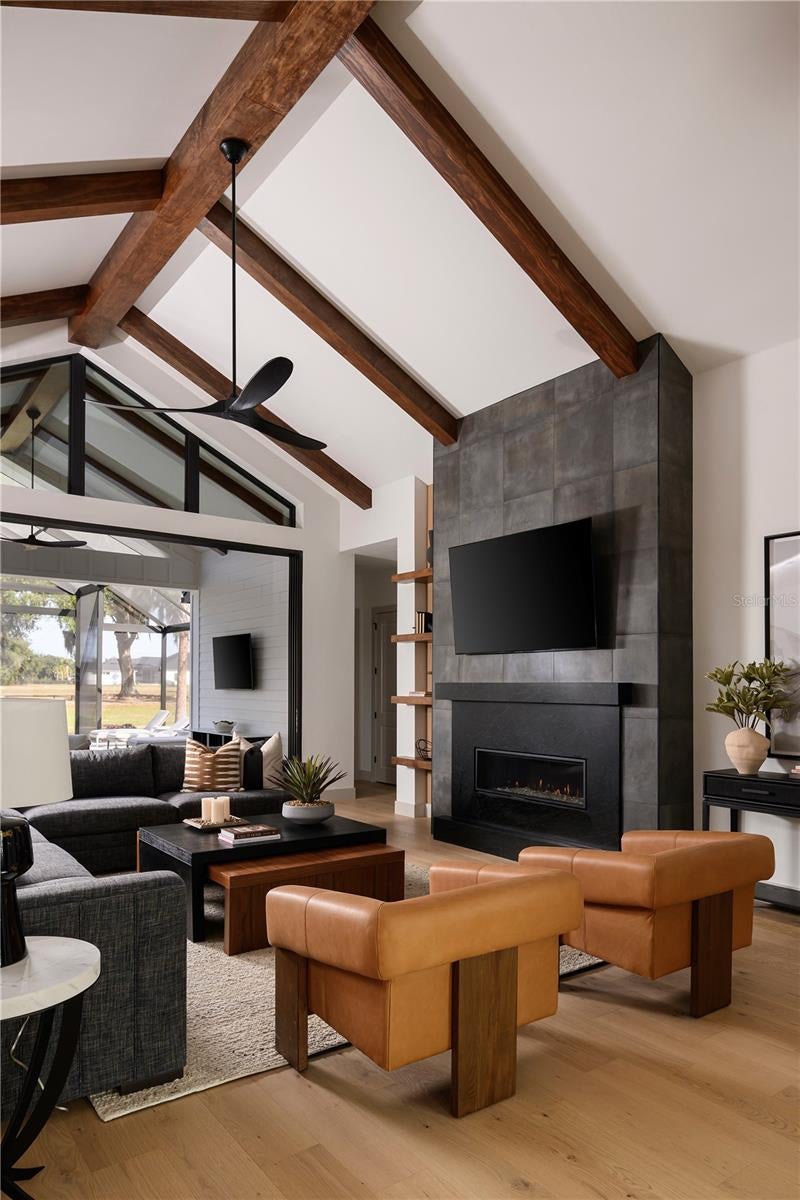
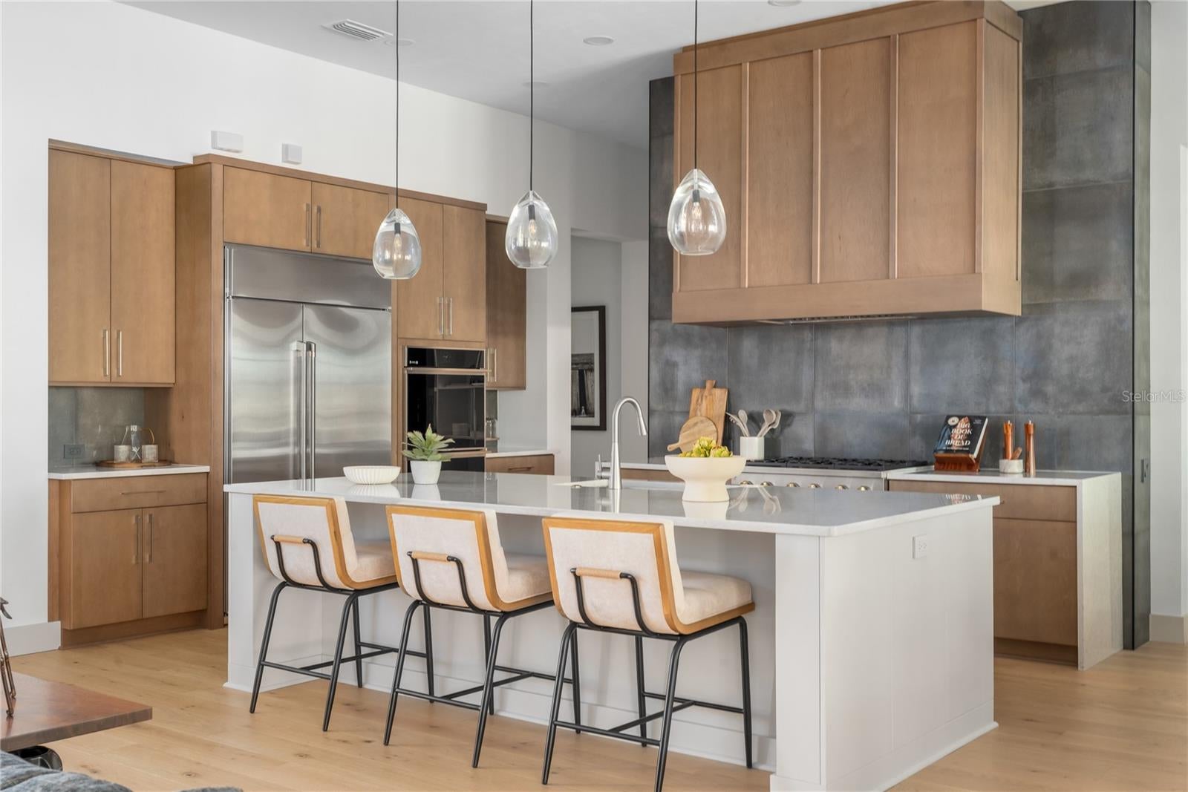
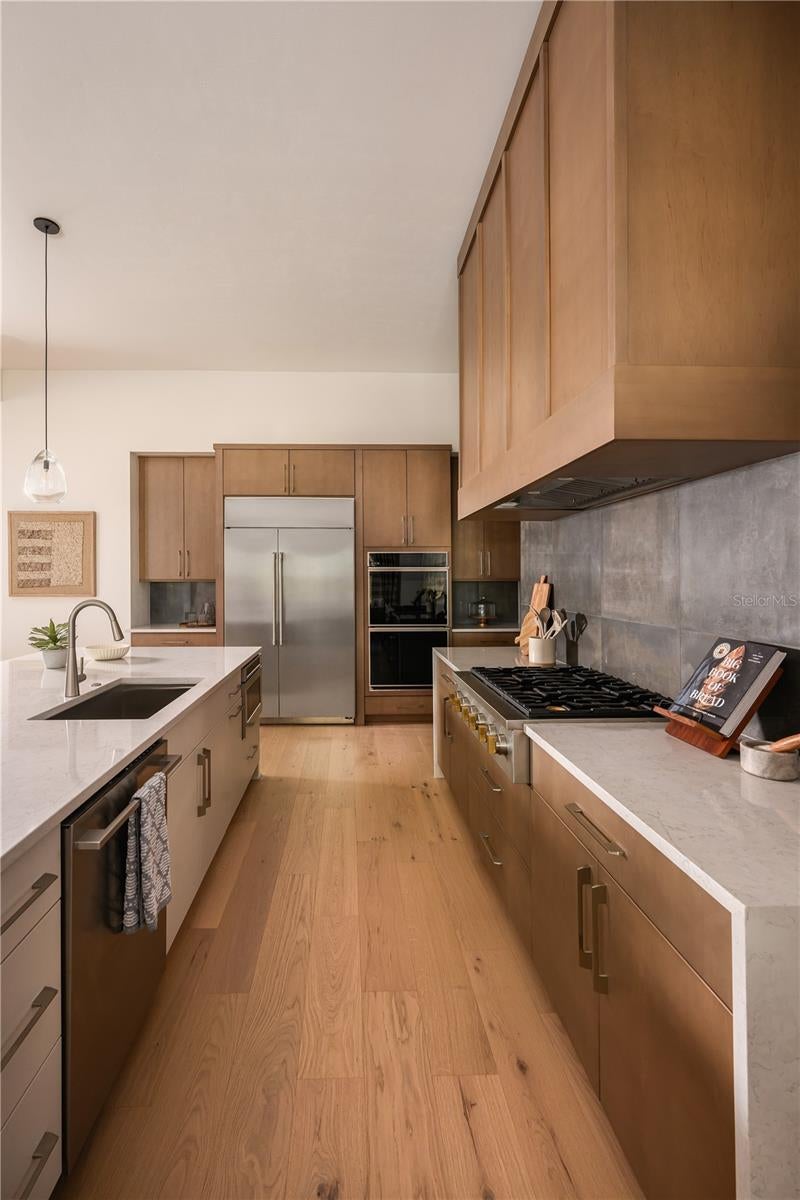
Pre-Construction. To be built. Luxury living is redefined in AR Homes newest design, the Sienna. Estimated completion Winter 2027, host the holidays in this stunning transitional luxury residence, thoughtfully designed for both everyday living and elevated entertaining. Offering 4 bedrooms, 5 bathrooms, a private study, and bonus room, this custom home is perfectly positioned on a 3-acre corner homesite in the peaceful Kingston community. Expansive 10-foot sliding glass doors flood the main living areas with natural light and create seamless indoor-outdoor flow. The chef’s kitchen serves as the heart of the home, anchored by an oversized island and appointed quartz countertops, custom cabinetry with soft close detail and equipped with GE's Commercial line of Monogram appliances including a 36" gas range top and 48" built in refrigerator. Shopping and storage is a breeze with a large walk-in pantry with built in shelving and a secondary refrigerator. The Great Room is defined by a striking wood beam ceiling detail, adding warmth and architectural presence to the open-concept design. Privately situated, the owner’s suite offers a true retreat with a spa-inspired bath, dual vanities, freestanding tub, walk-in shower, and an oversized closet with direct access to the utility room. Enjoy Florida living at its finest with a wall of sliding glass opening to a generous screened lanai and cabana. Just minutes to Publix, Starbucks, Town of Tioga, and more. Secure your dream home today!

Save
Ask
Tour
Hide
Share
Listing Snapshot
Price 
$1,785,000
Days On Site 
79 Days
Bedrooms 
4
Inside Area (SqFt) 
3,834 sqft
Total Baths 
5
Full Baths 
5
Partial Baths 
N/A
Lot Size 
3.02 Acres
Year Built 
2027
MLS® Number 
GC540491
Status 
Active
Property Tax 
$4,849
HOA/Condo/Coop Fees 
$175 monthly
Sq Ft Source 
Builder
Friends & Family
Recent Activity
a month agoListing updated with changes from the MLS®
3 months agoListing first seen on site
General Features
Acres 
3.02
Attached Garage 
Yes
Direction Faces 
West
Foundation 
Slab
Garage 
Yes
Garage Spaces 
3
Green Energy Efficient 
AppliancesConstructionInsulationLightingWater HeaterWindows
Home Warranty 
Yes
Levels 
One
Parking 
DrivewayGarage Faces SideAttached
Pets 
Cats OKDogs OKNumber Limit
Property Condition 
New Construction
Property Sub Type 
Single Family Residence
Security 
Security SystemSmoke Detector(s)
Sewer 
Septic Tank
SqFt Total 
5305
Style 
Contemporary
Utilities 
Natural Gas AvailableElectricity ConnectedNatural Gas ConnectedPhone AvailableUnderground Utilities
Water Source 
PrivateWell
Zoning 
RES
Interior Features
Appliances 
CooktopDishwasherDisposalGas Water HeaterMicrowaveRange HoodTankless Water Heater
Cooling 
Central Air
Fireplace 
Yes
Fireplace Features 
Family Room
Flooring 
CarpetTile
Furnished 
Unfurnished
Heating 
CentralElectricHeat Pump
Interior 
Built-in FeaturesEat-in KitchenHigh CeilingsOpen FloorplanWalk-In Closet(s)
Laundry Features 
Electric Dryer HookupInsideLaundry RoomWasher Hookup
Window Features 
Double Pane WindowsENERGY STAR Qualified WindowsInsulated WindowsLow Emissivity Windows
Bonus Room 
Dimensions - 14x21Level - First
Great Room 
Dimensions - 27x19Level - First
Kitchen 
Dimensions - 15x18Level - First
Master Bedroom 
Dimensions - 19x16Level - First
Office 
Dimensions - 12x14Level - First
Save
Ask
Tour
Hide
Share
Exterior Features
Construction Details 
StoneStuccoFrame
Exterior 
Outdoor GrillOutdoor Kitchen
Lot Features 
Corner LotPaved
Patio And Porch 
Rear PorchScreened
Roof 
Shingle
View 
Trees/Woods
Waterview 
Trees/Woods
Windows/Doors 
Double Pane WindowsENERGY STAR Qualified WindowsInsulated WindowsLow Emissivity Windows
Community Features
Association Amenities 
Trail(s)
Association Fee 
$2100.0
Association Fee Frequency 
Annually
Community Features 
SidewalksStreet Lights
MLS Area 
32669 - Newberry
Township 
09
Financing Terms Available 
CashConventional
Roads 
AsphaltPaved
Schools
School District
Unknown
Elementary School
Meadowbrook Elementary School-AL
Middle School
Fort Clarke Middle School-AL
High School
Santa Fe High School-AL
Listing courtesy of BHGRE THOMAS GROUP (352) 871-0805


Listing information is provided by Participants of the Stellar MLS. IDX information is provided exclusively for personal, non-commercial use, and may not be used for any purpose other than to identify prospective properties consumers may be interested in purchasing. Information is deemed reliable but not guaranteed. Properties displayed may be listed or sold by various participants in the MLS Copyright 2026, Stellar MLS.
Last checked: 2026-09-23 03:32 PM EDT

Neighborhood & Commute
Source: Walkscore
Disclosure: Community information and market data powered by Constellation Data Labs. Information is deemed reliable but not guaranteed.
Save
Ask
Tour
Hide
Share
    Search For Charlotte Real Estate