


3526 NW 18TH AVENUEGAINESVILLE, FL 32605
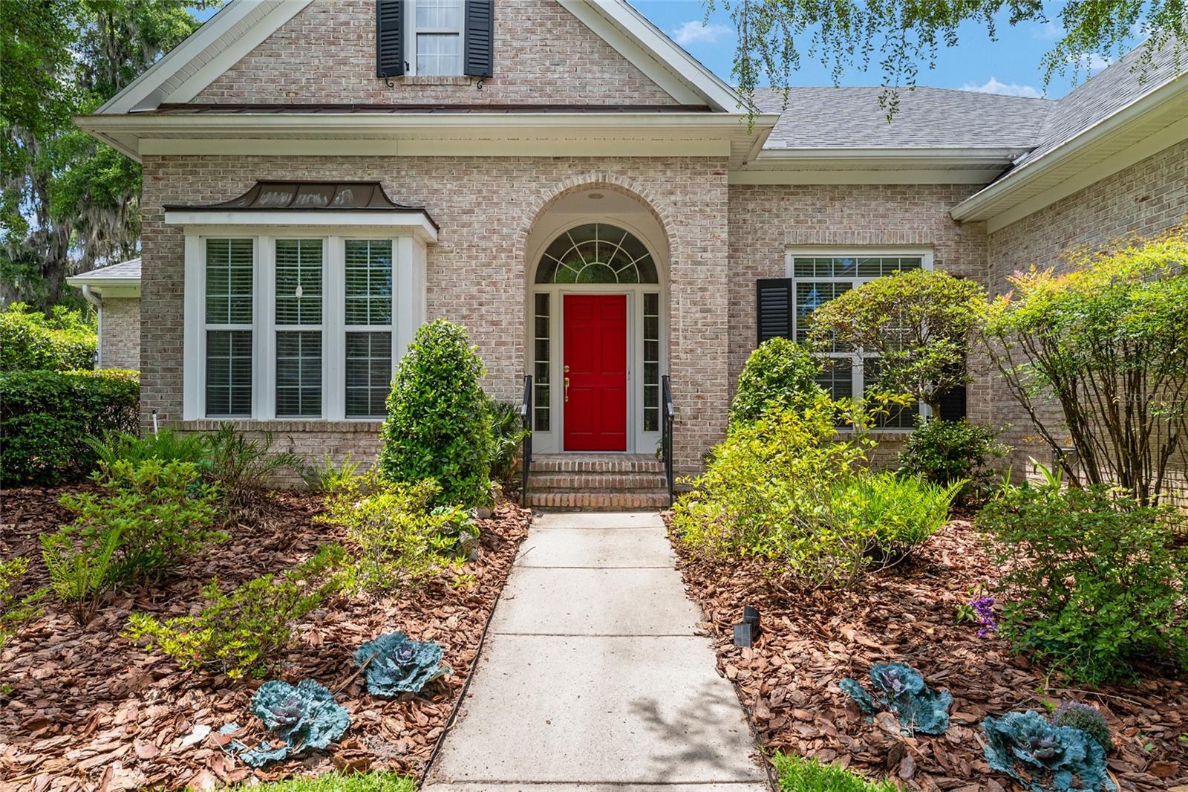
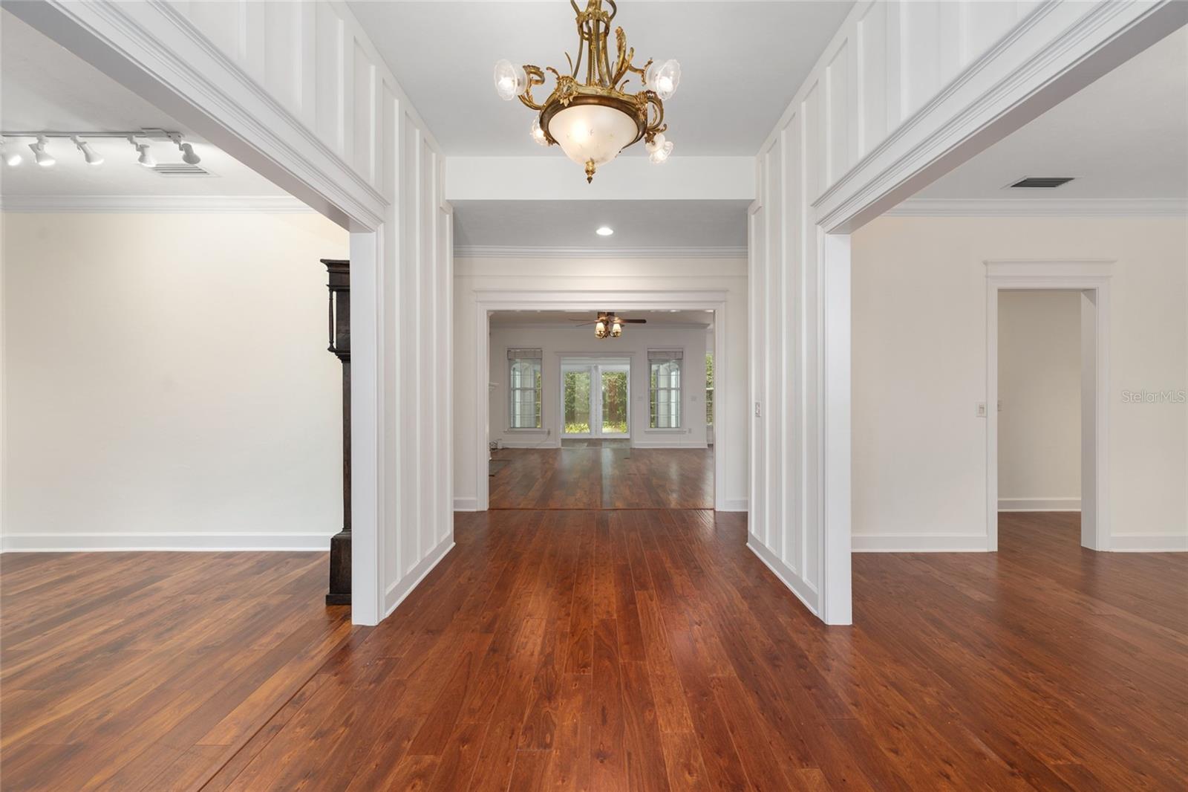
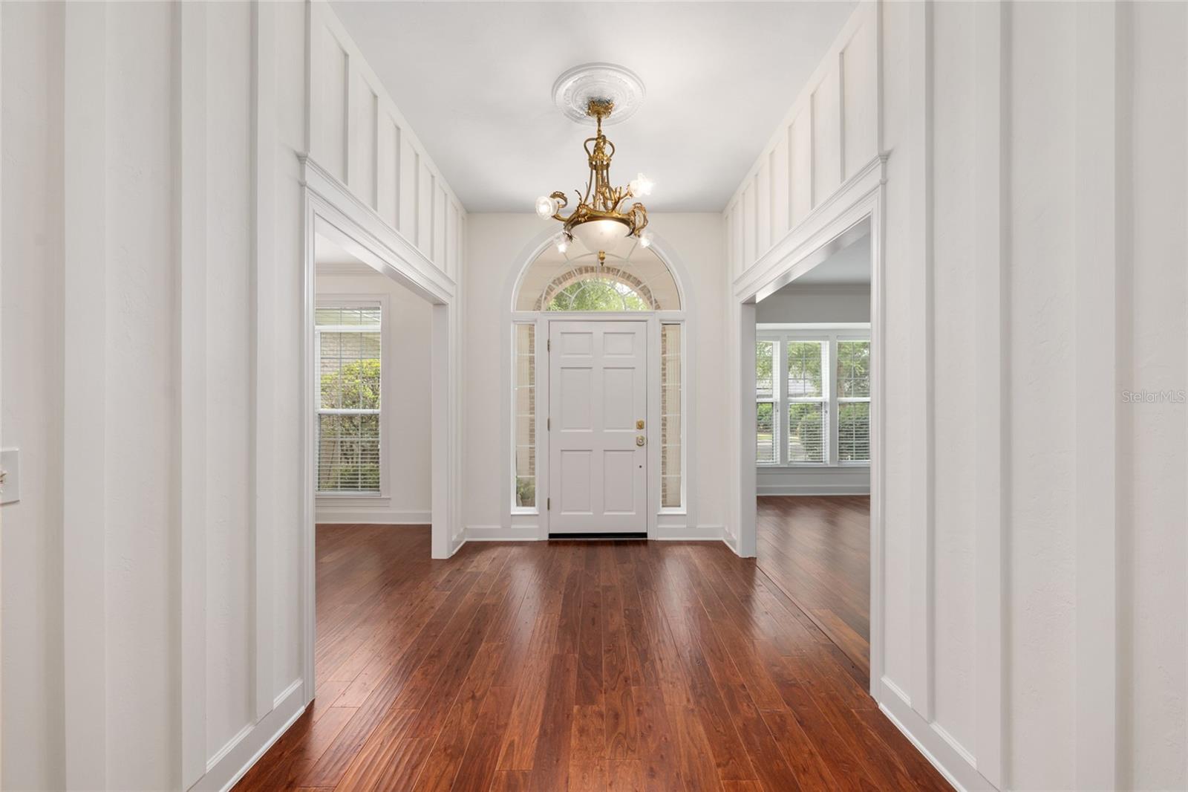
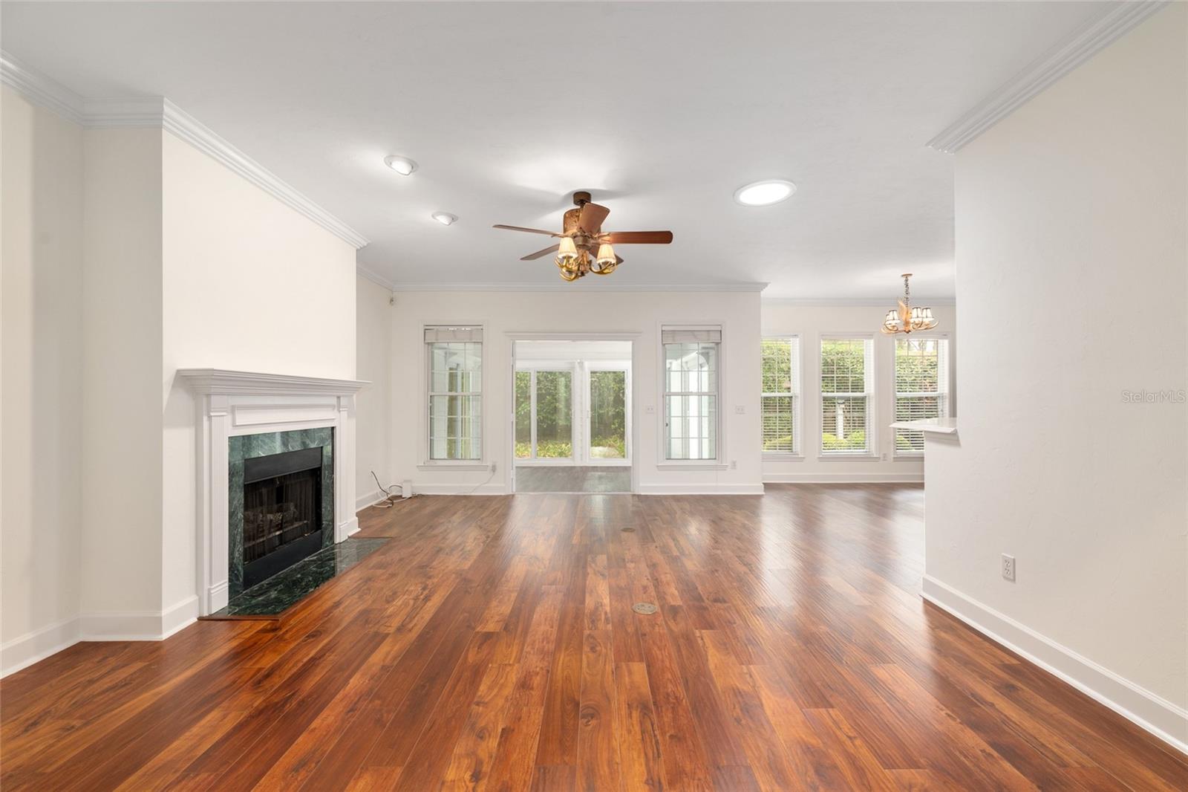
One or more photo(s) has been virtually staged. Discover the understated elegance of Willowcroft, one of northwest Gainesville’s most sought-after gated communities. Situated on a beautifully landscaped cul-de-sac lot, this charming Spain & Cooper-built home showcases timeless craftsmanship and a desirable split floor plan featuring 3 bedrooms, 2 full bathrooms, and a bright, inviting Florida room. Upon entering, the home welcomes you with high ceilings, a board-and-batten foyer, and refined architectural details throughout. Whether hosting guests or enjoying a quiet evening at home, the thoughtfully designed layout delivers exceptional functionality with a formal living room, formal dining room, and a spacious family room featuring a gas fireplace. Engineered wood flooring throughout the main living areas creates a warm and cohesive flow. At the rear of the home, the light-filled Florida room features sliding glass doors that open directly to the backyard, offering exceptional flexibility as a home office, fitness studio, yoga space, playroom, or additional living area. The well-appointed kitchen opens seamlessly to the family room, creating an ideal setting for both everyday living and entertaining. Classic wood cabinetry is complemented by solid surface countertops and stainless-steel appliances, while the informal dining area provides a comfortable space for casual meals, morning coffee, or entertaining overflow. The spacious primary bedroom features floor-to-ceiling custom storage with convenient folding racks, along with a walk-in closet outfitted with a custom organization system. The primary ensuite bath includes a dual vanity, a walk-in shower, soaking tub, and a private water closet. On the opposite side of the home, two additional guest bedrooms share a secondary full bathroom, providing privacy and flexibility for family or guests. The dedicated laundry room includes a washer, dryer, additional cabinetry, and a pantry with custom sliding doors, along with direct access to the attached 2-car garage. Surrounded by mature landscaping, the backyard creates a peaceful, private garden retreat complete with a stepping stone path and bench seating. Notable updates include a full roof replacement and complete interior repainting in 2026, and a new energy-efficient HVAC system in 2025. Additionally, the gas water heater is scheduled for replacement prior to closing. Ideally located just minutes from the University of Florida, UF Health, HCA hospitals, and Santa Fe College, this home is also zoned for highly rated schools. Enjoy convenient access to local favorites such as Uppercrust Bakery, Northwest Seafood, and Shoppes at Thornebrook, along with nearby shopping at The Fresh Market and Publix. Note: Red boundary line shown in photo is approximate. Buyer to complete survey to confirm property boundaries.
| 3 hours ago | Listing updated with changes from the MLS® | |
| 18 hours ago | Status changed to Active | |
| yesterday | Listing first seen on site |

Listing information is provided by Participants of the Stellar MLS. IDX information is provided exclusively for personal, non-commercial use, and may not be used for any purpose other than to identify prospective properties consumers may be interested in purchasing. Information is deemed reliable but not guaranteed. Properties displayed may be listed or sold by various participants in the MLS Copyright 2026, Stellar MLS.
Last checked: 2026-05-25 02:41 PM EDT
