Save
Ask
Tour
Hide
Share
$219,000
New Listing

5029 SW 10TH LANE
GAINESVILLE, FL 32607

For Sale|Townhouse|Active
2
Beds
2
Total Baths
2
Full Baths
1,420
SqFt
$154
/SqFt
1985
Built
Subdivision:
VINTAGE VIEW PH III
County:
Alachua
Call Now: 352-888-1111
Is this the listing for you? We can help make it yours.
352-888-1111
5029 SW 10TH LANE5029 SW 10TH LANE5029 SW 10TH LANE5029 SW 10TH LANE
Save
Ask
Tour
Hide
Share

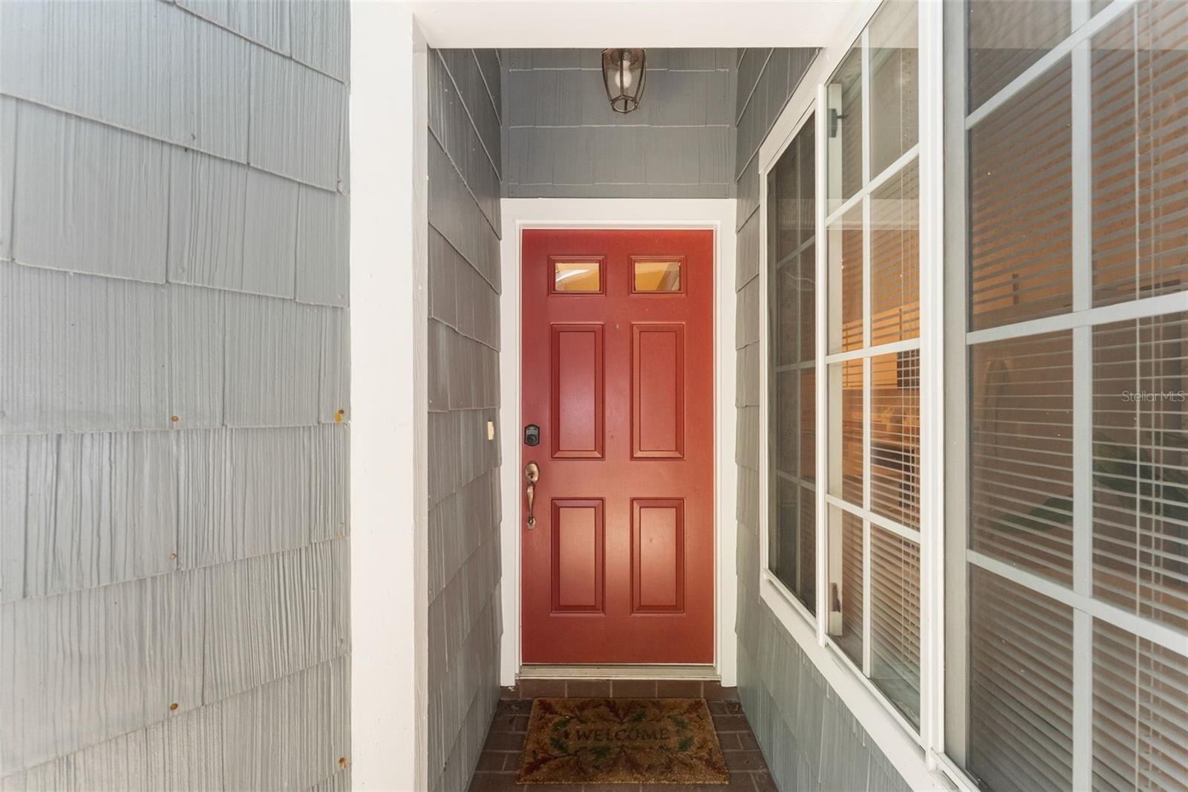
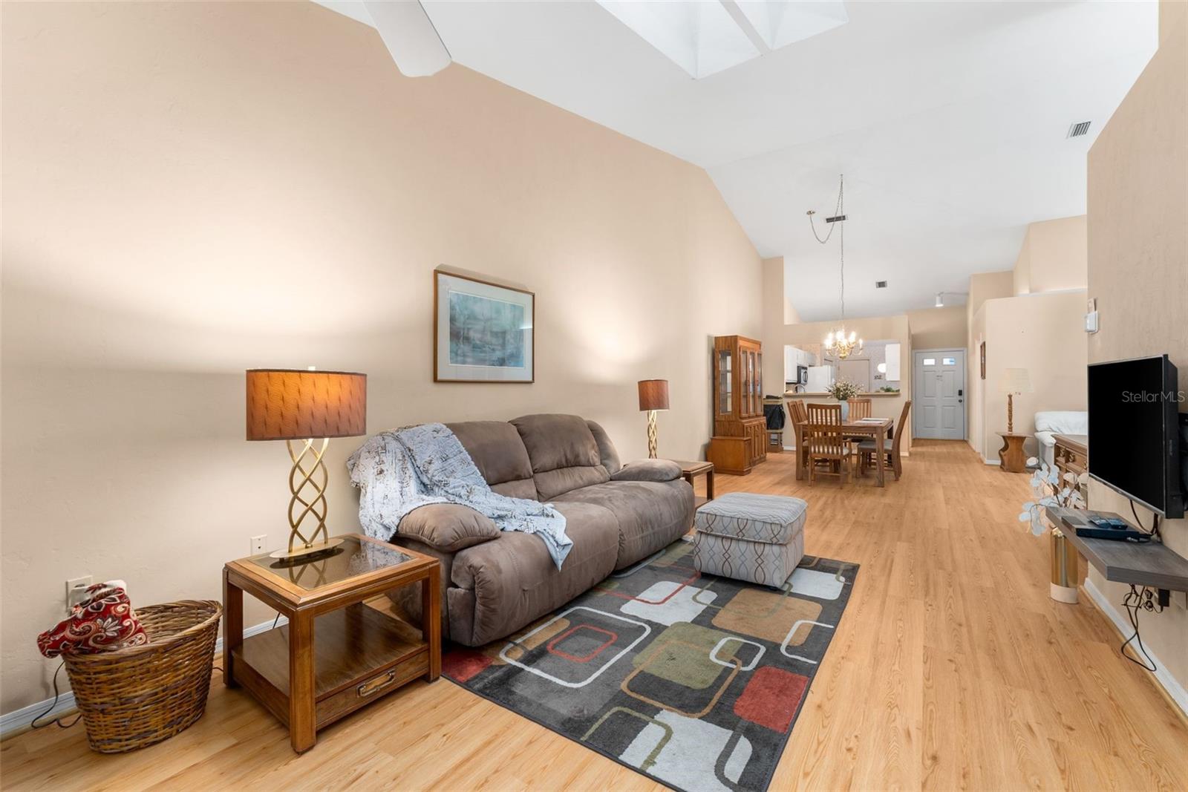
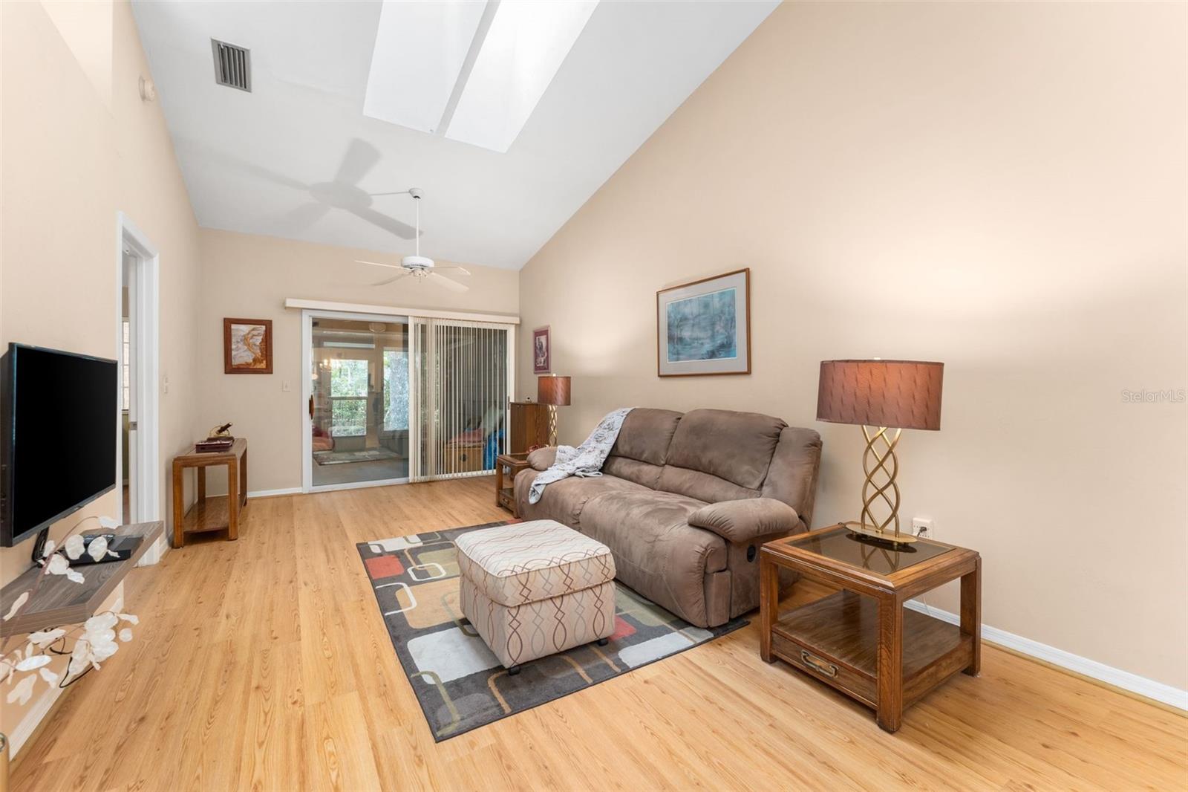
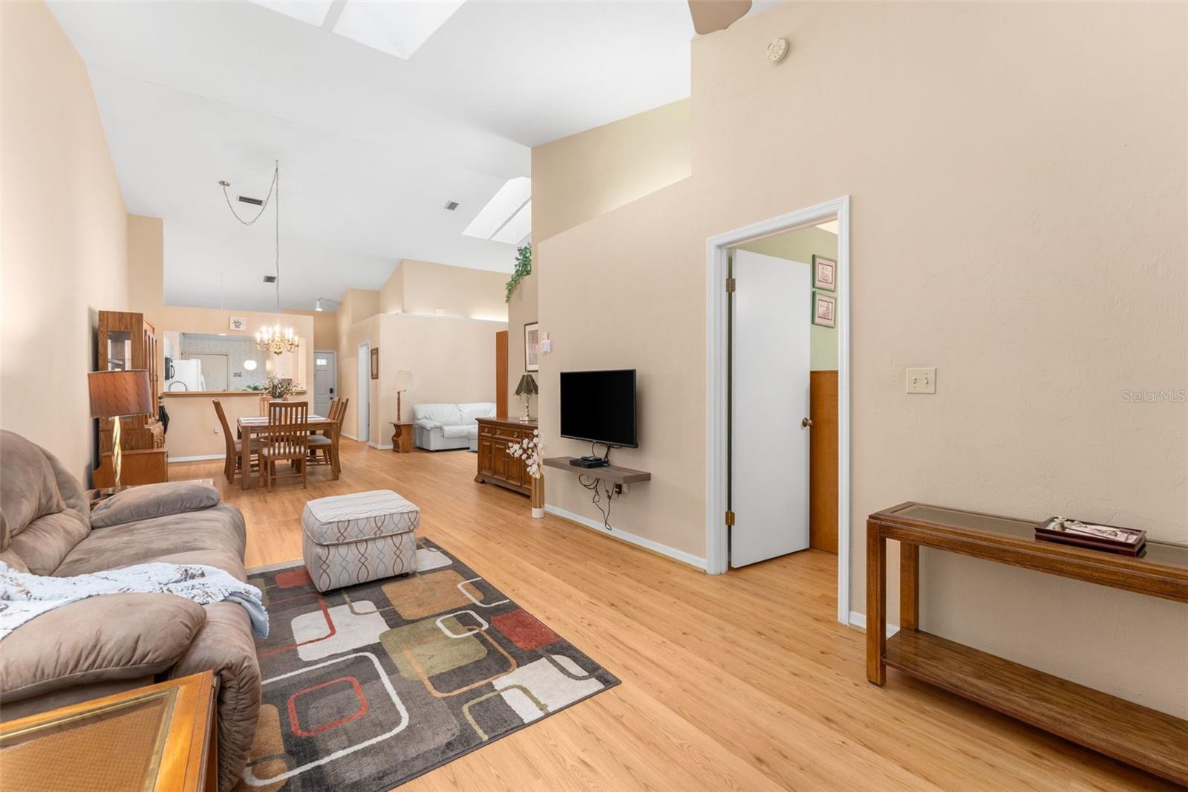
Discover this beautifully maintained one-owner townhome in Gainesville, FL located in the highly desirable Vintage View community near The Oaks Mall, North Florida Regional Medical Center, Butler Plaza, I-75, the University of Florida, and UF Health. This move-in-ready home offers 2 bedrooms, 2 baths, a den/office, great room, dining room + breakfast nook and a 1-car garage! It features a 2024 HVAC system, recently replaced roof, and 2024 luxury vinyl plank flooring (no carpets), offering peace of mind and modern updates. The spacious floor plan includes high vaulted-ceilings, formal dining area, versatile den/home office, bright sunroom, skylights, and a private primary suite with a walk-in closet. A guest bedrooms and bath are thoughtfully positioned for privacy, while the soaring ceilings provide potential for future loft space. Ideal as a starter home, downsizing option, retirement home, or low-maintenance Gainesville real estate investment, this property includes community amenities such as a swimming pool, tennis courts, exterior maintenance, grounds care, and exterior pest control. If you're searching for a townhome for sale in Gainesville with an unbeatable central location and exceptional value, this Vintage View gem is a must-see.

Save
Ask
Tour
Hide
Share
Listing Snapshot
Price 
$219,000
Days On Site 
0 Days
Bedrooms 
2
Inside Area (SqFt) 
1,420 sqft
Total Baths 
2
Full Baths 
2
Partial Baths 
N/A
Lot Size 
0.07 Acres
Year Built 
1985
MLS® Number 
GC540643
Status 
Active
Property Tax 
$1,441
HOA/Condo/Coop Fees 
$315 monthly
Sq Ft Source 
Public Records
Friends & Family
Recent Activity
7 hours agoListing updated with changes from the MLS®
22 hours agoListing first seen on site
General Features
Acres 
0.07
Attached Garage 
Yes
Direction Faces 
East
Foundation 
Slab
Garage 
Yes
Garage Spaces 
1
Levels 
One
Parking 
Garage Door OpenerAttached
Pets 
Yes
Property Sub Type 
Townhouse
Sewer 
Public Sewer
SqFt Total 
1420
Utilities 
Cable AvailableElectricity AvailableSewer Available
Water Source 
Public
Zoning 
PD
Interior Features
Appliances 
DishwasherDisposalDryerMicrowaveRangeRefrigeratorWasher
Cooling 
Central Air
Flooring 
CarpetTile
Furnished 
Negotiable
Heating 
CentralNatural Gas
Interior 
High CeilingsOpen FloorplanVaulted Ceiling(s)Walk-In Closet(s)
Laundry Features 
In Garage
Window Features 
Blinds
Kitchen 
Level - First
Living Room 
Level - First
Master Bedroom 
Level - First
Save
Ask
Tour
Hide
Share
Exterior Features
Construction Details 
HardiPlank TypeOther
Exterior 
Rain Gutters
Roof 
Shingle
Windows/Doors 
Blinds
Community Features
Association Dues 
315
Community Features 
Tennis Court(s)
Financing Terms Available 
CashConventionalFHAVA Loan
HOA Fee Frequency 
Monthly
MLS Area 
32607 - Gainesville
Roads 
Paved
Township 
10
Schools
School District
Unknown
Elementary School
Myra Terwilliger Elementary School-AL
Middle School
Kanapaha Middle School-AL
High School
F. W. Buchholz High School-AL
Listing courtesy of RE/MAX PROFESSIONALS (352) 317-5681


Listing information is provided by Participants of the Stellar MLS. IDX information is provided exclusively for personal, non-commercial use, and may not be used for any purpose other than to identify prospective properties consumers may be interested in purchasing. Information is deemed reliable but not guaranteed. Properties displayed may be listed or sold by various participants in the MLS Copyright 2026, Stellar MLS.
Last checked: 2026-05-31 01:35 PM EDT

Neighborhood & Commute
Source: Walkscore
Disclosure: Community information and market data powered by Constellation Data Labs. Information is deemed reliable but not guaranteed.
Save
Ask
Tour
Hide
Share
    Search For Charlotte Real Estate