Save
Ask
Tour
Hide
Share
$1,600,000
106 Days On Site

1224 NW 143RD STREET
NEWBERRY, FL 32669

For Sale|Single Family Residence|Active
5
Beds
5
Total Baths
5
Full Baths
3,479
SqFt
$460
/SqFt
2027
Built
County:
Alachua
Call Now: 352-888-1111
Is this the listing for you? We can help make it yours.
352-888-1111
1224 NW 143RD STREET1224 NW 143RD STREET1224 NW 143RD STREET1224 NW 143RD STREET
Save
Ask
Tour
Hide
Share

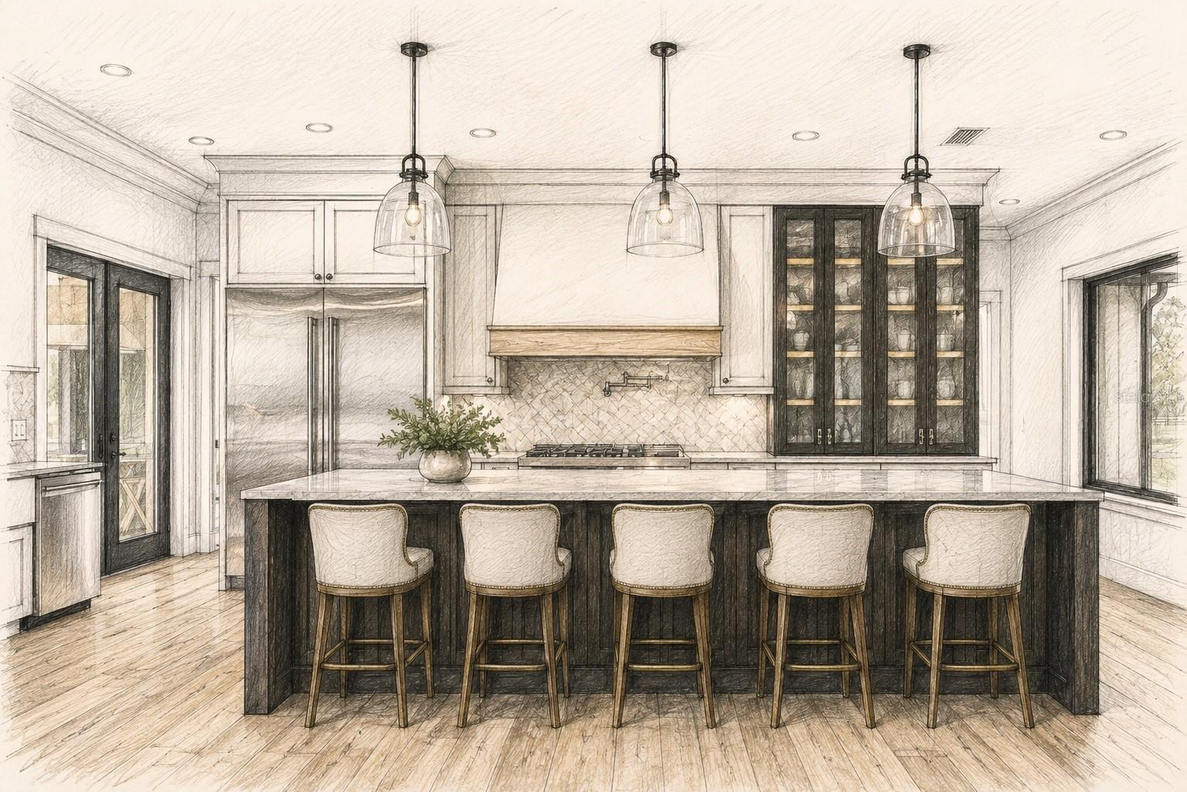
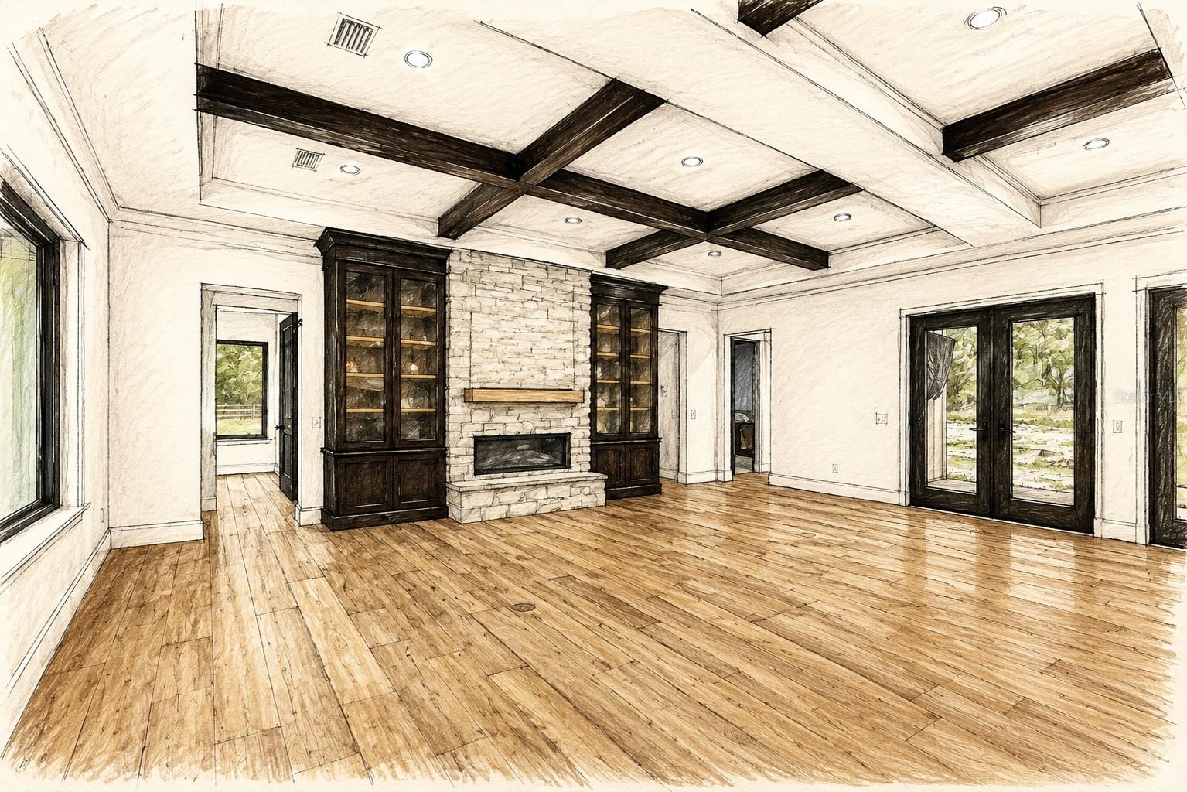
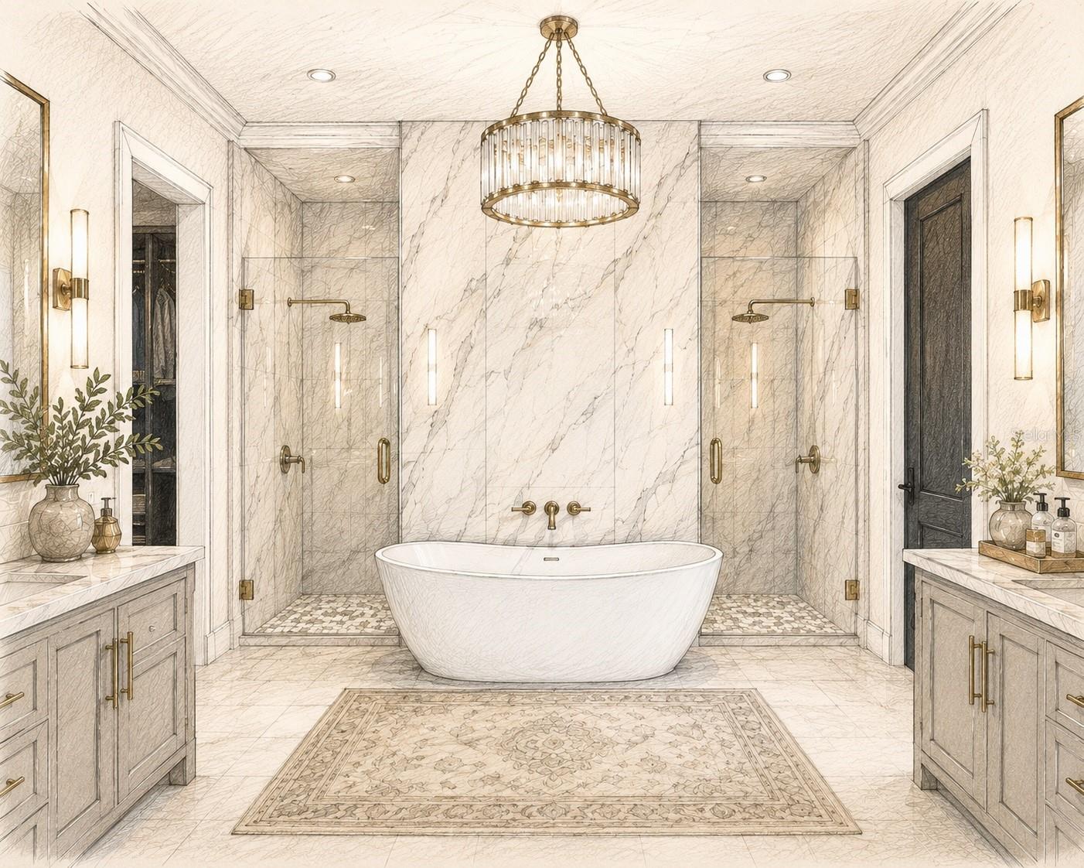
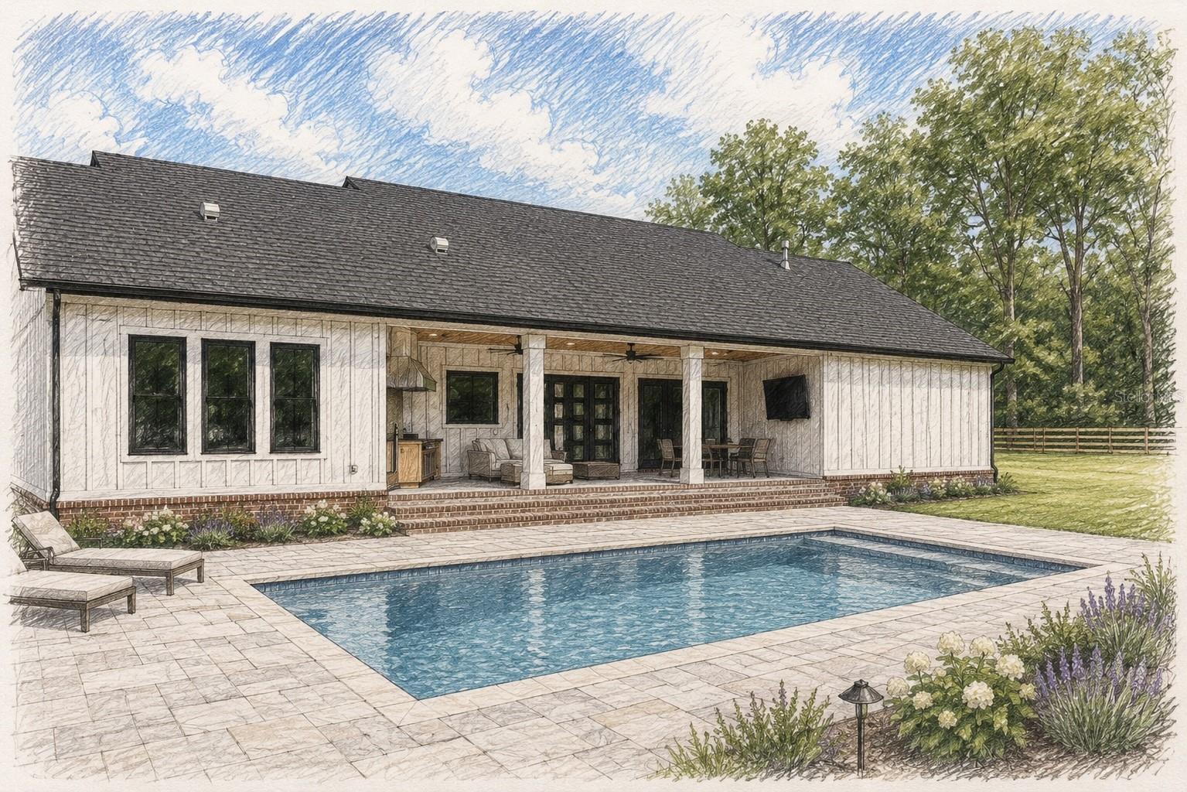
Pre-Construction. To be built. Build the home you've always imagined or choose the plan already created for this exceptional homesite. Situated on 2.2 private wooded acres in Jonesville, this rare build-to-suit opportunity offers the freedom to create a truly custom estate with an established builder. Unlike many new construction communities, you're not limited to builder-selected floor plans. Personalize the featured design or work with the builder to create a home that's uniquely yours. The featured plan includes approximately 3,500 square feet of luxury living with 5 bedrooms, 5 baths, a 3-car side-entry garage, and a private 500-square-foot ADU. Ideal as an in-law suite, guest house, private office, fitness studio, game room, or entertainment retreat, the ADU features its own private entrance for added flexibility. An in-ground pool for creating your own backyard oasis. Inside, enjoy designer finishes including custom ceiling details with stained wood beams, luxury plank flooring, a chef's kitchen with an oversized island and walk-through butler's pantry, quartz or granite countertops, and a luxurious owner's suite with a spa-inspired bath. A covered lanai with an outdoor kitchen extends your living space for effortless indoor-outdoor entertaining. Designed for buyers who value privacy, space, and convenience, this property offers the best of both worlds. No HOA. No CDD. No architectural review board. Just your vision, built your way, with expert guidance throughout. Located just minutes from Publix, a variety of restaurants, shopping, medical facilities, and multiple routes to Gainesville and I-75, you'll enjoy everyday convenience while surrounded by mature trees and the privacy of a beautifully wooded setting. The best entrance is on NW 13th Place, a quiet dead-end street; the lot is on the corner of NW 143rd Street and NW 13th Place. The builder has worked with several lenders who have construction loan financing programs. Construction time is approximately 12 months from permitting.

Save
Ask
Tour
Hide
Share
Listing Snapshot
Price 
$1,600,000
Days On Site 
106 Days
Bedrooms 
5
Inside Area (SqFt) 
3,479 sqft
Total Baths 
5
Full Baths 
5
Partial Baths 
N/A
Lot Size 
2.2 Acres
Year Built 
2027
MLS® Number 
GC540847
Status 
Active
Property Tax 
$3,602.74
HOA/Condo/Coop Fees 
N/A
Sq Ft Source 
Builder
Friends & Family
Recent Activity
5 days agoListing updated with changes from the MLS®
2 months agoStatus changed to Active
3 months agoPrice changed to $1,600,000
4 months agoListing first seen on site
General Features
Acres 
2.2
Attached Garage 
Yes
Direction Faces 
East
Foundation 
Slab
Garage 
Yes
Garage Spaces 
3
Green Energy Efficient 
Windows
Home Warranty 
Yes
Levels 
One
Parking 
DrivewayGarage Door OpenerGarage Faces SideGuestAttached
Pets 
Cats OKDogs OK
Property Condition 
New Construction
Property Sub Type 
Single Family Residence
Security 
Smoke Detector(s)
Sewer 
Septic Needed
SqFt Total 
5190
Style 
Custom
Utilities 
Electricity AvailablePropane
Zoning 
R-1A
Interior Features
Appliances 
DishwasherDisposalExhaust FanIce MakerMicrowaveRangeRange HoodRefrigeratorTankless Water Heater
Cooling 
Central Air
Fireplace 
Yes
Fireplace Features 
GasLiving Room
Flooring 
Tile
Furnished 
Unfurnished
Heating 
Central
Interior 
Built-in FeaturesCoffered Ceiling(s)Crown MoldingEat-in KitchenHigh CeilingsOpen FloorplanStone CountersTray Ceiling(s)Walk-In Closet(s)In-Law Floorplan
Laundry Features 
Electric Dryer HookupGas Dryer HookupInsideLaundry RoomWasher Hookup
Window Features 
Double Pane WindowsInsulated WindowsLow Emissivity Windows
Bedroom 2 
Dimensions - 11.9x11.9Level - First
Bedroom 3 
Dimensions - 11.9x11.9Level - First
Great Room 
Dimensions - 24.7x26.8Level - FirstFeatures - Ceiling Fan(s)
Kitchen 
Level - FirstFeatures - Granite Counters, Pantry
Living Room 
Level - FirstFeatures - Ceiling Fan(s)
Master Bathroom 
Level - FirstFeatures - Double Vanity
Master Bedroom 
Dimensions - 17.7x15.1Level - First
Media Room 
Dimensions - 17x14Level - First
Save
Ask
Tour
Hide
Share
Exterior Features
Construction Details 
Cement SidingHardiPlank TypeOther
Exterior 
LightingOutdoor GrillOutdoor KitchenPrivate EntrancePrivate YardRain Gutters
Lot Features 
WoodedClearedCorner LotLevelPrivatePaved
Patio And Porch 
CoveredFront PorchPorchRear Porch
Pool Features 
GuniteIn GroundPrivate
Private Pool 
Yes
Roof 
MetalShingle
View 
Trees/Woods
Waterview 
Trees/Woods
Windows/Doors 
Double Pane WindowsInsulated WindowsLow Emissivity Windows
Community Features
MLS Area 
32669 - Newberry
Township 
09
Financing Terms Available 
CashConventionalFHA
Roads 
Paved
Listing courtesy of WATSON REALTY CORP (386) 297-0215


Listing information is provided by Participants of the Stellar MLS. IDX information is provided exclusively for personal, non-commercial use, and may not be used for any purpose other than to identify prospective properties consumers may be interested in purchasing. Information is deemed reliable but not guaranteed. Properties displayed may be listed or sold by various participants in the MLS Copyright 2026, Stellar MLS.
Last checked: 2026-09-23 03:37 PM EDT

Neighborhood & Commute
Source: Walkscore
Disclosure: Community information and market data powered by Constellation Data Labs. Information is deemed reliable but not guaranteed.
Save
Ask
Tour
Hide
Share
    Search For Charlotte Real Estate