


7220 NE 24TH LOOPHIGH SPRINGS, FL 32643
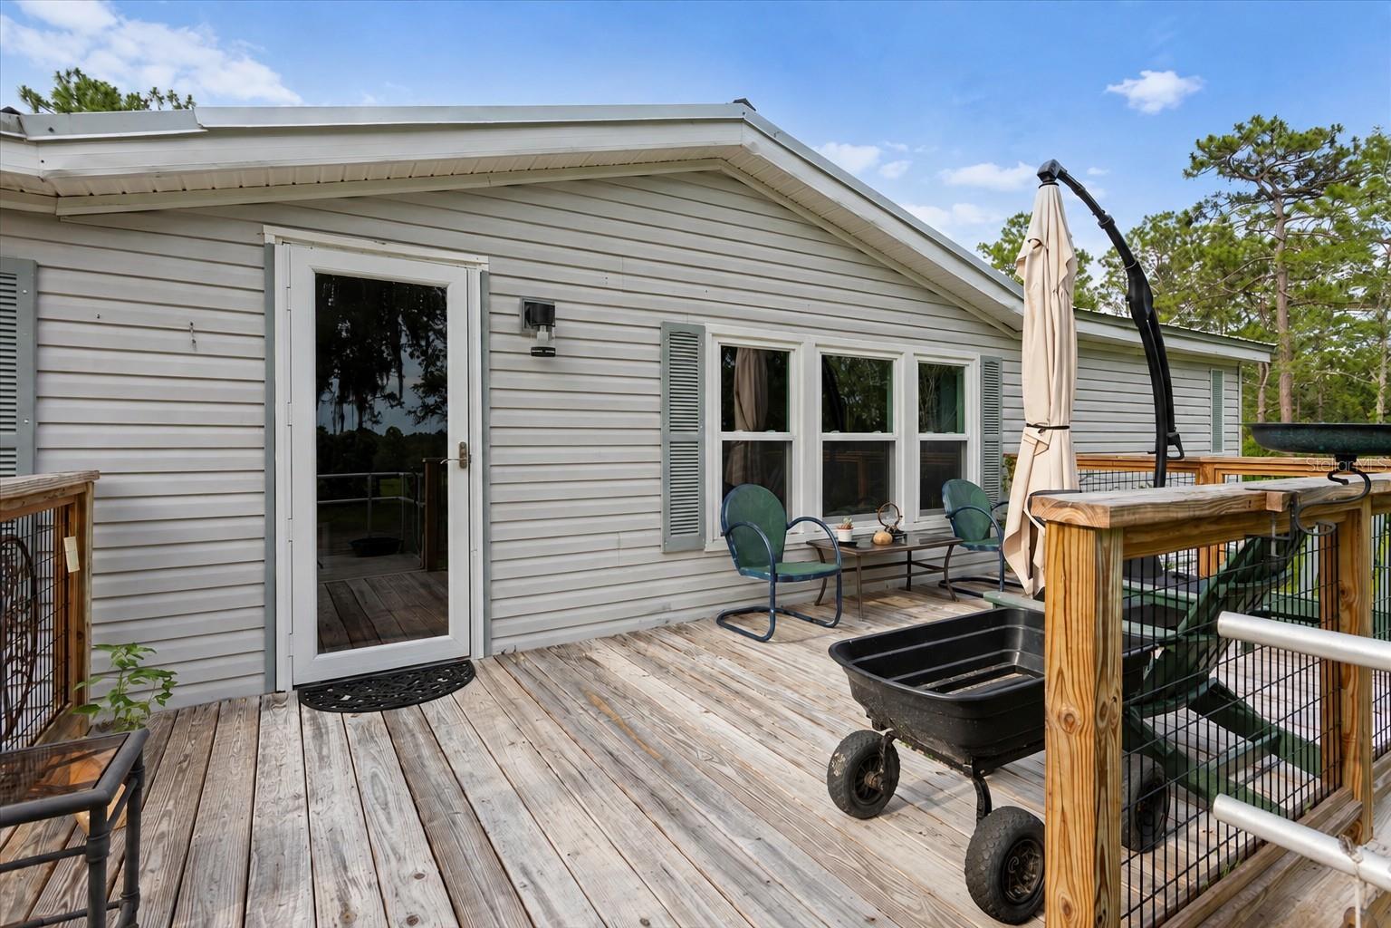
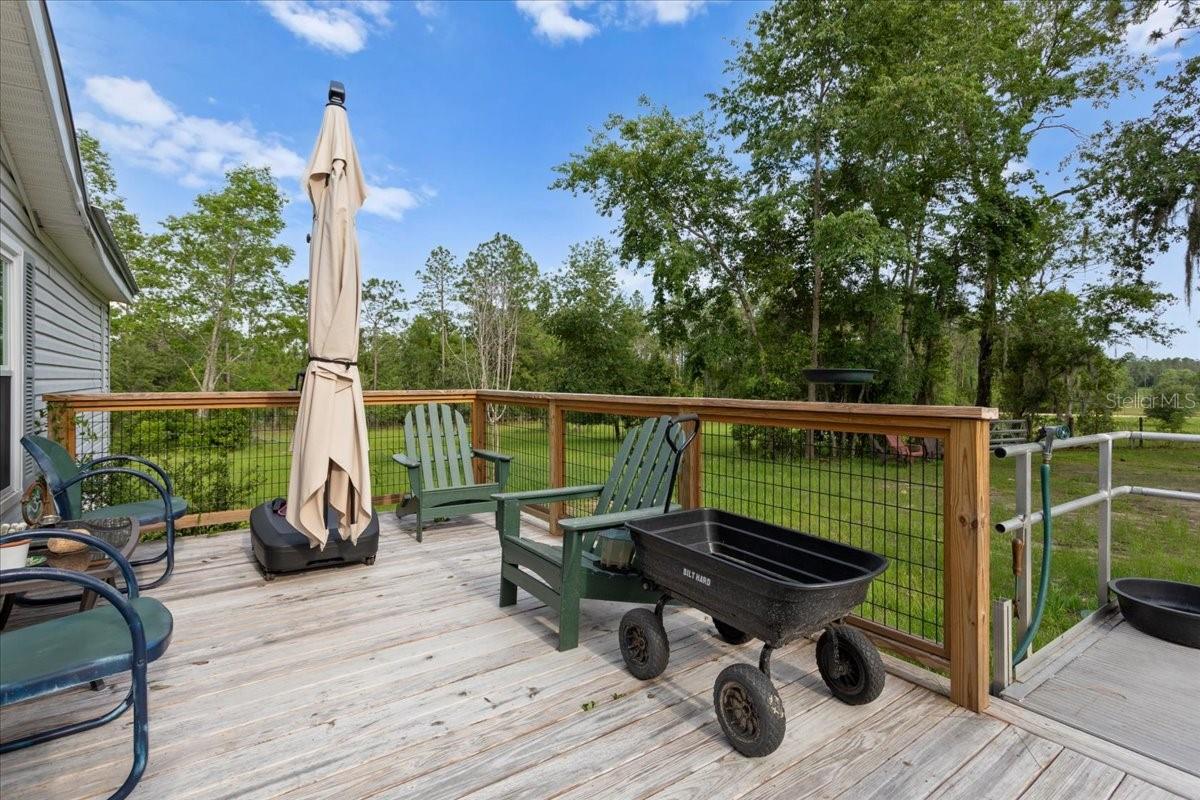
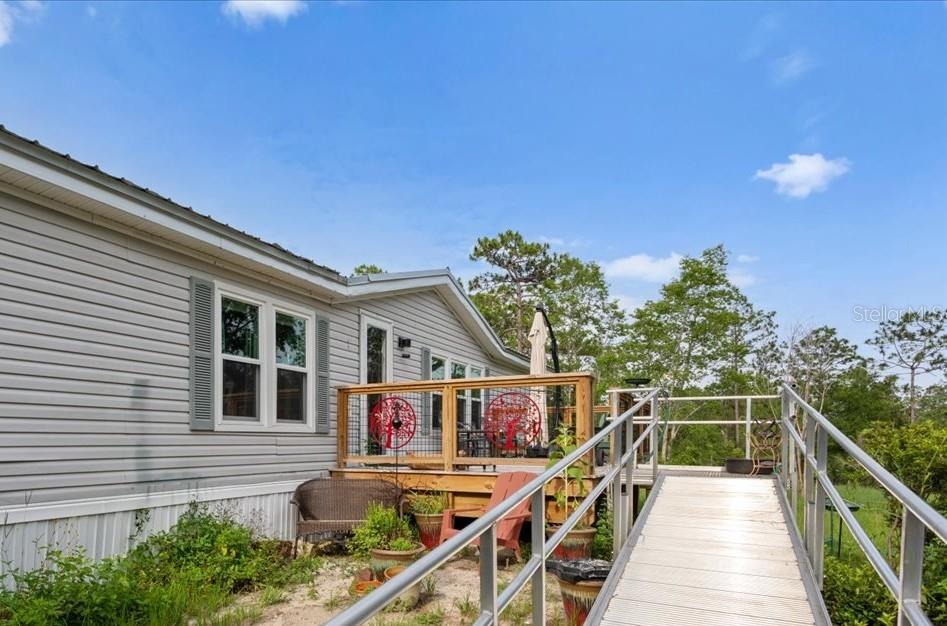
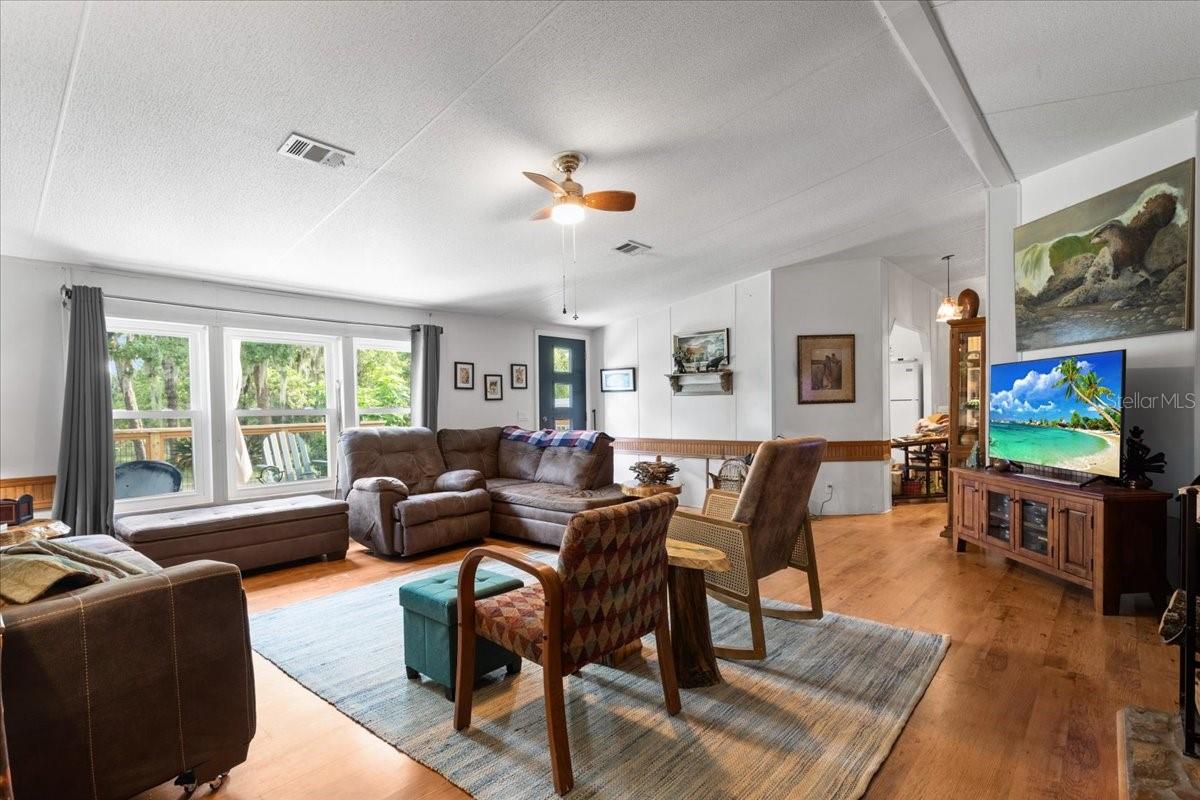
Buyer's contingency fell thru = your second chance! Welcome to your slice of country living in High Springs! Situated on over 5 beautiful acres, this spacious 4-bedroom, 2-bath mobile home offers the perfect blend of comfort, functionality, and outdoor space. Inside, you’ll find two separate living rooms, giving plenty of room to spread out or entertain. The large open kitchen features abundant cabinet space! Enjoy peaceful mornings on the front porch and unwind in the evenings on the back porch while taking in the privacy, wildlife, and open surroundings. The home also features an accessible entrance, multiple carports for convenient covered parking, a large storage shed, and an additional smaller shed for all your tools, hobbies, or outdoor equipment. With plenty of open yard space, the possibilities are endless - gardening, animals, recreation, or simply enjoying room to roam. Conveniently located minutes to Ginnie Springs, Gilchrist Blue Springs, Poe Springs, and more! Short drive away you'll find historic downtown High Springs, and with an easy commute to Gainesville or Lake City, this property also benefits from lower Gilchrist County taxes and fiber internet availability for modern convenience in a peaceful setting.
| 2 months ago | Listing updated with changes from the MLS® | |
| 2 months ago | Status changed to Active | |
| 3 months ago | Listing first seen on site |

Listing information is provided by Participants of the Stellar MLS. IDX information is provided exclusively for personal, non-commercial use, and may not be used for any purpose other than to identify prospective properties consumers may be interested in purchasing. Information is deemed reliable but not guaranteed. Properties displayed may be listed or sold by various participants in the MLS Copyright 2026, Stellar MLS.
Last checked: 2026-09-12 10:04 PM EDT

Did you know? You can invite friends and family to your search. They can join your search, rate and discuss listings with you.