Save
Ask
Tour
Hide
Share
$1,756,900
80 Days On Site

12522 SW 58TH CIRCLE
ARCHER, FL 32618

For Sale|Single Family Residence|Active
4
Beds
5
Total Baths
5
Full Baths
3,824
SqFt
$459
/SqFt
2025
Built
Subdivision:
FLINT ROCK AGRIHOOD
County:
Alachua
Call Now: 352-888-1111
Is this the listing for you? We can help make it yours.
352-888-1111
Upcoming Open Houses
Sat, Sep 26, 10:00 AM - 5:00 PM
Sun, Sep 27, 12:00 PM - 5:00 PM
12522 SW 58TH CIRCLE12522 SW 58TH CIRCLE12522 SW 58TH CIRCLE12522 SW 58TH CIRCLE
Save
Ask
Tour
Hide
Share

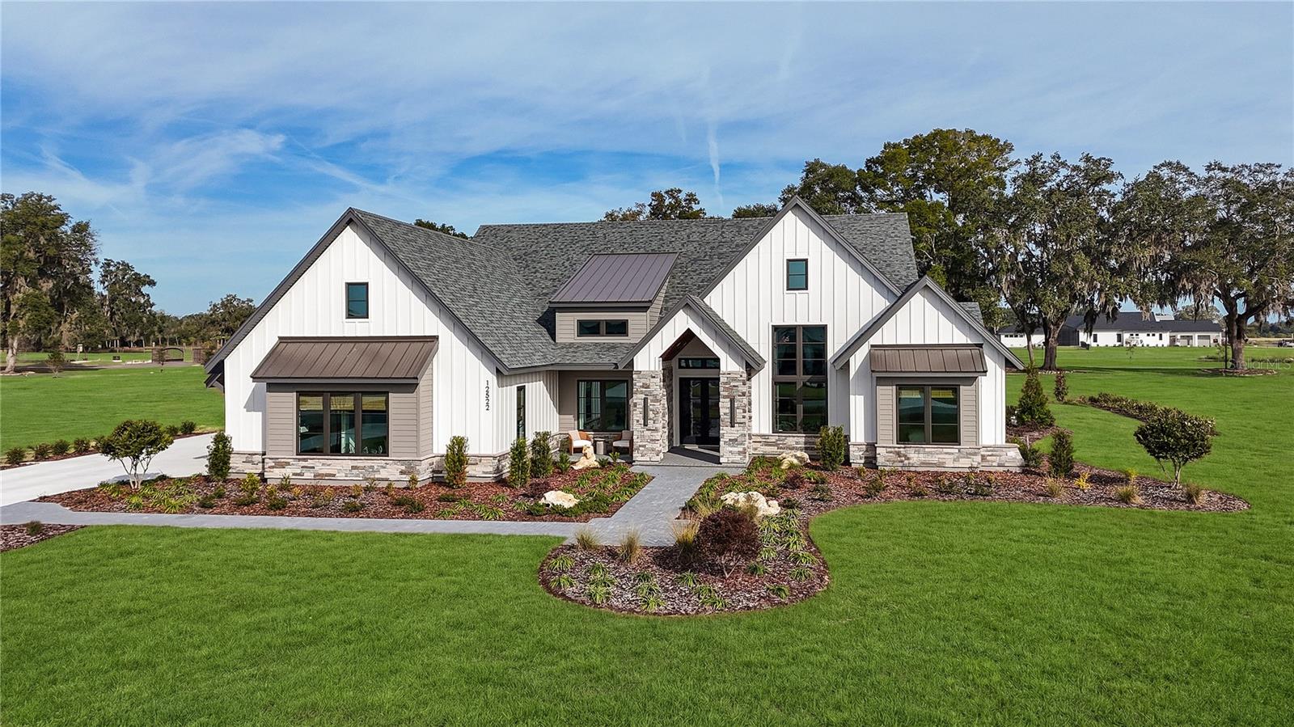
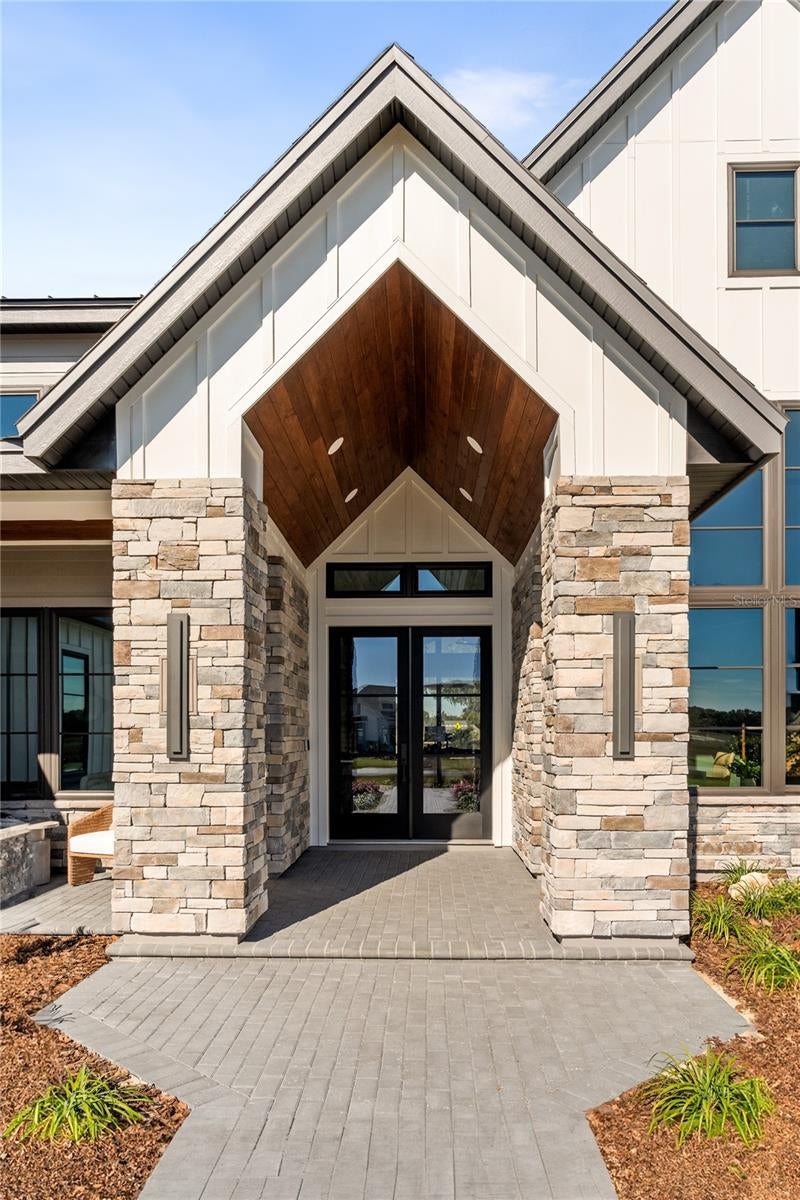
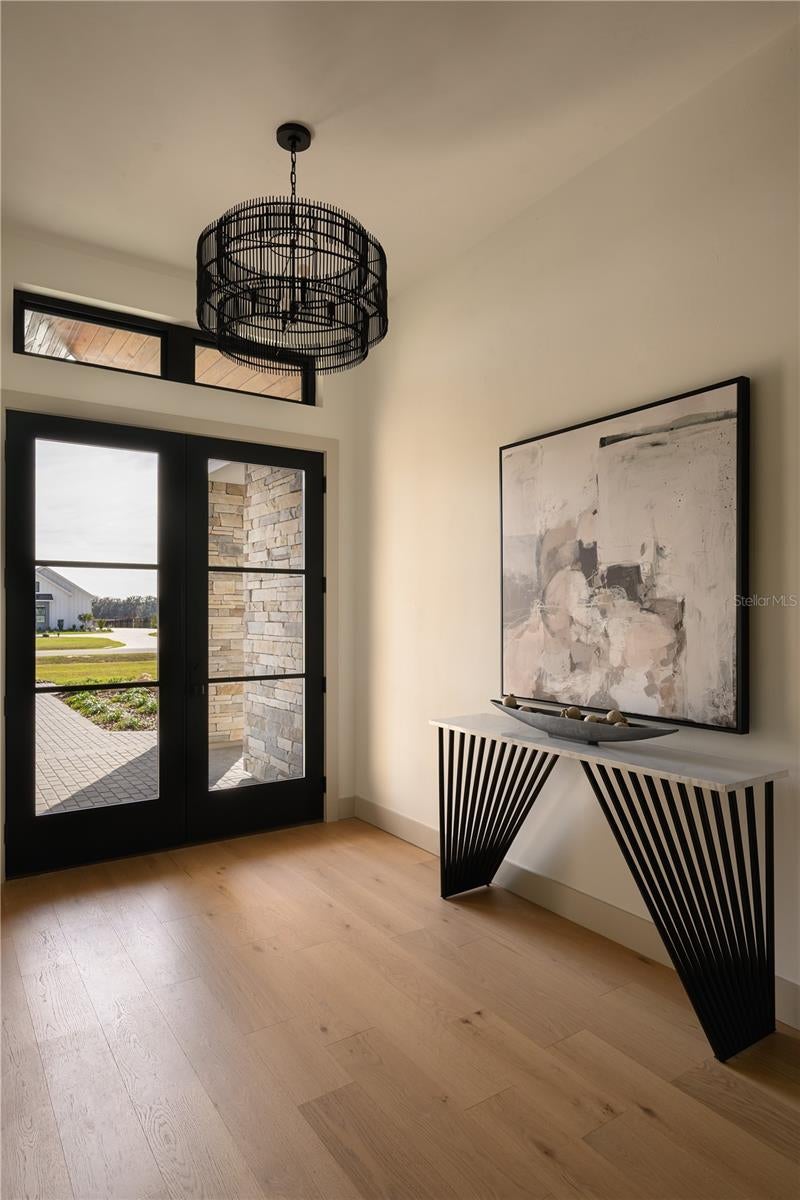
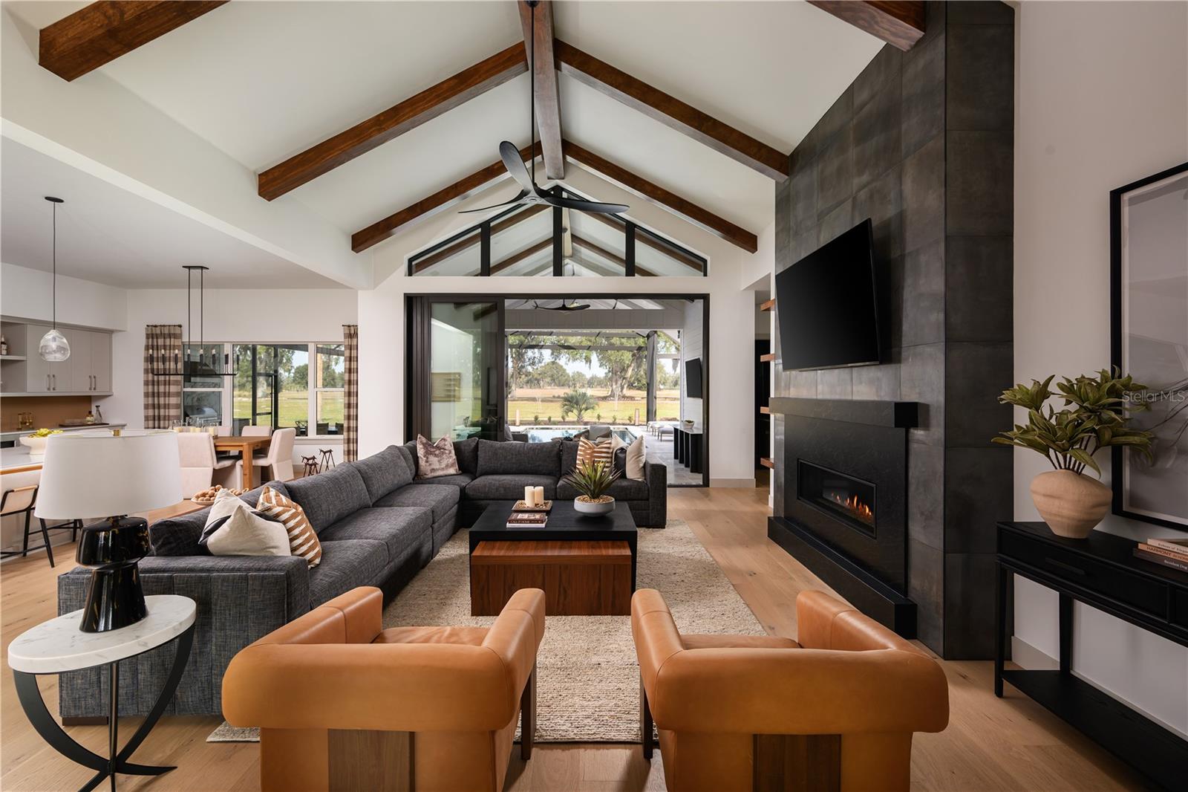
Experience luxury living redefined in AR Homes’ brand-new Sienna model, open daily in the gated community of Flint Rock Agrihood. This showcase home represents one of AR Homes’ premier buildable designs — available to construct on your own homesite or choose from one of AR Homes homesites in various communities. Spanning 3,824 square feet of living space, this modern farmhouse–inspired home sits on an oversized one-acre homesite with a three-car side-entry garage and timeless curb appeal. A welcoming vaulted front porch with tongue-and-groove wood ceilings and stone accents sets the tone for the craftsmanship inside. The soaring 16-foot vaulted great room ceiling with wood beams and a wall of 10-foot sliding glass doors creates an airy, open flow and stunning views of the private backyard. The chef’s kitchen is a true showpiece — anchored by a nearly 10-foot island, GE Monogram appliances, double ovens, a drawer microwave and a statement sized five-foot wide custom wood vent hood surround. The full-height backsplash wraps around to the oversized walk-in pantry, which includes a second refrigerator, custom cabinetry, and prep space designed for effortless entertaining. A honed/leathered granite-surround 48" fireplace anchors the great room, adding warmth and elegance. The private owner’s suite occupies its own wing, offering serenity and elegance with double doors opening to the spacious Owners bathroom with double vanities, linen cabinet, free standing tub and walk in shower. Convenient and practical, the oversized owners closet offers direct access and is connected to the utility room. Designed for modern living, the Sienna features four ensuite bathrooms, five full baths, a large bonus room, and a dedicated home office featuring a glass wall overlooking the great room. Whether you’re drawn to its architectural detail, seamless indoor-outdoor living, or thoughtful functionality — the Sienna captures the essence of AR Homes’ award-winning craftsmanship and design.

Save
Ask
Tour
Hide
Share
Listing Snapshot
Price 
$1,756,900
Days On Site 
80 Days
Bedrooms 
4
Inside Area (SqFt) 
3,824 sqft
Total Baths 
5
Full Baths 
5
Partial Baths 
N/A
Lot Size 
1 Acre
Year Built 
2025
MLS® Number 
GC540998
Status 
Active
Property Tax 
$5,570
HOA/Condo/Coop Fees 
$320 monthly
Sq Ft Source 
Builder
Friends & Family
Recent Activity
3 days agoListing updated with changes from the MLS®
2 months agoPrice changed to $1,756,900
3 months agoListing first seen on site
General Features
Acres 
1
Attached Garage 
Yes
Direction Faces 
South
Foundation 
Slab
Garage 
Yes
Garage Spaces 
3
Green Energy Efficient 
AppliancesConstructionDoorsInsulationLightingRoofThermostatWater HeaterWindows
Home Warranty 
Yes
Levels 
One
Number Of Stories 
1
Parking 
DrivewayGarage Door OpenerGarage Faces SideOversizedAttached
Pets 
Breed RestrictionsCats OKDogs OK
Property Condition 
New Construction
Property Sub Type 
Single Family Residence
Security 
Gated CommunitySmoke Detector(s)
Sewer 
Septic Tank
SqFt Total 
5348
Style 
CustomTraditional
Utilities 
Cable AvailableElectricity AvailablePhone AvailableSewer ConnectedUnderground Utilities
Water Source 
PrivateWell
Zoning 
RES
Interior Features
Appliances 
Bar FridgeDishwasherDisposalGas Water HeaterMicrowaveRangeRange HoodRefrigeratorTankless Water HeaterWine Refrigerator
Cooling 
Central Air
Fireplace 
Yes
Fireplace Features 
GasLiving RoomStone
Flooring 
CarpetTile
Furnished 
Unfurnished
Heating 
CentralElectricHeat Pump
Interior 
Built-in FeaturesCrown MoldingDry BarEat-in KitchenHigh CeilingsOpen FloorplanVaulted Ceiling(s)Walk-In Closet(s)
Laundry Features 
Electric Dryer HookupInsideLaundry RoomWasher Hookup
Window Features 
Double Pane WindowsENERGY STAR Qualified WindowsInsulated WindowsLow Emissivity Windows
Great Room 
Dimensions - 19x27Level - First
Kitchen 
Dimensions - 13x14Level - First
Master Bathroom 
Level - FirstFeatures - Double Vanity, Granite Counters
Master Bedroom 
Dimensions - 19x16Level - FirstFeatures - Ceiling Fan(s)
Save
Ask
Tour
Hide
Share
Exterior Features
Construction Details 
HardiPlank TypeStone
Lot Features 
ClearedLandscapedPrivatePaved
Patio And Porch 
CoveredFront PorchRear Porch
Roof 
MetalShingle
View 
Trees/Woods
Waterview 
Trees/Woods
Windows/Doors 
Double Pane WindowsENERGY STAR Qualified WindowsInsulated WindowsLow Emissivity Windows
Community Features
Association Amenities 
ClubhouseGatedTrail(s)
Association Fee 
$320.0
Association Fee Frequency 
Monthly
Community Features 
GatedClubhouseSidewalksStreet Lights
MLS Area 
32618 - Archer
Township 
10
Financing Terms Available 
CashConventional
Roads 
AsphaltPaved
Schools
School District
Unknown
Elementary School
Myra Terwilliger Elementary School-AL
Middle School
Kanapaha Middle School-AL
High School
F. W. Buchholz High School-AL
Listing courtesy of BHGRE THOMAS GROUP (352) 871-0805


Listing information is provided by Participants of the Stellar MLS. IDX information is provided exclusively for personal, non-commercial use, and may not be used for any purpose other than to identify prospective properties consumers may be interested in purchasing. Information is deemed reliable but not guaranteed. Properties displayed may be listed or sold by various participants in the MLS Copyright 2026, Stellar MLS.
Last checked: 2026-09-24 07:07 PM EDT

Neighborhood & Commute
Source: Walkscore
Disclosure: Community information and market data powered by Constellation Data Labs. Information is deemed reliable but not guaranteed.
Save
Ask
Tour
Hide
Share
    Search For Charlotte Real Estate