Save
Ask
Tour
Hide
Share
$419,900
96 Days On Site

14308 NW 161ST AVENUE
ALACHUA, FL 32615

For Sale|Single Family Residence|Active
5
Beds
3
Total Baths
2
Full Baths
1
Partial Bath
2,804
SqFt
$150
/SqFt
2011
Built
Subdivision:
BAYWOOD PH 1B
County:
Alachua
Call Now: 352-888-1111
Is this the listing for you? We can help make it yours.
352-888-1111
14308 NW 161ST AVENUE14308 NW 161ST AVENUE14308 NW 161ST AVENUE14308 NW 161ST AVENUE
Save
Ask
Tour
Hide
Share

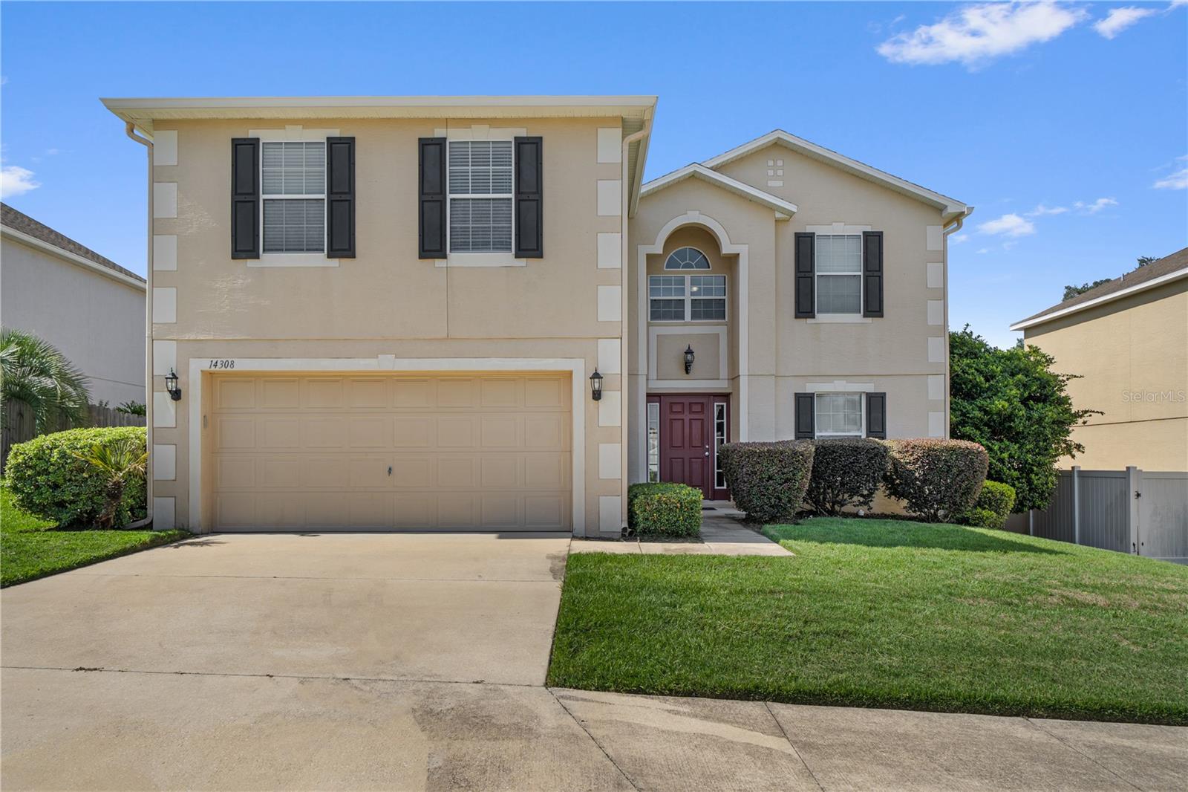
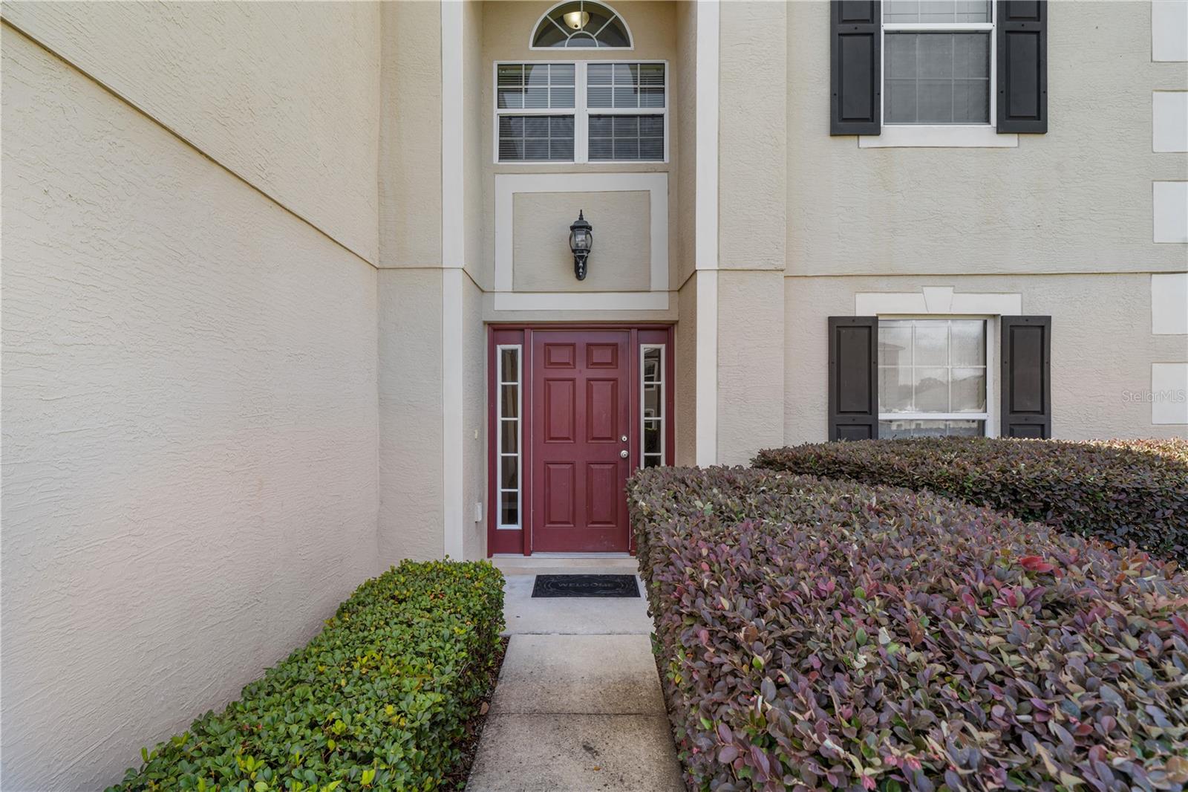
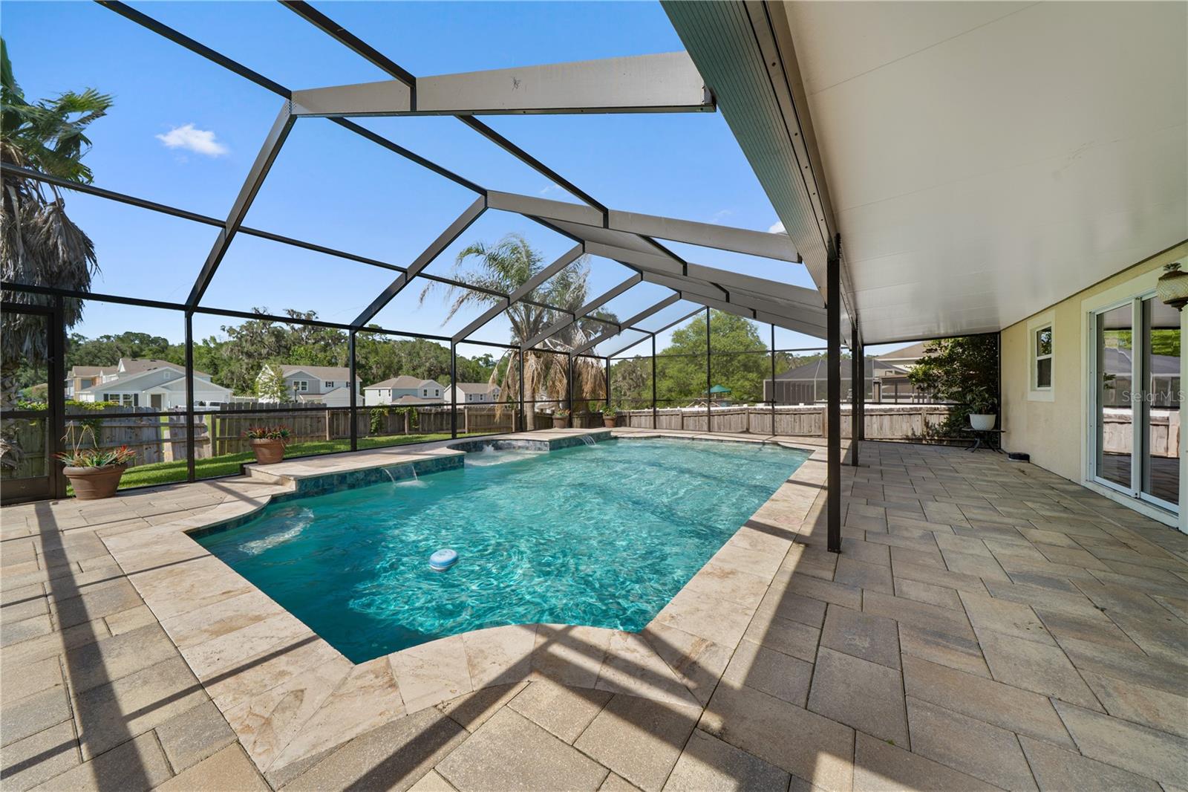
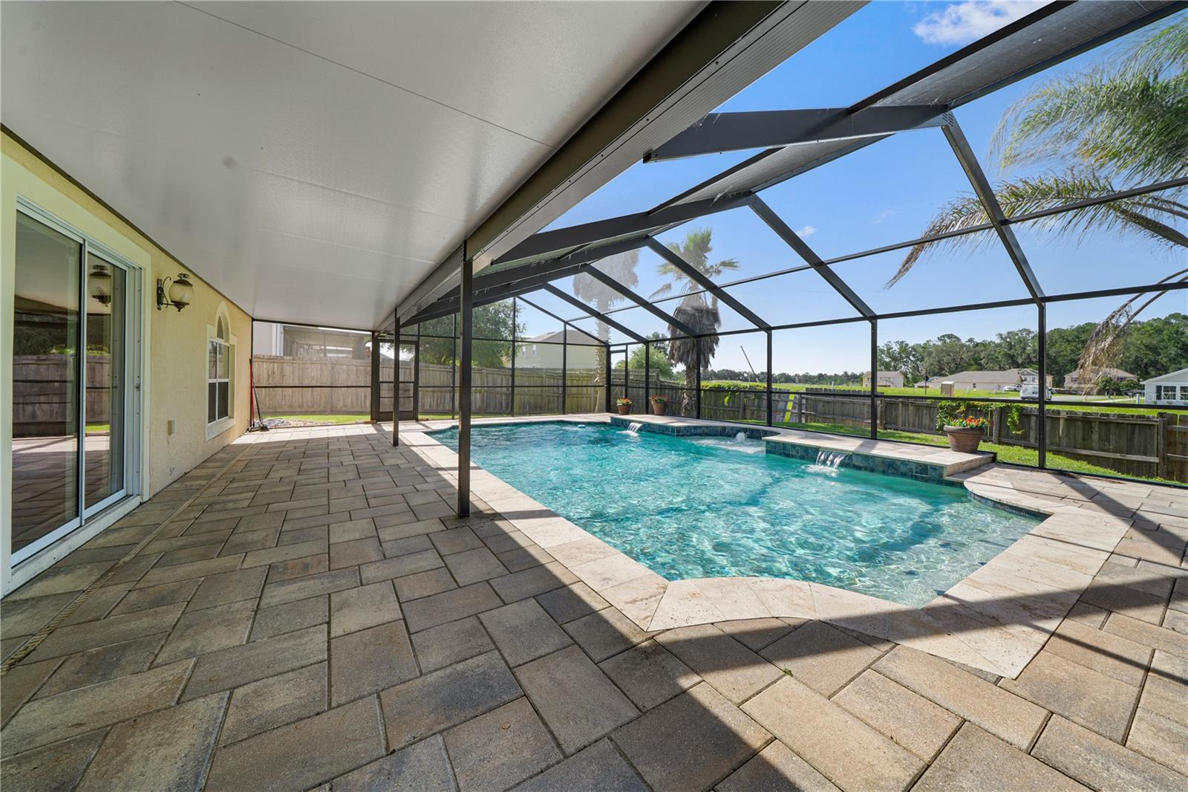
Imagine spending your summer poolside instead of searching for relief from the Florida heat—and doing it with the opportunity to assume a mortgage at just 3.875% for qualified buyers. Welcome to Baywood Hills, where this spacious 5-bedroom, 2.5-bath home offers more than 2,800 square feet of thoughtfully designed living space and an outdoor retreat that truly sets it apart. The backyard is the centerpiece of this home, featuring a sparkling screened pool and spa surrounded by an expansive paver deck and an oversized screen enclosure that creates your own private resort. Whether you're cooling off on a hot summer afternoon, hosting family cookouts, or enjoying quiet evenings by the pool, this outdoor living space was designed to be enjoyed year-round. With plenty of room for dining, lounging, and entertaining, it's the kind of backyard buyers dream about but rarely find. Inside, you'll appreciate a flexible floor plan with multiple living areas, a formal dining room, and a spacious kitchen featuring granite countertops, stainless steel appliances, abundant cabinetry, pantry storage, and a center island. A versatile bonus room provides the flexibility today's buyers need, making it ideal as a home office, media room, playroom, fitness space, or guest retreat. The spacious primary suite offers a relaxing escape with an en-suite bath, while four additional bedrooms provide comfortable accommodations for family, guests, or remote work. Conveniently located near downtown Alachua, Progress Park, San Felasco Tech City, I-75, and just a short drive to Gainesville and the University of Florida, you'll enjoy the perfect balance of neighborhood tranquility and everyday convenience. Additional Highlights: Qualified buyers may have the opportunity to assume the existing mortgage at an attractive 3.875% interest rate, potentially saving hundreds of dollars each month compared to today's market rates. USDA financing available for qualified buyers, providing another excellent financing option.

Save
Ask
Tour
Hide
Share
Listing Snapshot
Price 
$419,900
Days On Site 
96 Days
Bedrooms 
5
Inside Area (SqFt) 
2,804 sqft
Total Baths 
3
Full Baths 
2
Partial Baths 
1
Lot Size 
0.18 Acres
Year Built 
2011
MLS® Number 
GC540999
Status 
Active
Property Tax 
$7,162.1
HOA/Condo/Coop Fees 
$52 monthly
Sq Ft Source 
Public Records
Friends & Family
Recent Activity
a month agoListing updated with changes from the MLS®
3 months agoListing first seen on site
General Features
Acres 
0.18
Attached Garage 
Yes
Direction Faces 
South
Foundation 
Slab
Garage 
Yes
Garage Spaces 
2
Levels 
Two
Number Of Stories 
2
Parking 
Attached
Pets 
Yes
Property Sub Type 
Single Family Residence
Security 
Security SystemSecurity System Owned
Sewer 
Public Sewer
SqFt Total 
3242
Style 
Traditional
Utilities 
Electricity ConnectedSewer ConnectedUnderground UtilitiesWater Connected
Water Source 
Public
Zoning 
RSF-6
Interior Features
Appliances 
DishwasherDisposalDryerElectric Water HeaterMicrowaveRangeRefrigeratorWasher
Cooling 
Central Air
Flooring 
CarpetCeramic Tile
Furnished 
Unfurnished
Heating 
CentralElectric
Interior 
Eat-in KitchenWalk-In Closet(s)
Laundry Features 
InsideLaundry Room
Window Features 
BlindsDouble Pane Windows
Balcony/Porch/Lanai 
Dimensions - 39x8Level - First
Bathroom 2 
Dimensions - 10x5Level - Second
Bathroom 3 
Level - First
Bedroom 2 
Dimensions - 17x13Level - Second
Bedroom 3 
Dimensions - 13x13Level - Second
Bedroom 4 
Dimensions - 13x13Level - Second
Bedroom 5 
Dimensions - 13x8.5Level - Second
Bonus Room 
Dimensions - 14x13Level - First
Dining Room 
Dimensions - 12x11Level - First
Kitchen 
Dimensions - 15x11Level - First
Laundry 
Dimensions - 8x6Level - First
Living Room 
Dimensions - 21x15Level - First
Master Bathroom 
Dimensions - 14x8Level - Second
Master Bedroom 
Dimensions - 19x17Level - Second
Save
Ask
Tour
Hide
Share
Exterior Features
Construction Details 
BlockStucco
Fencing 
FencedWood
Patio And Porch 
CoveredEnclosedRear Porch
Pool Features 
GuniteIn GroundScreen EnclosurePrivate
Private Pool 
Yes
Roof 
Shingle
Windows/Doors 
BlindsDouble Pane Windows
Community Features
Association Fee 
$52.0
Association Fee Frequency 
Monthly
Community Features 
Street Lights
MLS Area 
32615 - Alachua
Township 
08
Financing Terms Available 
AssumableCashConventionalFHALease PurchaseUSDA LoanVA Loan
Roads 
AsphaltPaved
Schools
School District
Unknown
Elementary School
Alachua Elementary School-AL
Middle School
A. L. Mebane Middle School-AL
High School
Santa Fe High School-AL
Listing courtesy of REAL BROKER, LLC (352) 682-9704


Listing information is provided by Participants of the Stellar MLS. IDX information is provided exclusively for personal, non-commercial use, and may not be used for any purpose other than to identify prospective properties consumers may be interested in purchasing. Information is deemed reliable but not guaranteed. Properties displayed may be listed or sold by various participants in the MLS Copyright 2026, Stellar MLS.
Last checked: 2026-09-12 09:01 PM EDT

Neighborhood & Commute
Source: Walkscore
Disclosure: Community information and market data powered by Constellation Data Labs. Information is deemed reliable but not guaranteed.
Save
Ask
Tour
Hide
Share
    Search For Charlotte Real Estate