Save
Ask
Tour
Hide
Share
$208,000
124 Days On Site

9177 SW 52ND ROAD E-103
GAINESVILLE, FL 32608

For Sale|Condominium|Active
2
Beds
2
Total Baths
2
Full Baths
1,111
SqFt
$187
/SqFt
2006
Built
Subdivision:
THE VILLAGE AT HAILE
County:
Alachua
Call Now: 352-888-1111
Is this the listing for you? We can help make it yours.
352-888-1111
9177 SW 52ND ROAD E-1039177 SW 52ND ROAD E-1039177 SW 52ND ROAD E-1039177 SW 52ND ROAD E-103
Save
Ask
Tour
Hide
Share

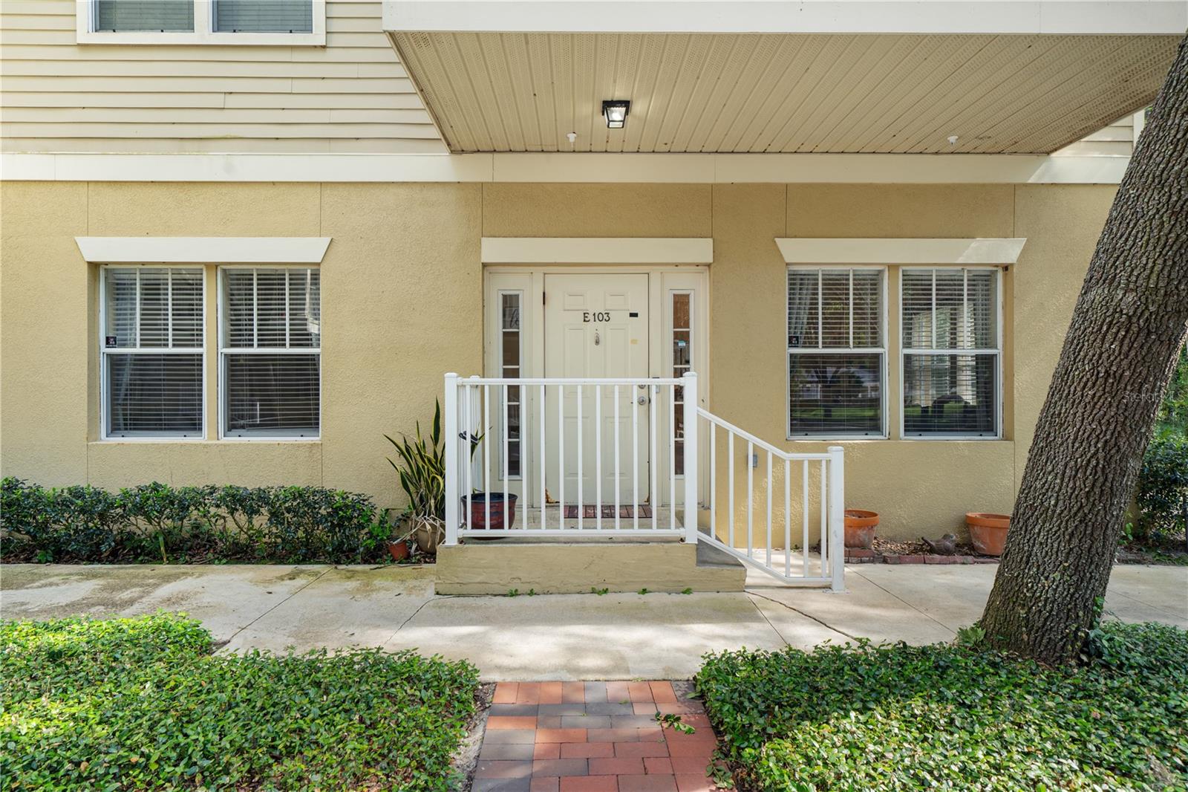
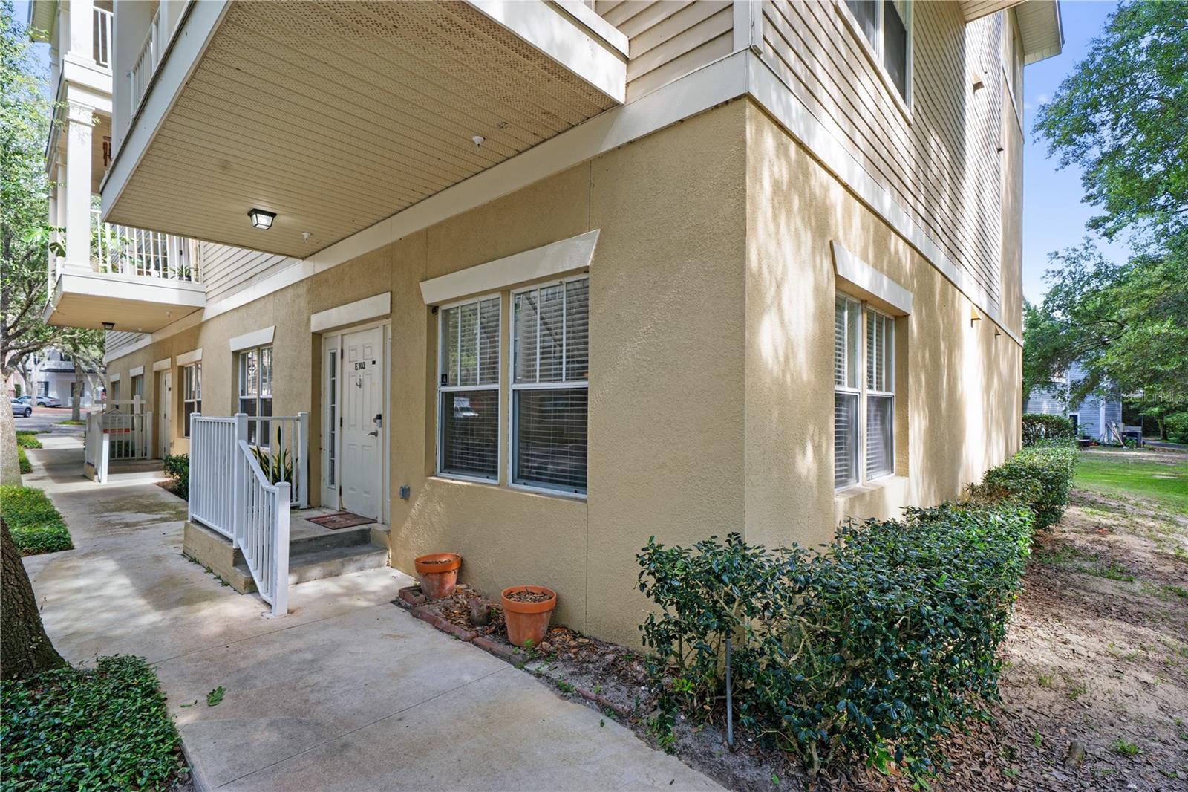
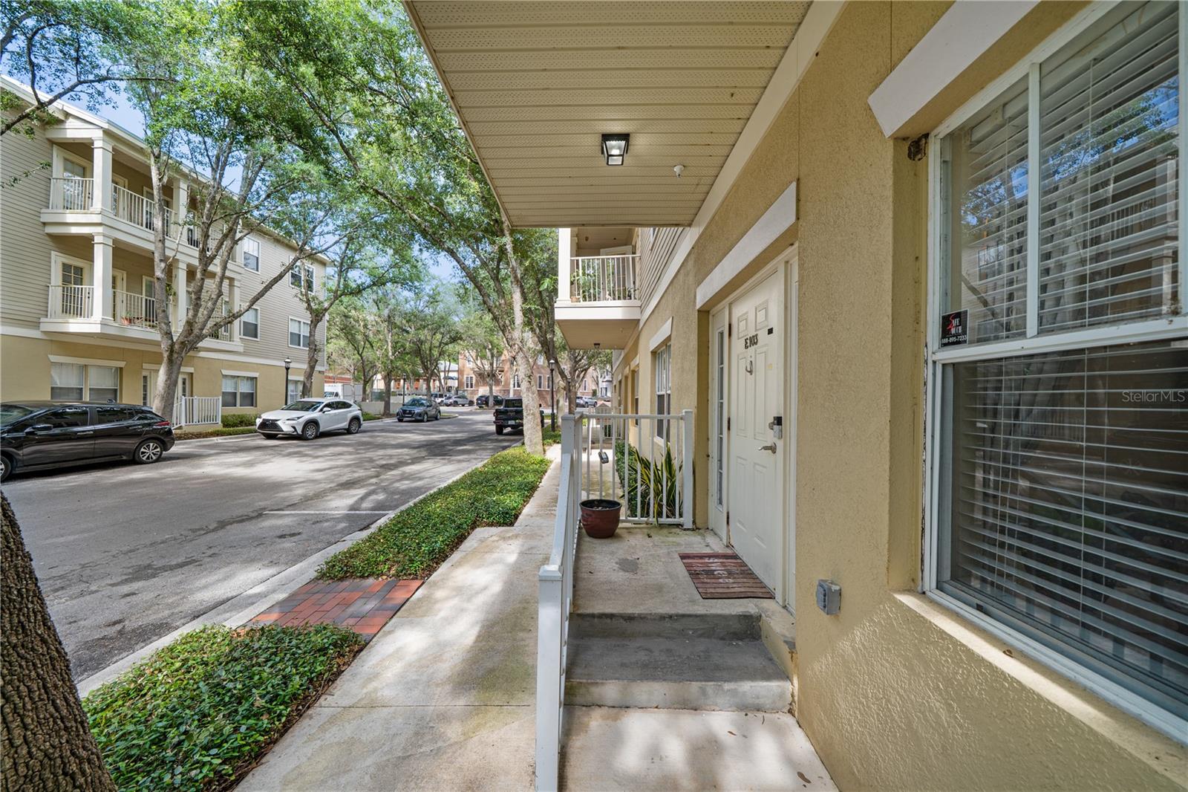
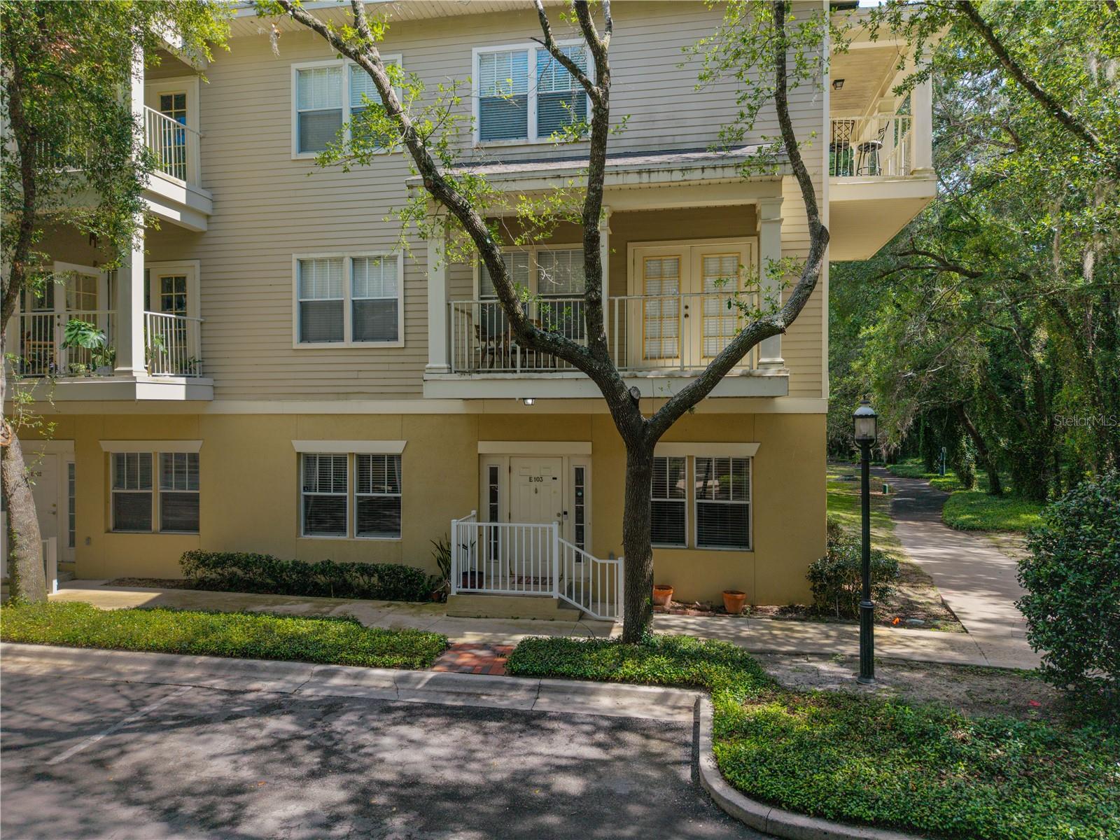
PRICE IMPROVEMENT! Now offered at $208,000. Fully furnished and move-in ready, this 2-bedroom, 2-bath ground-floor corner end unit offers more than 1,100 square feet in the heart of The Village at Haile. The corner location provides additional natural light and privacy, while the rear of the condo overlooks nearby walking trails and green space. Enjoy a truly walkable lifestyle with restaurants, coffee shops, boutiques, community events, parks, and miles of trails just outside your door. The open living and dining area provides comfortable everyday living, and the split-bedroom layout offers privacy for owners and guests. A convenient exterior storage closet provides additional space for bikes, recreational equipment, or seasonal items. The condo is being sold fully furnished, making it ideal as a primary residence, Gainesville getaway, or low-maintenance second home. As an added incentive, the seller will pay the condominium association dues through December 31, 2026, with an acceptable offer. Schedule your private showing and experience everything Haile Village living has to offer.

Save
Ask
Tour
Hide
Share
Listing Snapshot
Price 
$208,000
Days On Site 
124 Days
Bedrooms 
2
Inside Area (SqFt) 
1,111 sqft
Total Baths 
2
Full Baths 
2
Partial Baths 
N/A
Lot Size 
0.18 Acres
Year Built 
2006
MLS® Number 
GC541051
Status 
Active
Property Tax 
$4,285.64
HOA/Condo/Coop Fees 
$247.55 monthly
Sq Ft Source 
Public Records
Friends & Family
Recent Activity
3 weeks agoListing updated with changes from the MLS®
3 weeks agoPrice changed to $208,000
4 months agoListing first seen on site
General Features
Acres 
0.18
Direction Faces 
North
Foundation 
Slab
Levels 
One
Number Of Stories 
1
Pets 
Size Limit
Property Sub Type 
Condominium
Sewer 
Public Sewer
SqFt Total 
1141
Utilities 
Cable AvailableElectricity ConnectedPhone AvailableSewer ConnectedUnderground UtilitiesWater Connected
Water Source 
Public
Zoning 
00400
Interior Features
Appliances 
DishwasherDisposalDryerElectric Water HeaterExhaust FanMicrowaveRangeRefrigeratorWasher
Cooling 
Central Air
Flooring 
Tile
Heating 
CentralElectricHeat Pump
Interior 
Walk-In Closet(s)
Laundry Features 
Electric Dryer HookupInsideLaundry Closet
Window Features 
Window CoveringsBlindsDouble Pane WindowsInsulated WindowsWindow Treatments
Dining Room 
Dimensions - 12x8Level - First
Kitchen 
Dimensions - 10x6Level - First
Living Room 
Dimensions - 12x12Level - First
Master Bathroom 
Dimensions - 8x5Level - First
Master Bedroom 
Dimensions - 12x12Level - First
Save
Ask
Tour
Hide
Share
Exterior Features
Construction Details 
Stucco
Exterior 
Storage
Roof 
Shingle
Windows/Doors 
Window CoveringsBlindsDouble Pane WindowsInsulated WindowsWindow Treatments
Community Features
Association Fee Frequency 
Monthly
Additional Association Fee 
$247.55
Additional Association Fee Frequency 
Monthly
Community Features 
Fitness CenterGolfPlaygroundPoolRestaurantSidewalksStreet Lights
MLS Area 
32608 - Gainesville
Township 
10
Roads 
AsphaltPaved
Schools
School District
Unknown
Elementary School
Kimball Wiles Elementary School-AL
Middle School
Kanapaha Middle School-AL
High School
F. W. Buchholz High School-AL
Listing courtesy of REAL BROKER, LLC (352) 682-9704


Listing information is provided by Participants of the Stellar MLS. IDX information is provided exclusively for personal, non-commercial use, and may not be used for any purpose other than to identify prospective properties consumers may be interested in purchasing. Information is deemed reliable but not guaranteed. Properties displayed may be listed or sold by various participants in the MLS Copyright 2026, Stellar MLS.
Last checked: 2026-10-14 07:41 AM EDT

Neighborhood & Commute
Source: Walkscore
Disclosure: Community information and market data powered by Constellation Data Labs. Information is deemed reliable but not guaranteed.
Save
Ask
Tour
Hide
Share
    Search For Charlotte Real Estate