Save
Ask
Tour
Hide
Share
$349,000
124 Days On Site

7027 NW 51ST TERRACE
GAINESVILLE, FL 32653

For Sale|Single Family Residence|Active
3
Beds
2
Total Baths
2
Full Baths
1,586
SqFt
$220
/SqFt
1986
Built
Subdivision:
BLUES CREEK
County:
Alachua
Call Now: 352-888-1111
Is this the listing for you? We can help make it yours.
352-888-1111
7027 NW 51ST TERRACE7027 NW 51ST TERRACE7027 NW 51ST TERRACE7027 NW 51ST TERRACE
Save
Ask
Tour
Hide
Share

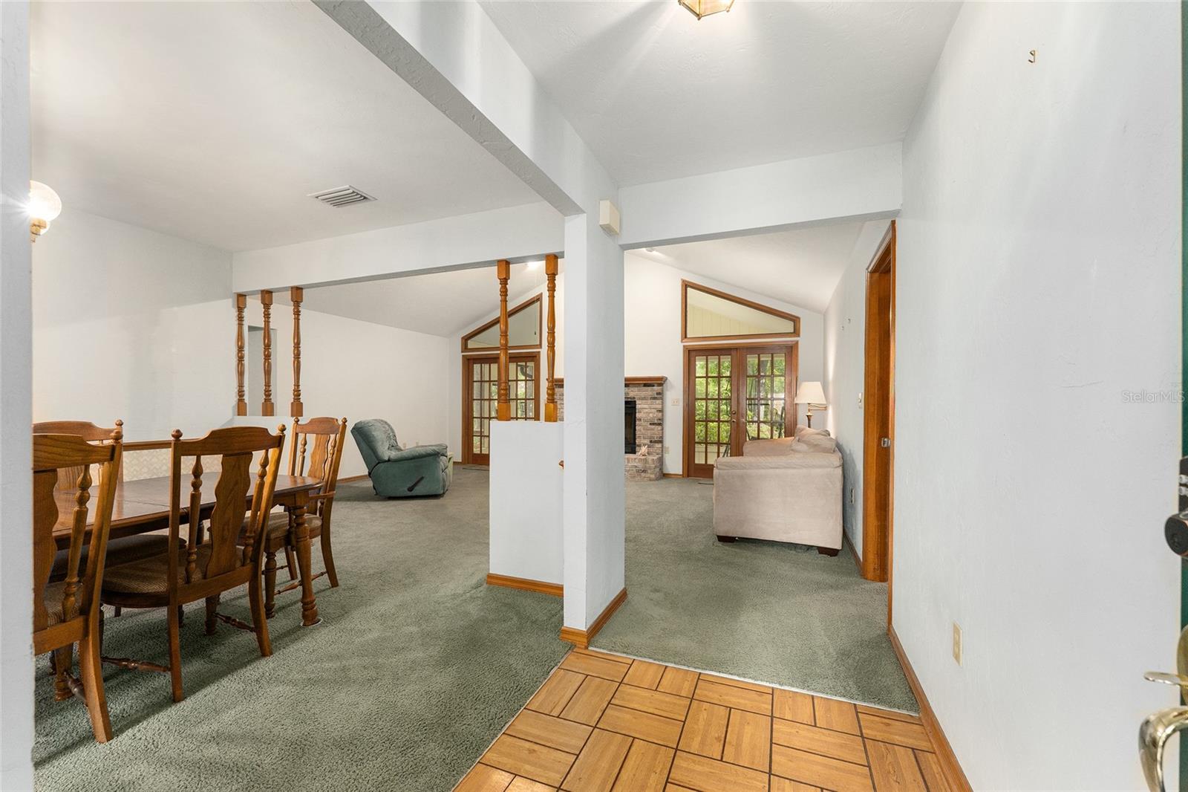
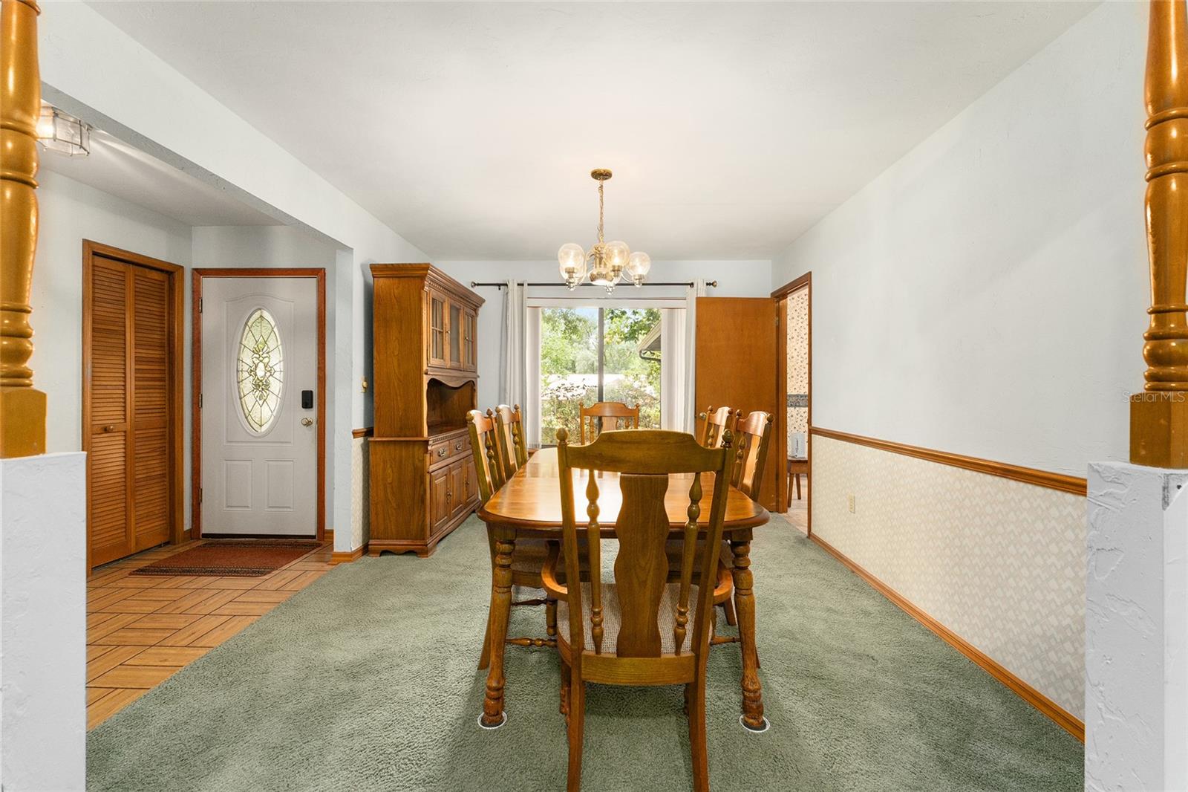
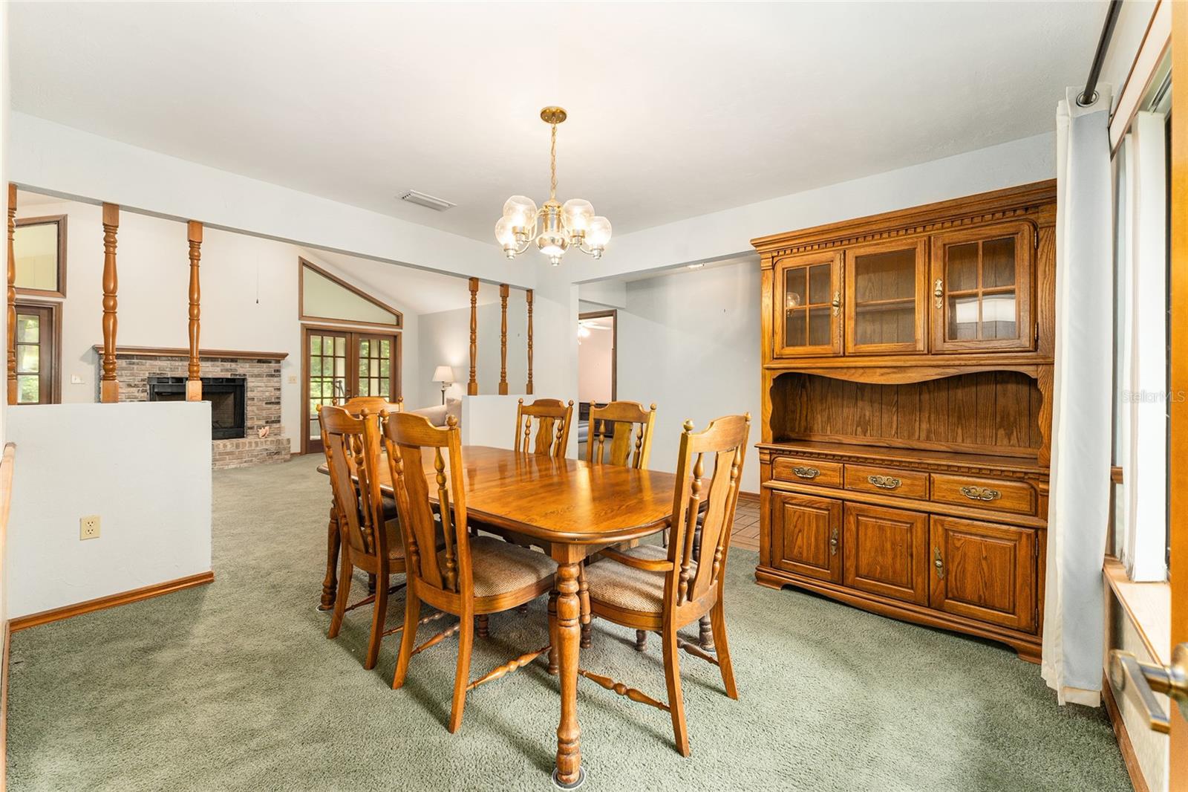
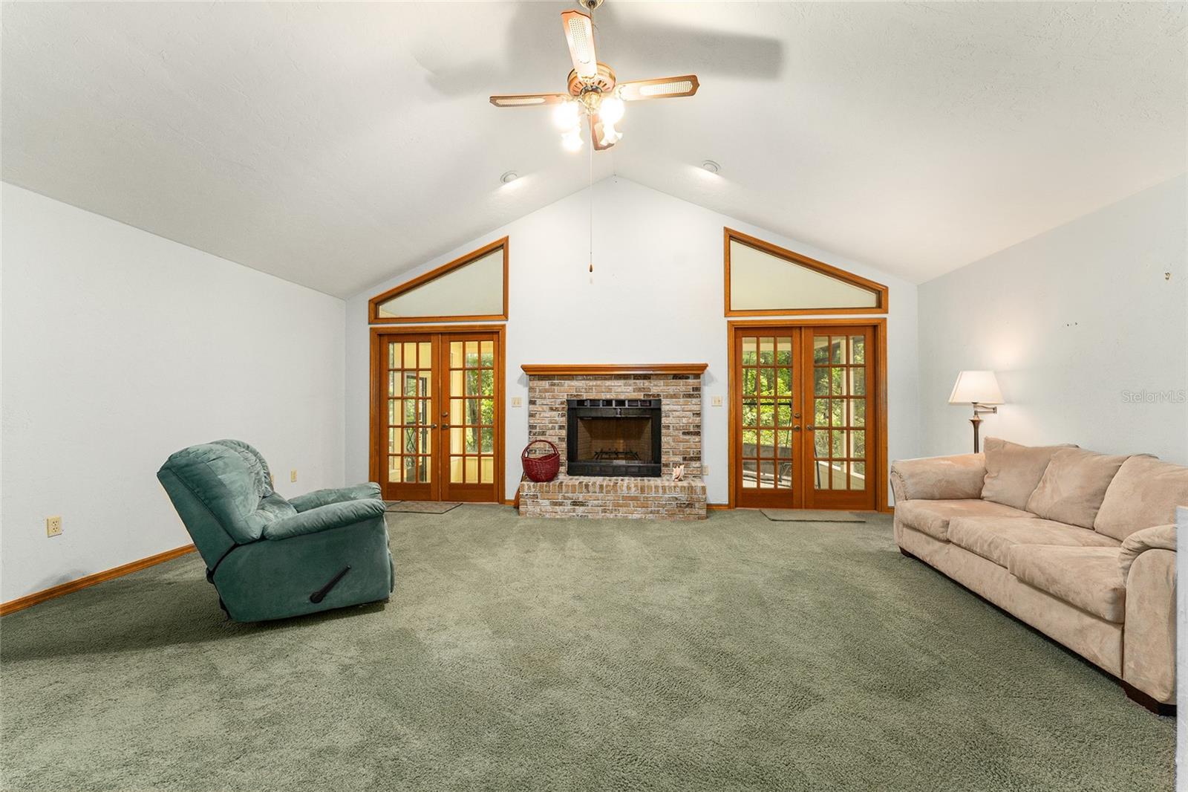
Welcome to Blues Creek, one of Northwest Gainesville's established and sought-after neighborhoods! This lovingly maintained 3-bedroom, 2-bath home offers 1,586 square feet of living space on a quiet cul-de-sac lot with a natural, private backyard. Step inside to a spacious foyer that flows into the dining and living areas, where a wood-burning fireplace serves as the focal point of the space. French doors flank the fireplace and open to a screened back porch — perfect for relaxing and enjoying the natural backyard views. Just beyond, a deck provides additional outdoor living space ideal for entertaining. The eat-in kitchen has newer stainless steel appliances and connects to a dedicated laundry room with storage cabinets and direct access to the two-car garage. The split floor plan offers privacy for all. The primary suite is tucked away at the back of the home and features a large walk-in closet, a spacious en-suite bath with a walk-in shower, separate soaking tub and linen closet. The two secondary bedrooms are on the opposite side of the home and share a hall bath with tub/shower combo. New garage door, roof (2012), HVAC (2020), and water heater (2016). Additional features include IQ Fiber internet, gutters, ceiling fans throughout and a radon mitigation system. Waiting for your personal touch! Conveniently located near shopping, dining, parks and walking trails, with an easy commute to UF, Shands, and HCA North Florida.

Save
Ask
Tour
Hide
Share
Listing Snapshot
Price 
$349,000
Days On Site 
124 Days
Bedrooms 
3
Inside Area (SqFt) 
1,586 sqft
Total Baths 
2
Full Baths 
2
Partial Baths 
N/A
Lot Size 
0.34 Acres
Year Built 
1986
MLS® Number 
GC541057
Status 
Active
Property Tax 
$2,969
HOA/Condo/Coop Fees 
N/A
Sq Ft Source 
Public Records
Friends & Family
Recent Activity
5 hours agoListing updated with changes from the MLS®
5 hours agoPrice changed to $349,000
4 months agoListing first seen on site
General Features
Acres 
0.34
Attached Garage 
Yes
Direction Faces 
Southeast
Foundation 
Slab
Garage 
Yes
Garage Spaces 
2
Levels 
One
Parking 
DrivewayGarage Door OpenerGarage Faces SideOn StreetAttached
Property Sub Type 
Single Family Residence
Sewer 
Public Sewer
SqFt Total 
2417
Utilities 
Cable AvailableElectricity ConnectedSewer ConnectedUnderground UtilitiesWater Connected
Water Source 
Public
Zoning 
PD
Interior Features
Appliances 
DishwasherDisposalDryerElectric Water HeaterRangeRefrigeratorWasher
Cooling 
Central Air
Fireplace 
Yes
Fireplace Features 
Living RoomWood Burning
Flooring 
CarpetTile
Furnished 
Unfurnished
Heating 
Central
Interior 
Eat-in KitchenHigh CeilingsOpen FloorplanWalk-In Closet(s)
Laundry Features 
In KitchenLaundry Room
Window Features 
Blinds
Balcony/Porch/Lanai 
Level - First
Bathroom 2 
Level - First
Bedroom 2 
Level - FirstFeatures - Ceiling Fan(s)
Bedroom 3 
Level - FirstFeatures - Ceiling Fan(s)
Dining Room 
Level - First
Kitchen 
Level - First
Living Room 
Level - FirstFeatures - Ceiling Fan(s)
Master Bathroom 
Level - FirstFeatures - Double Vanity
Master Bedroom 
Level - First
Save
Ask
Tour
Hide
Share
Exterior Features
Construction Details 
FrameWood Siding
Patio And Porch 
DeckRear PorchScreened
Roof 
Shingle
View 
Trees/Woods
Waterview 
Trees/Woods
Windows/Doors 
Blinds
Community Features
MLS Area 
32653 - Gainesville
Township 
09
Financing Terms Available 
CashConventional
Roads 
Paved
Schools
School District
Unknown
Elementary School
William S. Talbot Elem School-AL
Middle School
Fort Clarke Middle School-AL
High School
Gainesville High School-AL
Listing courtesy of PEPINE REALTY (352) 275-8372


Listing information is provided by Participants of the Stellar MLS. IDX information is provided exclusively for personal, non-commercial use, and may not be used for any purpose other than to identify prospective properties consumers may be interested in purchasing. Information is deemed reliable but not guaranteed. Properties displayed may be listed or sold by various participants in the MLS Copyright 2026, Stellar MLS.
Last checked: 2026-10-13 07:09 PM EDT

Neighborhood & Commute
Source: Walkscore
Disclosure: Community information and market data powered by Constellation Data Labs. Information is deemed reliable but not guaranteed.
Save
Ask
Tour
Hide
Share
    Search For Charlotte Real Estate