Save
Ask
Tour
Hide
Share
$399,000
94 Days On Site

10336 NW 13TH AVENUE
GAINESVILLE, FL 32606

For Sale|Single Family Residence|Active
4
Beds
3
Total Baths
3
Full Baths
2,127
SqFt
$188
/SqFt
1997
Built
Subdivision:
BROADMOOR PH 4-C
County:
Alachua
Call Now: 352-888-1111
Is this the listing for you? We can help make it yours.
352-888-1111
10336 NW 13TH AVENUE10336 NW 13TH AVENUE10336 NW 13TH AVENUE10336 NW 13TH AVENUE
Save
Ask
Tour
Hide
Share

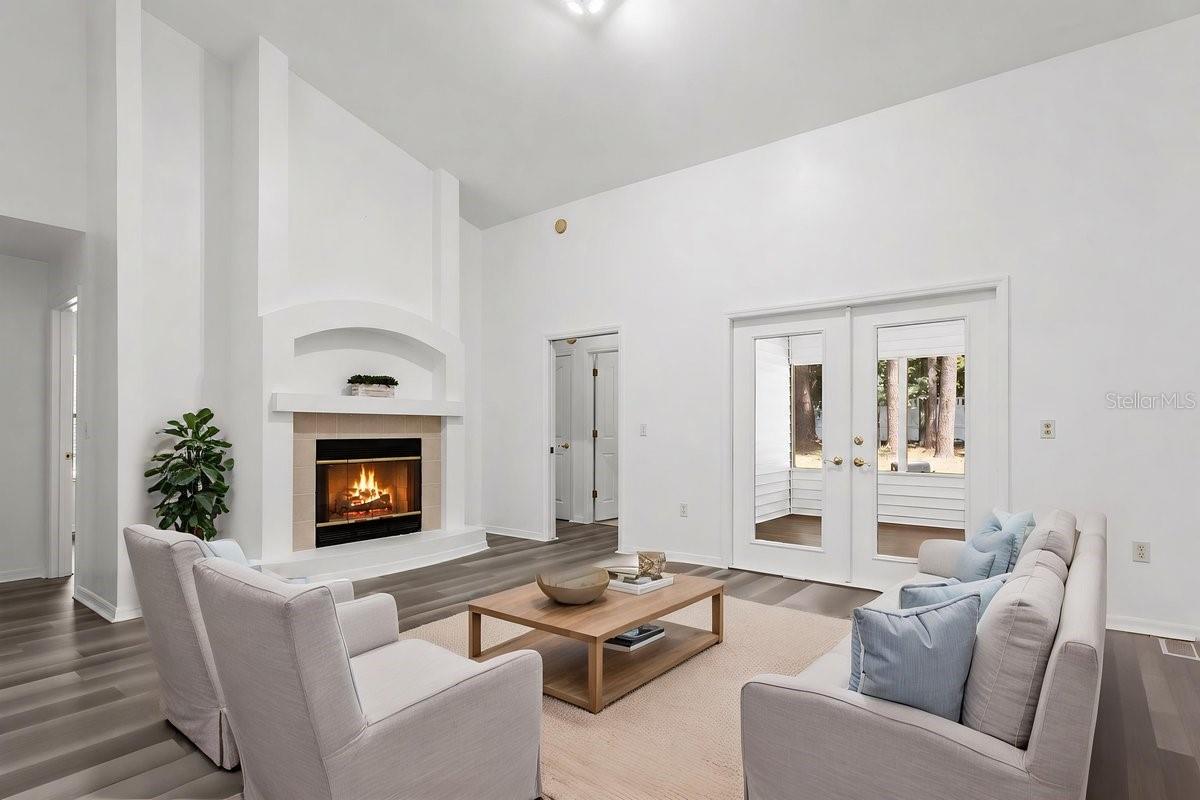
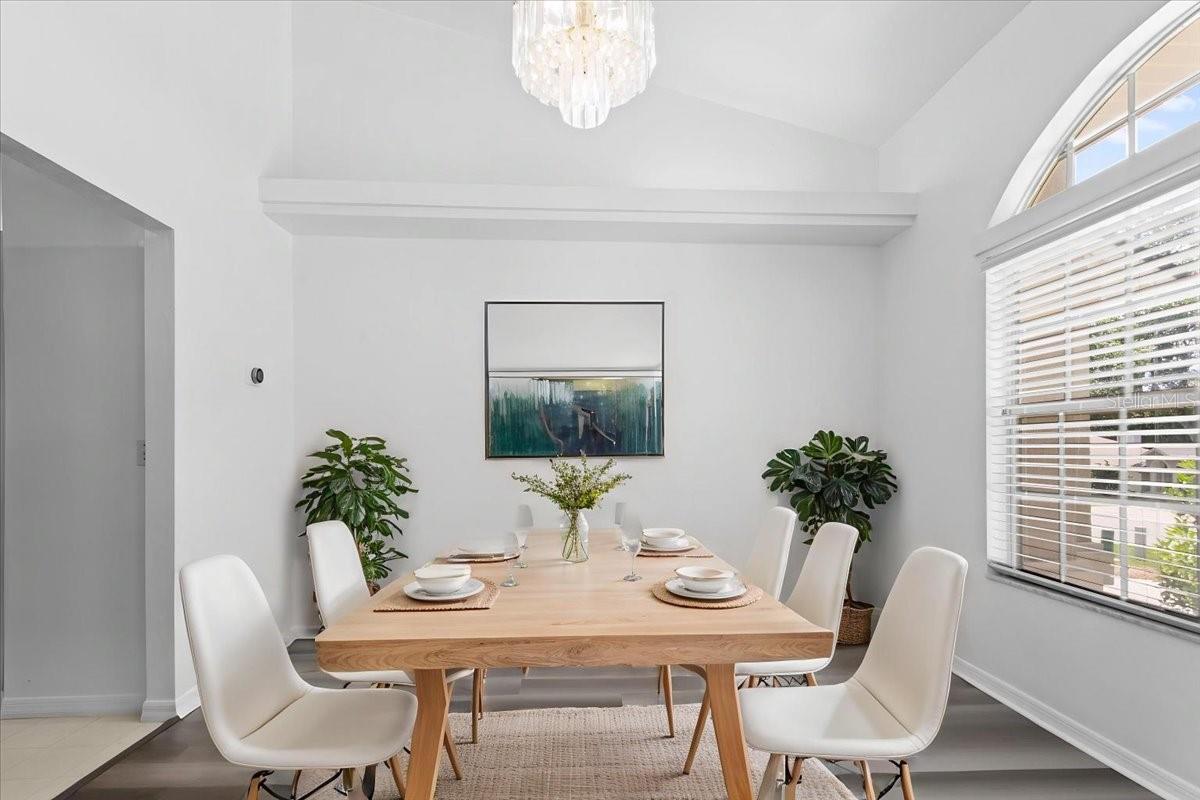
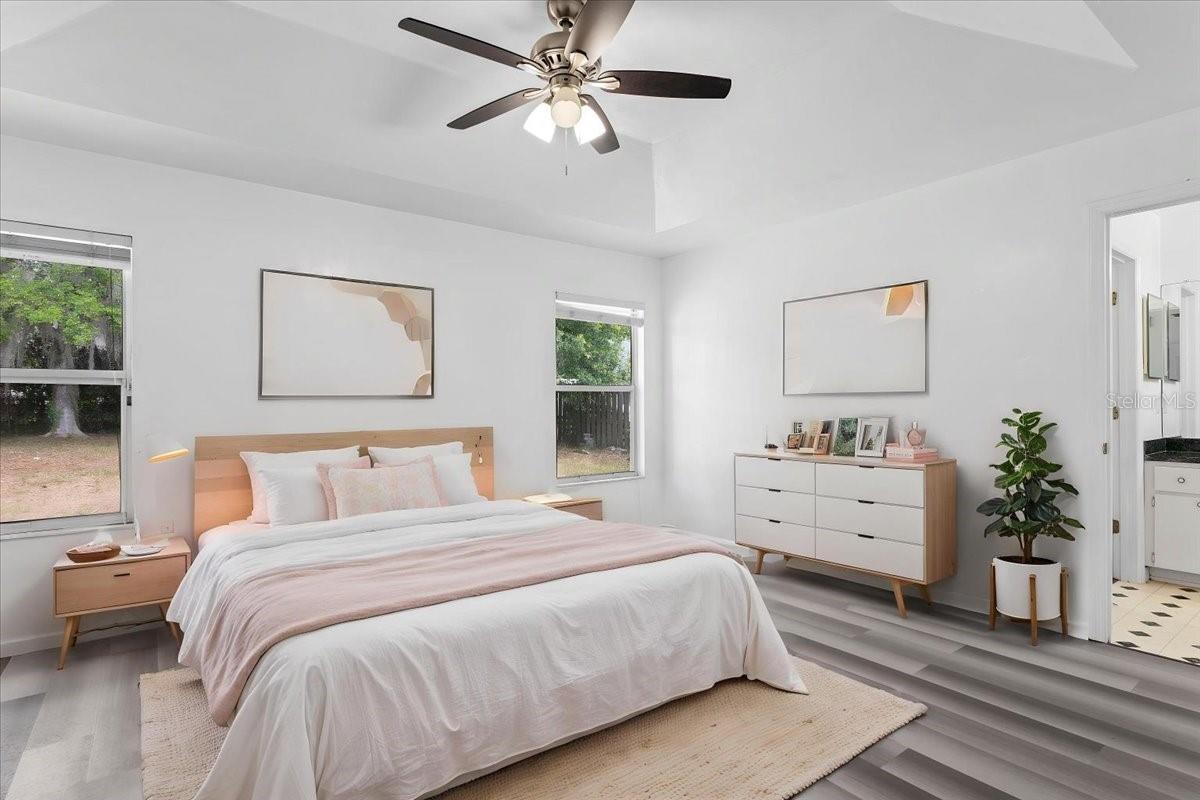
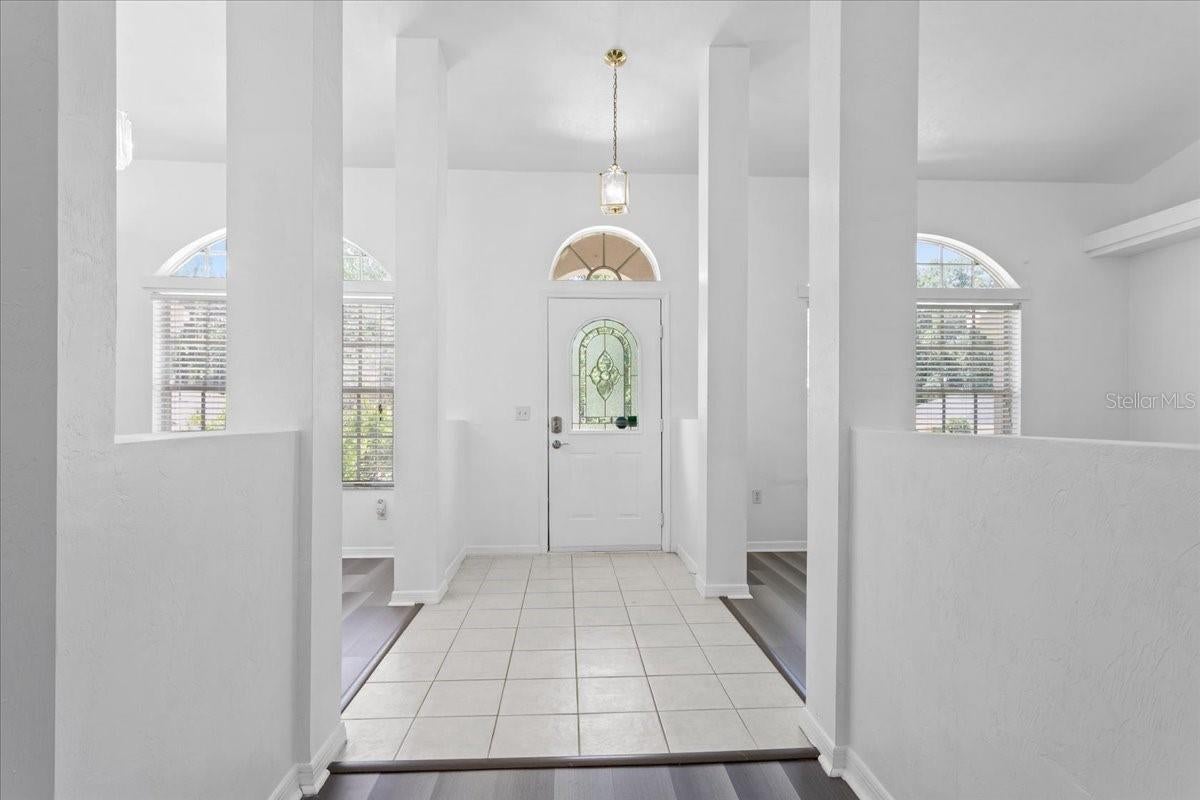
Virtually Staged. NEW $10,000 BUYER INCENTIVE! Welcome to this spacious 4-bedroom, 3-bath home in Gainesville’s desirable Broadmoor community, offering 2,127 square feet and a highly functional three-way split floor plan. Major updates provide added peace of mind, including a 2024 roof, 2020 HVAC, 2022 water heater, and newer flooring. The open living areas feature high ceilings and plenty of natural light, while the flexible layout offers excellent separation between the primary suite, secondary bedrooms, and guest space. Enjoy Florida living from the screened porch overlooking the backyard, or take advantage of the neighborhood amenities, including the community pool and clubhouse. Conveniently located near shopping, dining, schools, medical facilities, and major roadways. Seller is offering up to $10,000 toward buyer closing costs, prepaid expenses, or an interest-rate buydown with an acceptable offer, subject to lender approval. Conveniently located in NW Gainesville near top-rated schools, shopping, dining, parks, Town of Tioga, and the University of Florida, this move-in-ready home combines space, functionality, and value in one exceptional package. Schedule your showing today!

Save
Ask
Tour
Hide
Share
Listing Snapshot
Price 
$399,000
Days On Site 
94 Days
Bedrooms 
4
Inside Area (SqFt) 
2,127 sqft
Total Baths 
3
Full Baths 
3
Partial Baths 
N/A
Lot Size 
0.23 Acres
Year Built 
1997
MLS® Number 
GC541166
Status 
Active
Property Tax 
$5,227.58
HOA/Condo/Coop Fees 
$48.33 monthly
Sq Ft Source 
Public Records
Friends & Family
Recent Activity
2 days agoListing updated with changes from the MLS®
a month agoPrice changed to $399,000
3 months agoStatus changed to Active
3 months agoListing first seen on site
General Features
Acres 
0.23
Attached Garage 
Yes
Direction Faces 
Southeast
Foundation 
Slab
Garage 
Yes
Garage Spaces 
2
Levels 
One
Number Of Stories 
1
Parking 
Attached
Pets 
Cats OKDogs OK
Property Sub Type 
Single Family Residence
Sewer 
Public Sewer
SqFt Total 
2804
Style 
Ranch
Utilities 
Cable AvailableElectricity ConnectedWater Connected
Water Source 
Public
Zoning 
PD
Interior Features
Appliances 
CooktopDishwasherDisposalRangeRange HoodRefrigerator
Cooling 
Central Air
Fireplace 
Yes
Fireplace Features 
Family Room
Flooring 
LaminateVinyl
Furnished 
Unfurnished
Heating 
Central
Interior 
Built-in FeaturesHigh CeilingsOpen FloorplanVaulted Ceiling(s)In-Law Floorplan
Laundry Features 
Laundry Room
Kitchen 
Dimensions - 6x8Level - First
Living Room 
Dimensions - 8x12Level - First
Master Bedroom 
Dimensions - 10x10Level - First
Save
Ask
Tour
Hide
Share
Exterior Features
Construction Details 
OtherVinyl SidingFrame
Lot Features 
ClearedLandscapedPaved
Patio And Porch 
CoveredEnclosedRear PorchScreened
Roof 
Shingle
Community Features
Association Amenities 
ClubhousePoolTennis Court(s)
Association Fee 
$145.0
Association Fee Frequency 
Quarterly
Community Features 
ClubhousePoolSidewalksTennis Court(s)
MLS Area 
32606 - Gainesville
Township 
09
Financing Terms Available 
CashConventionalFHAVA Loan
Roads 
Asphalt
Schools
School District
Unknown
Elementary School
Hidden Oak Elementary School-AL
Middle School
Fort Clarke Middle School-AL
High School
F. W. Buchholz High School-AL
Listing courtesy of FLORIDA HOMES REALTY & MORTGAGE GVILLE (321) 439-6917


Listing information is provided by Participants of the Stellar MLS. IDX information is provided exclusively for personal, non-commercial use, and may not be used for any purpose other than to identify prospective properties consumers may be interested in purchasing. Information is deemed reliable but not guaranteed. Properties displayed may be listed or sold by various participants in the MLS Copyright 2026, Stellar MLS.
Last checked: 2026-09-15 07:43 PM EDT

Neighborhood & Commute
Source: Walkscore
Disclosure: Community information and market data powered by Constellation Data Labs. Information is deemed reliable but not guaranteed.
Save
Ask
Tour
Hide
Share
    Search For Charlotte Real Estate