


6840 NW 111TH LANEALACHUA, FL 32615
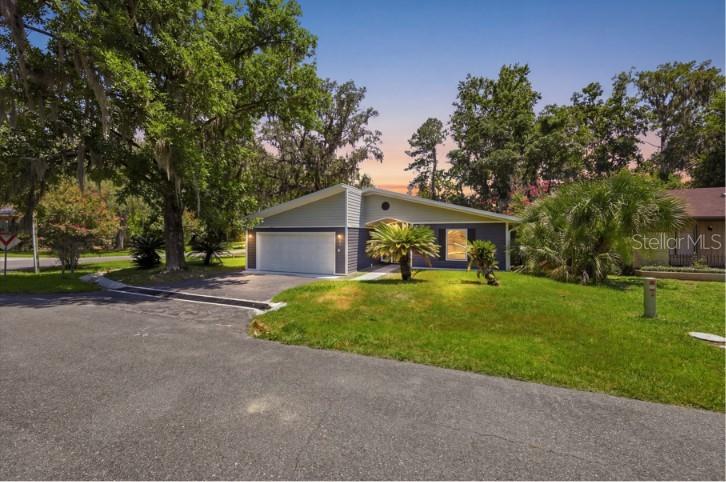
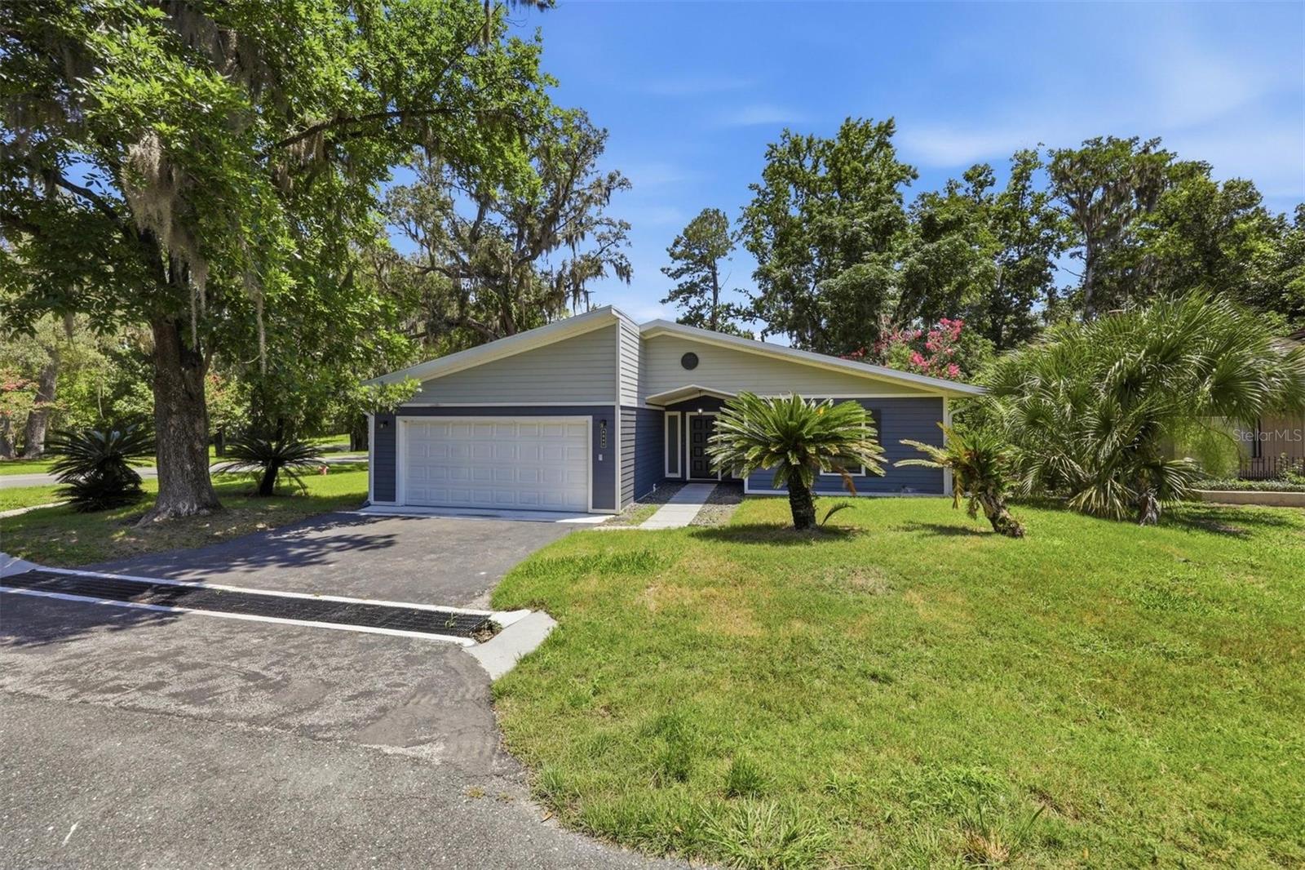
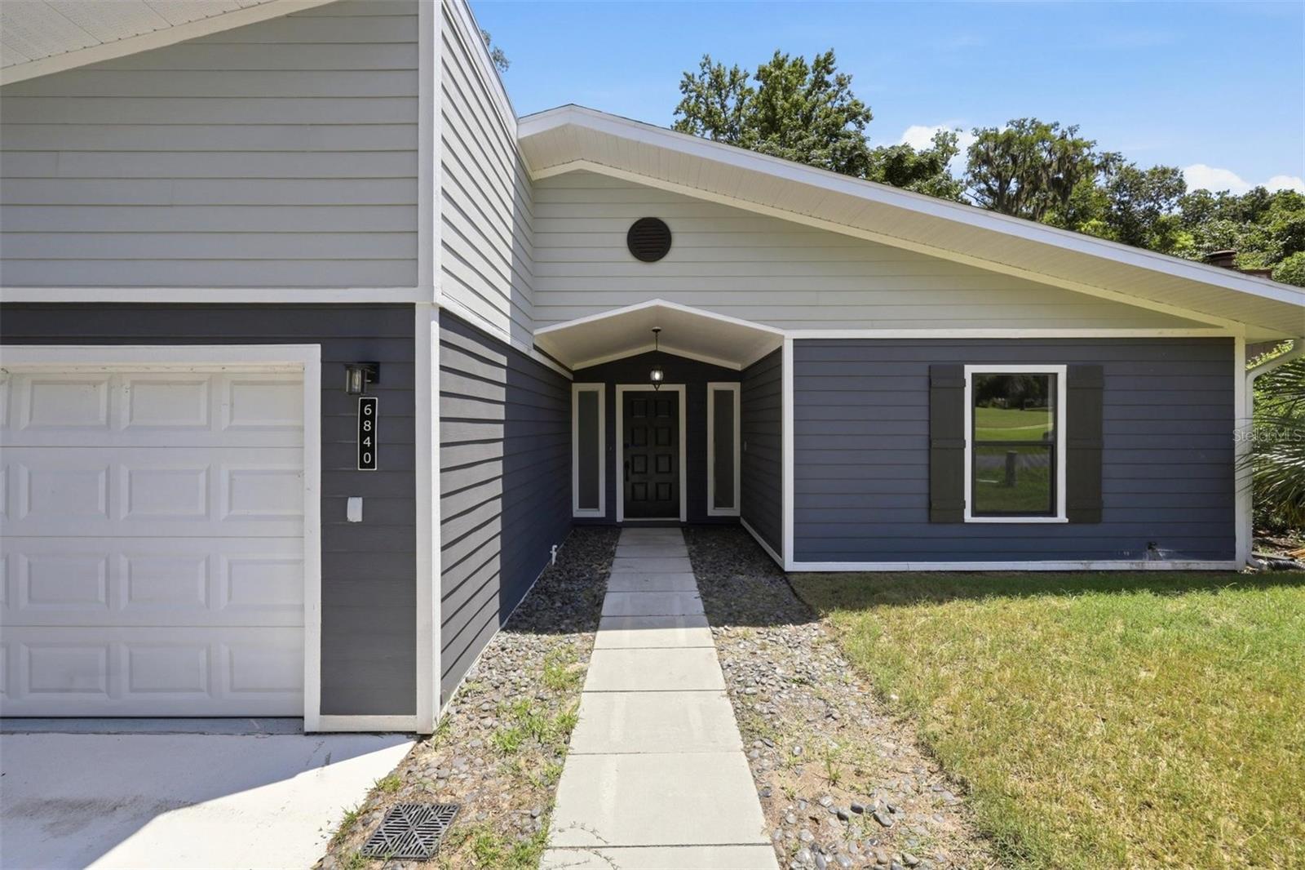
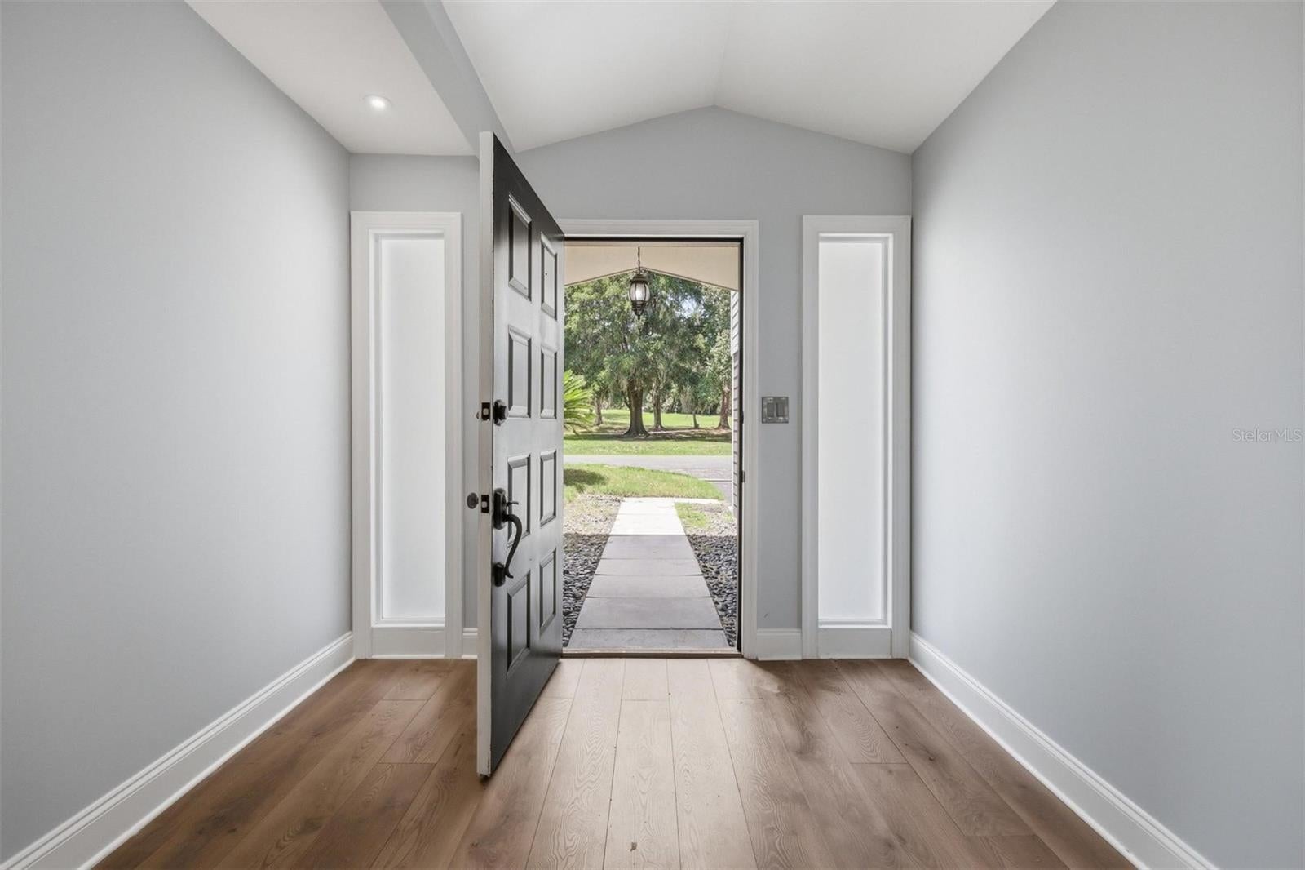
Thoughtfully renovated with custom touches, this move-in ready home in the gated golf course community of Turkey Creek waits for you! This 3-bedroom, 2-bath home offers 1,842 heated and cooled square feet plus a separate 208-square-foot heated and cooled sunroom, creating over 2,050 square feet of conditioned living space. Step through the impressive front entry with decorative sidelights into a bright, open floor plan featuring luxury vinyl plank flooring throughout the main living areas, vaulted ceilings, a wood-burning fireplace, and abundant natural light including 2 skylights. The elegantly remodeled kitchen features new shaker style wood cabinetry with soft close doors and drawers, granite countertops, new stainless-steel appliances, subway tile backsplash, farmhouse sink, large center island, and an oversized walk-in pantry. The split-bedroom floor plan provides privacy for the primary suite including a large walk-in closet. The completely remolded ensuite bath includes dual sinks with a new wall hung vanity, a large walk-in shower with a rain shower head. The remolded guest bathroom includes new wood cabinetry with updated plumbing fixtures and new tiled tub walls. This guest bath is conveniently between the guest bedrooms. Updated door hardware and finishes throughout give the home a fresh, modern feel. Relax and enjoy your heated and cooled sunroom with views to your beautiful backyard. Or step out onto your covered wood deck for additional entertaining choices. Extra features include an interior utility room with washer and dryer, oversized 2-car garage with sealed floor, luxury vinyl plank flooring, corner lot location, and views across the street toward the 8th fairway. Enjoy all that Turkey Creek has, including gated security, community pool, pickleball and tennis courts, playground, restaurant, golf course, and golf cart-friendly streets. Conveniently located near Gainesville, Alachua, I-75, shopping, dining, and medical facilities. "Information deemed reliable but not guaranteed. Buyer and agent to verify all measurements, square footage, and property details."
| 3 days ago | Listing updated with changes from the MLS® | |
| a month ago | Price changed to $339,900 | |
| 3 months ago | Listing first seen on site |

Listing information is provided by Participants of the Stellar MLS. IDX information is provided exclusively for personal, non-commercial use, and may not be used for any purpose other than to identify prospective properties consumers may be interested in purchasing. Information is deemed reliable but not guaranteed. Properties displayed may be listed or sold by various participants in the MLS Copyright 2026, Stellar MLS.
Last checked: 2026-09-12 10:04 PM EDT

Did you know? You can invite friends and family to your search. They can join your search, rate and discuss listings with you.