Save
Ask
Tour
Hide
Share
$474,900
81 Days On Site

8008 SW 62ND COURT
GAINESVILLE, FL 32608

For Sale|Single Family Residence|Active
5
Beds
3
Total Baths
3
Full Baths
2,556
SqFt
$186
/SqFt
2019
Built
Subdivision:
CHESTNUT VILLAGE PH II PB 35 PG 74
County:
Alachua
Call Now: 352-888-1111
Is this the listing for you? We can help make it yours.
352-888-1111
8008 SW 62ND COURT8008 SW 62ND COURT8008 SW 62ND COURT8008 SW 62ND COURT
Save
Ask
Tour
Hide
Share

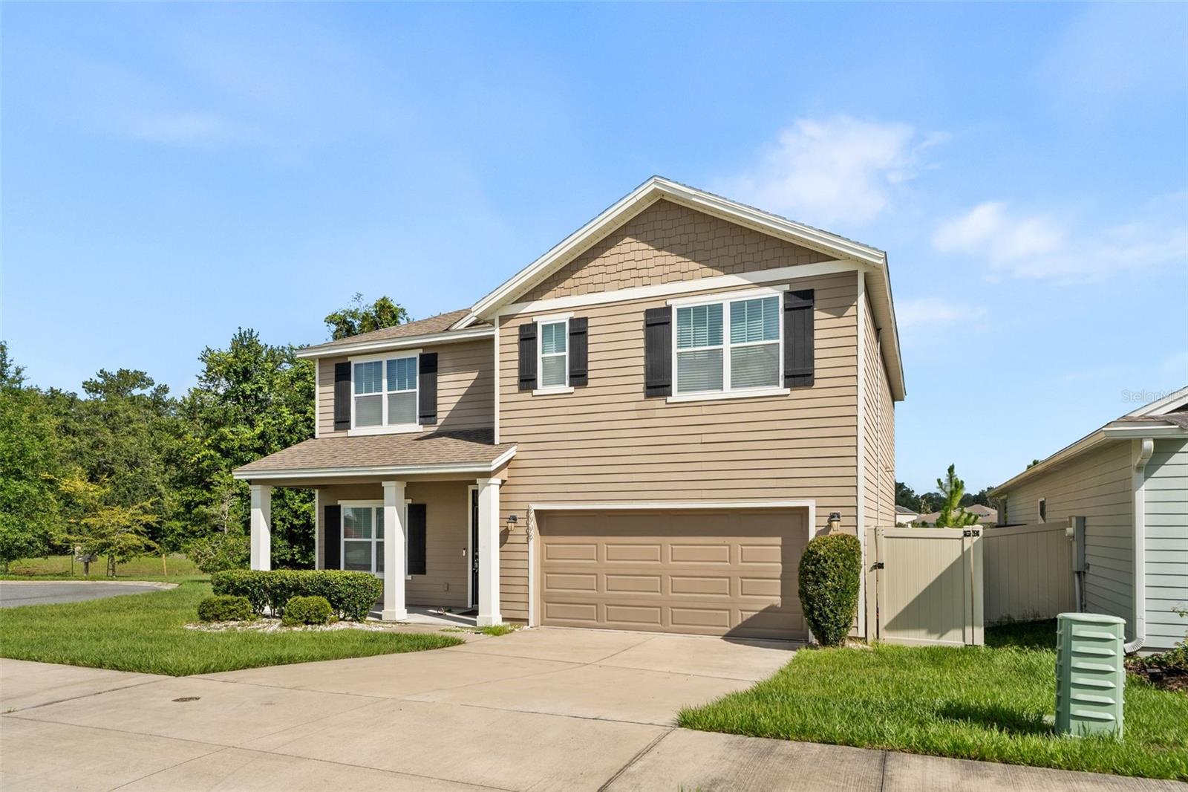
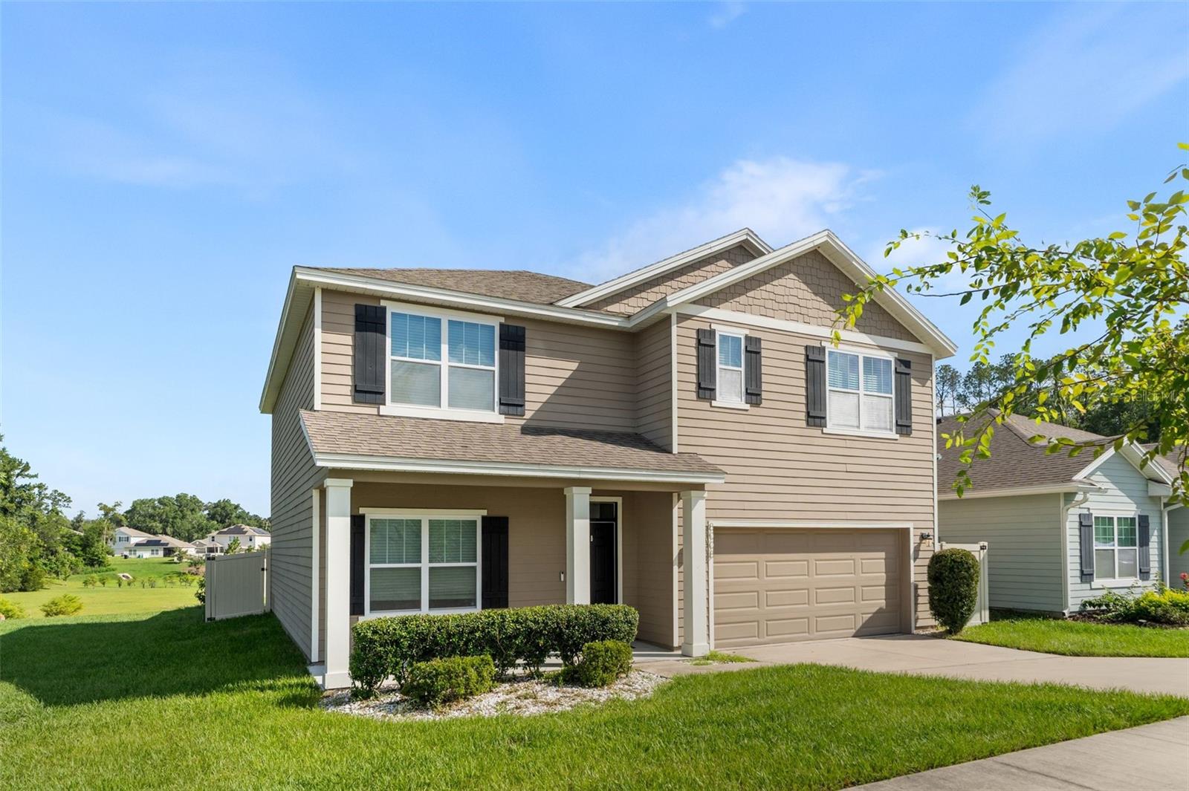
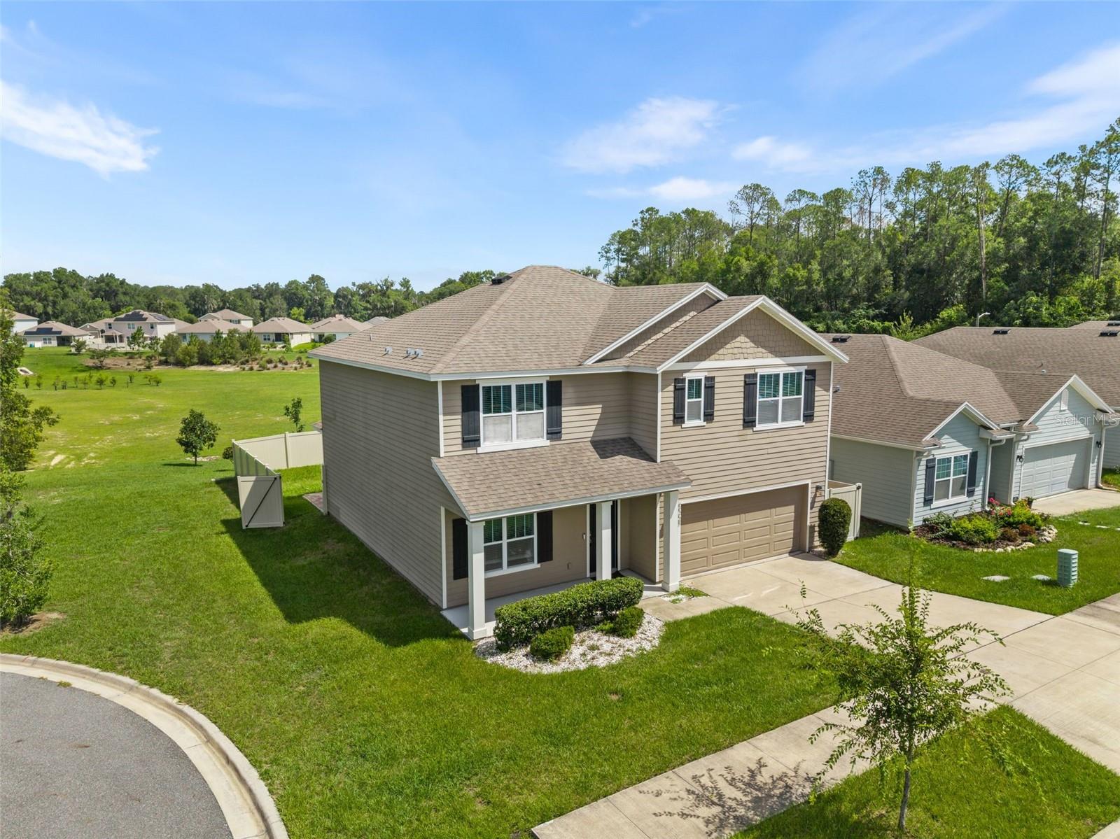
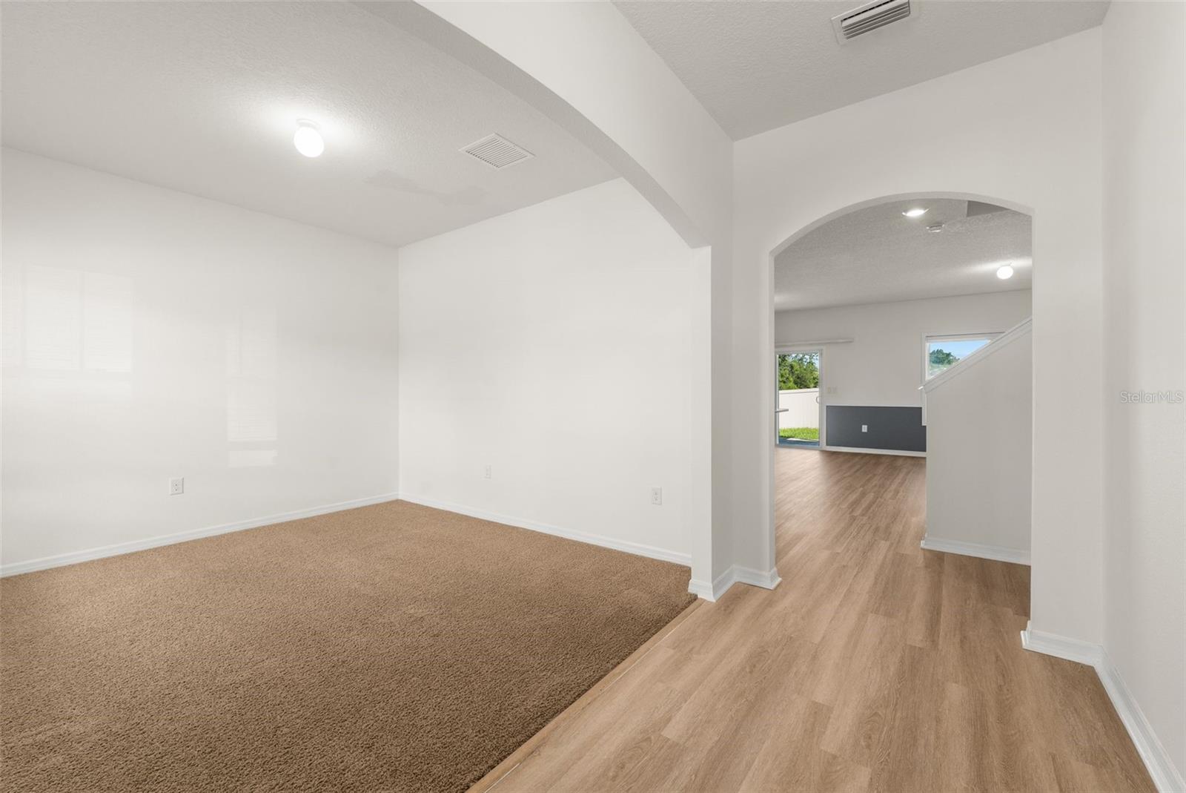
Welcome to Chestnut Village — Gainesville, FL This beautifully updated two-story, 5-bedroom, 2-car garage, FENCED IN backyard home is move-in ready and packed with upgrades that set it apart. JUST UPDATED: Brand-new Luxury Vinyl Plank (LVP), Freshly painted interior — clean, bright, and ready for you to move right in The open-concept main floor is designed for effortless living — the kitchen flows naturally into the living room, with a separate dining room and a private outdoor lanai perfect for relaxing or entertaining. The well-appointed kitchen features stainless-steel appliances including a refrigerator, built-in dishwasher, electric range, and microwave — everything you need from day one. Upstairs, the Owner's Suite offers a quiet, private retreat complete with an ensuite bathroom and a Walk In Closet. Bedrooms 2, 3, and 4 are conveniently located near the upstairs laundry room, which comes equipped with a washer and dryer. A flexible 5th bedroom on the main floor sits adjacent to a full bath, ideal for guests, in-laws, or a home office. SOLAR ENERGY PANELS INCLUDED — This home is equipped with fully installed solar panels, significantly reducing your monthly electric bill. Nestled in the charming Chestnut Village community, just minutes from the heart of downtown Gainesville — the perfect blend of neighborhood comfort and urban convenience.

Save
Ask
Tour
Hide
Share
Listing Snapshot
Price 
$474,900
Days On Site 
81 Days
Bedrooms 
5
Inside Area (SqFt) 
2,556 sqft
Total Baths 
3
Full Baths 
3
Partial Baths 
N/A
Lot Size 
0.11 Acres
Year Built 
2019
MLS® Number 
GC541278
Status 
Active
Property Tax 
$8,452.17
HOA/Condo/Coop Fees 
$62 monthly
Sq Ft Source 
Public Records
Friends & Family
Recent Activity
2 months agoListing updated with changes from the MLS®
2 months agoPrice changed to $474,900
3 months agoListing first seen on site
General Features
Acres 
0.11
Attached Garage 
Yes
Direction Faces 
South
Foundation 
Slab
Garage 
Yes
Garage Spaces 
2
Levels 
Two
Number Of Stories 
2
Parking 
DrivewayGarage Door OpenerAttached
Pets 
Breed RestrictionsCats OKDogs OKNumber LimitYes
Property Sub Type 
Single Family Residence
Sewer 
Public Sewer
SqFt Total 
3164
Utilities 
Cable AvailableElectricity ConnectedSewer ConnectedWater Connected
Water Source 
Public
Zoning 
R-1B
Interior Features
Appliances 
DishwasherDisposalDryerElectric Water HeaterMicrowaveRangeRefrigeratorWasher
Cooling 
Central Air
Flooring 
CarpetOtherTile
Furnished 
Unfurnished
Heating 
CentralElectric
Interior 
Eat-in KitchenOtherWalk-In Closet(s)
Laundry Features 
InsideLaundry Room
Window Features 
Blinds
Great Room 
Dimensions - 15x13Level - First
Kitchen 
Dimensions - 14x13Level - First
Master Bedroom 
Dimensions - 20x13Level - Second
Save
Ask
Tour
Hide
Share
Exterior Features
Construction Details 
HardiPlank TypeOtherFrame
Exterior 
Lighting
Fencing 
Fenced
Lot Features 
Cul-De-SacPaved
Patio And Porch 
CoveredPatio
Roof 
Shingle
Windows/Doors 
Blinds
Community Features
Association Fee 
$62.0
Association Fee Frequency 
Monthly
Community Features 
Sidewalks
MLS Area 
32608 - Gainesville
Township 
10
Financing Terms Available 
CashConventionalFHAVA Loan
Roads 
Paved
Listing courtesy of KELLER WILLIAMS GAINESVILLE REALTY PARTNERS (352) 665-9433


Listing information is provided by Participants of the Stellar MLS. IDX information is provided exclusively for personal, non-commercial use, and may not be used for any purpose other than to identify prospective properties consumers may be interested in purchasing. Information is deemed reliable but not guaranteed. Properties displayed may be listed or sold by various participants in the MLS Copyright 2026, Stellar MLS.
Last checked: 2026-09-15 06:47 PM EDT

Neighborhood & Commute
Source: Walkscore
Disclosure: Community information and market data powered by Constellation Data Labs. Information is deemed reliable but not guaranteed.
Save
Ask
Tour
Hide
Share
    Search For Charlotte Real Estate