Save
Ask
Tour
Hide
Share
$484,000
90 Days On Site

2501 NW 91ST DRIVE
GAINESVILLE, FL 32606

For Sale|Single Family Residence|Active
6
Beds
4
Total Baths
3
Full Baths
1
Partial Bath
3,006
SqFt
$161
/SqFt
2003
Built
Subdivision:
BROOKFIELD CUSTER PH 2
County:
Alachua
Call Now: 352-888-1111
Is this the listing for you? We can help make it yours.
352-888-1111
2501 NW 91ST DRIVE2501 NW 91ST DRIVE2501 NW 91ST DRIVE2501 NW 91ST DRIVE
Save
Ask
Tour
Hide
Share

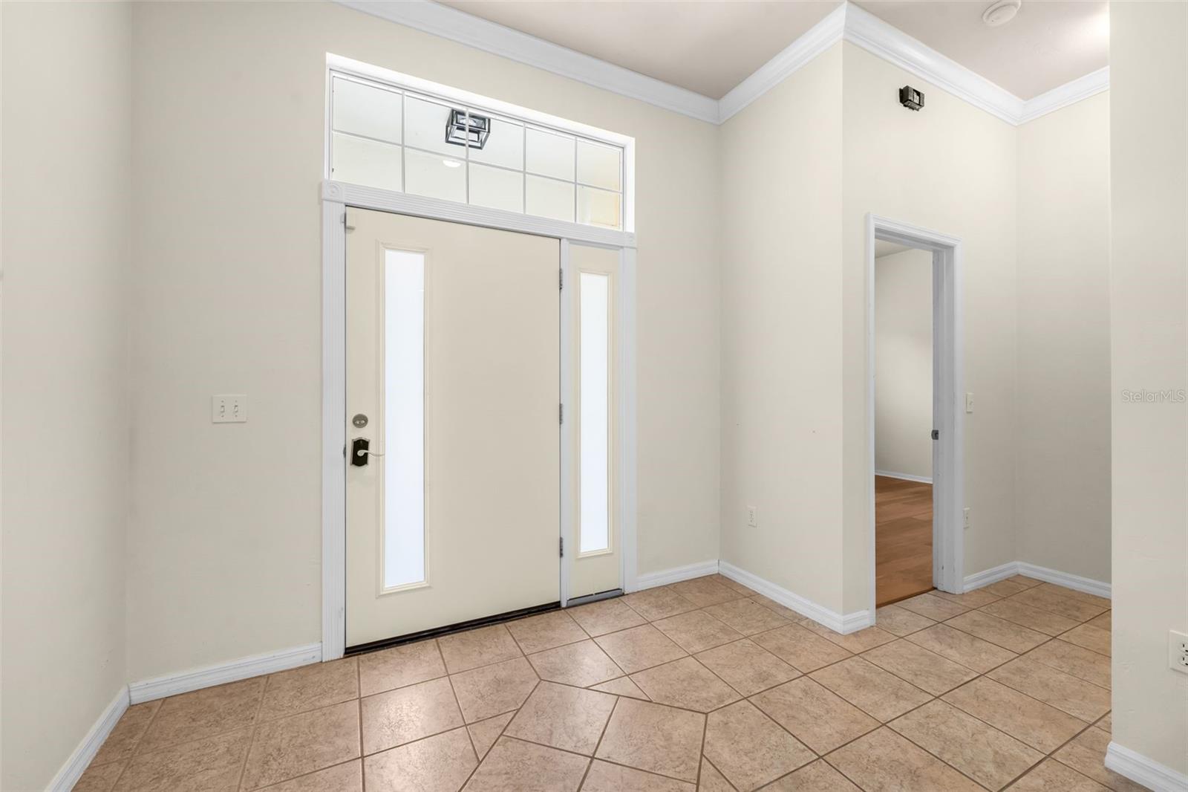
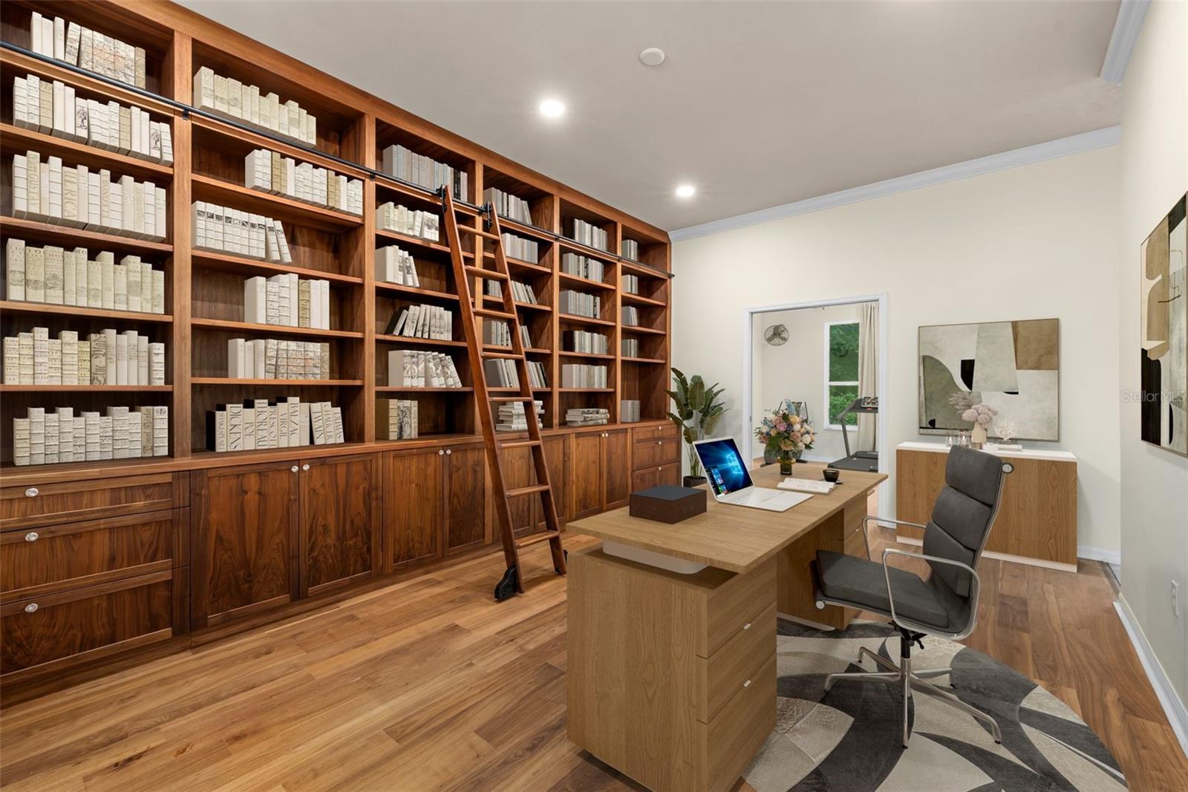
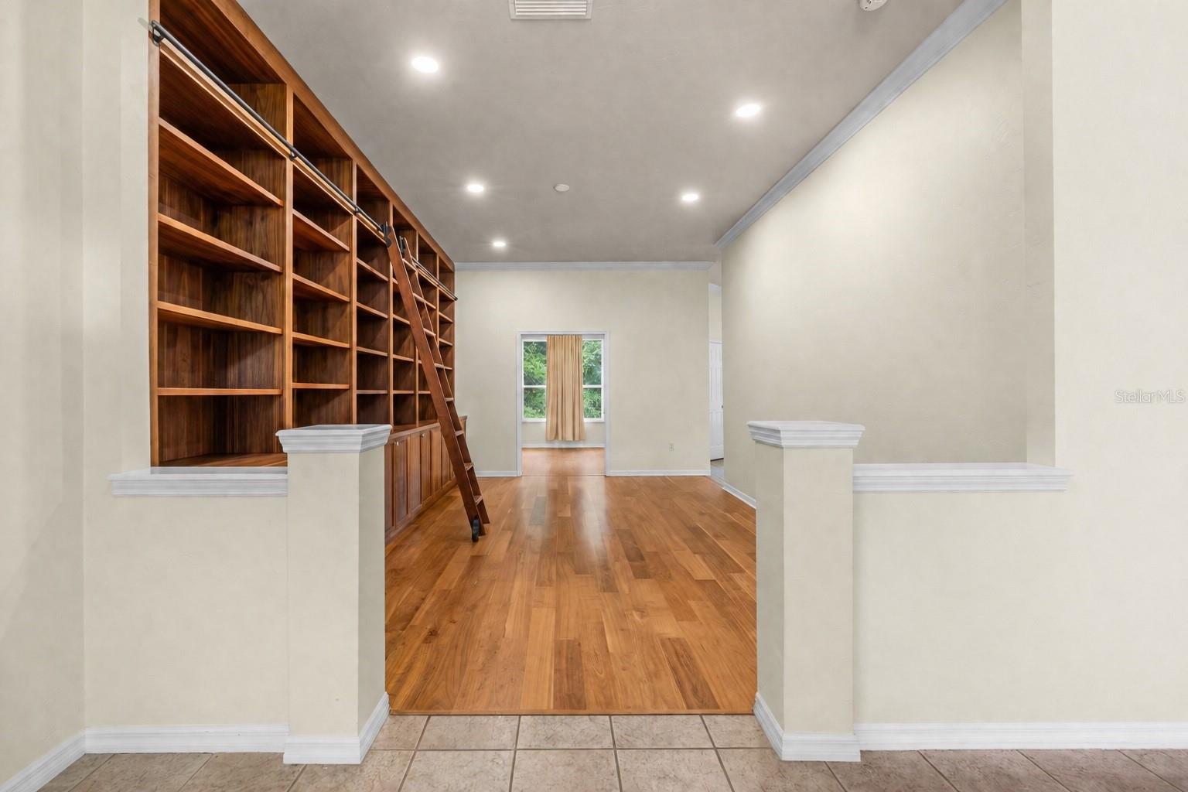
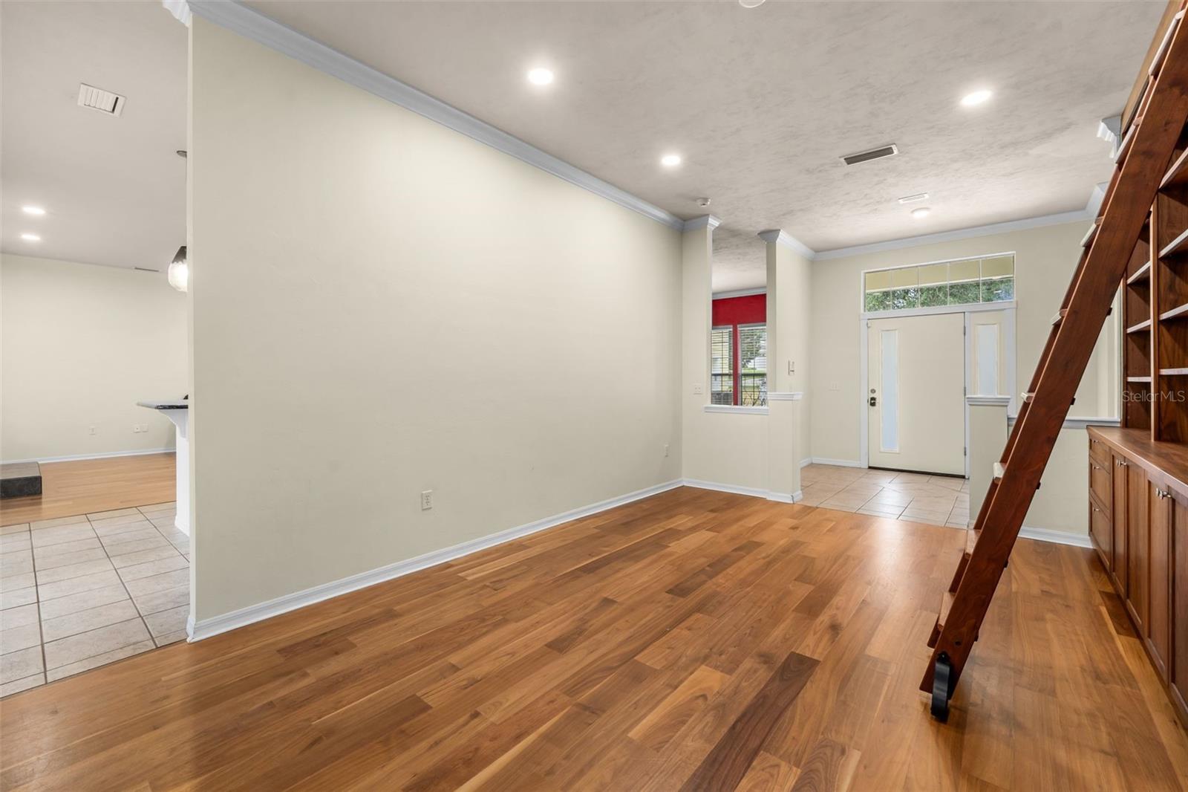
One or more photos were virtually staged. Welcome to this beautiful home in the highly sought-after Brookfield Subdivision, offering 3,006 square feet of heated and cooled living space with 6 bedrooms and 3.5 bathrooms. Designed for comfortable living and entertaining, this spacious residence features generous living areas, well-appointed bedrooms, and the convenience of a private bathroom for each bedroom, plus a half bath for guests. Ideally located in northwest Gainesville, the home provides easy access to major medical, educational, and employment centers, including UF Health Shands Hospital, HCA Florida North Florida Hospital, University of Florida, and Santa Fe College. Residents of Brookfield enjoy outstanding community amenities, including a clubhouse, swimming pool, and basketball court, providing opportunities for recreation and social gatherings right within the neighborhood.

Save
Ask
Tour
Hide
Share
Listing Snapshot
Price 
$484,000
Days On Site 
90 Days
Bedrooms 
6
Inside Area (SqFt) 
3,006 sqft
Total Baths 
4
Full Baths 
3
Partial Baths 
1
Lot Size 
0.22 Acres
Year Built 
2003
MLS® Number 
GC541280
Status 
Active
Property Tax 
$5,707.08
HOA/Condo/Coop Fees 
$173.33 monthly
Sq Ft Source 
Public Records
Friends & Family
Recent Activity
4 days agoListing updated with changes from the MLS®
4 days agoPrice changed to $484,000
3 months agoListing first seen on site
General Features
Acres 
0.22
Attached Garage 
Yes
Direction Faces 
West
Foundation 
Slab
Garage 
Yes
Garage Spaces 
2
Levels 
One
Number Of Stories 
2
Parking 
Attached
Pets 
Yes
Property Sub Type 
Single Family Residence
Sewer 
Public Sewer
SqFt Total 
3645
Utilities 
Cable AvailableOther
Water Source 
Public
Zoning 
R-1A
Interior Features
Appliances 
CooktopDishwasherDisposalFreezerGas Water HeaterMicrowaveRefrigerator
Cooling 
Central AirZoned
Fireplace 
Yes
Fireplace Features 
Gas
Flooring 
CarpetLaminateTile
Furnished 
Unfurnished
Heating 
CentralElectric
Interior 
Crown MoldingOpen FloorplanWalk-In Closet(s)
Laundry Features 
Electric Dryer HookupLaundry RoomWasher Hookup
Bathroom 1 
Dimensions - 12x16Level - FirstFeatures - Ceiling Fan(s)
Bathroom 2 
Dimensions - 8x6Level - First
Bathroom 3 
Dimensions - 15x16Level - First
Family Room 
Dimensions - 20x22Level - First
Great Room 
Dimensions - 20x22Level - First
Kitchen 
Dimensions - 10x18Level - First
Master Bedroom 
Dimensions - 4x38Level - First
Save
Ask
Tour
Hide
Share
Exterior Features
Construction Details 
HardiPlank Type
Exterior 
Private Yard
Roof 
Shingle
Community Features
Association Fee 
$260.0
Association Fee Frequency 
Quarterly
Additional Association Fee 
$260.0
Additional Association Fee Frequency 
Quarterly
MLS Area 
32606 - Gainesville
Township 
09
Financing Terms Available 
CashConventionalFHAVA Loan
Roads 
Paved
Schools
School District
Unknown
Elementary School
Hidden Oak Elementary School-AL
Middle School
Fort Clarke Middle School-AL
High School
F. W. Buchholz High School-AL
Listing courtesy of BHGRE THOMAS GROUP (352) 682-5015


Listing information is provided by Participants of the Stellar MLS. IDX information is provided exclusively for personal, non-commercial use, and may not be used for any purpose other than to identify prospective properties consumers may be interested in purchasing. Information is deemed reliable but not guaranteed. Properties displayed may be listed or sold by various participants in the MLS Copyright 2026, Stellar MLS.
Last checked: 2026-09-15 06:47 PM EDT

Neighborhood & Commute
Source: Walkscore
Disclosure: Community information and market data powered by Constellation Data Labs. Information is deemed reliable but not guaranteed.
Save
Ask
Tour
Hide
Share
    Search For Charlotte Real Estate