Save
Ask
Tour
Hide
Share
$439,900
88 Days On Site

6487 SW 74TH DRIVE
GAINESVILLE, FL 32608

For Sale|Single Family Residence|Active
4
Beds
3
Total Baths
2
Full Baths
1
Partial Bath
2,077
SqFt
$212
/SqFt
2019
Built
Subdivision:
BRYTAN PHASE 1
County:
Alachua
Call Now: 352-888-1111
Is this the listing for you? We can help make it yours.
352-888-1111
6487 SW 74TH DRIVE6487 SW 74TH DRIVE6487 SW 74TH DRIVE6487 SW 74TH DRIVE
Save
Ask
Tour
Hide
Share

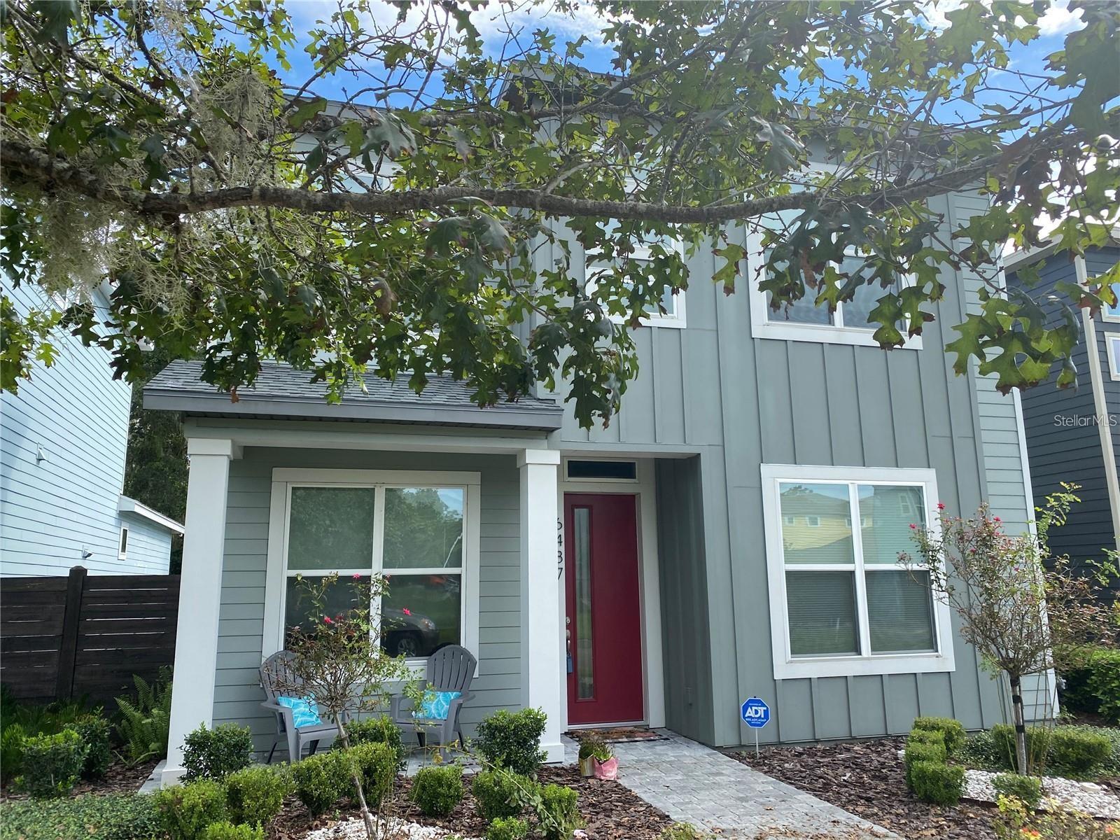
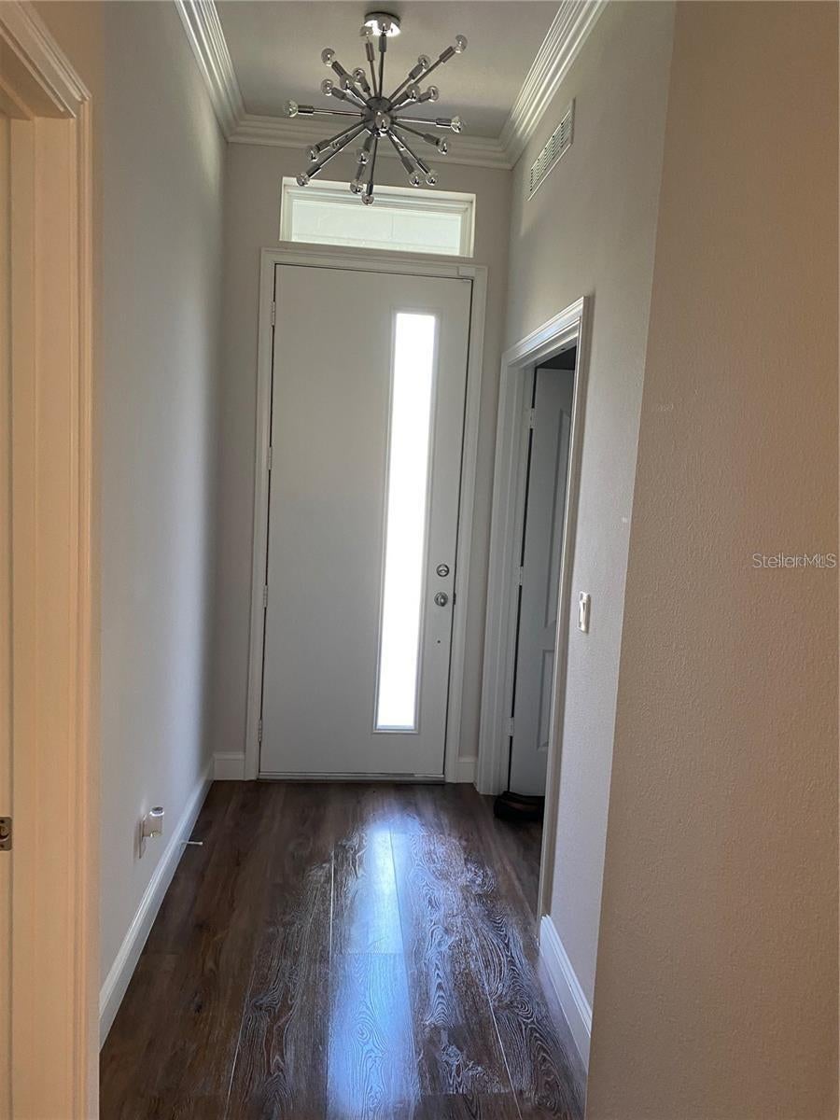
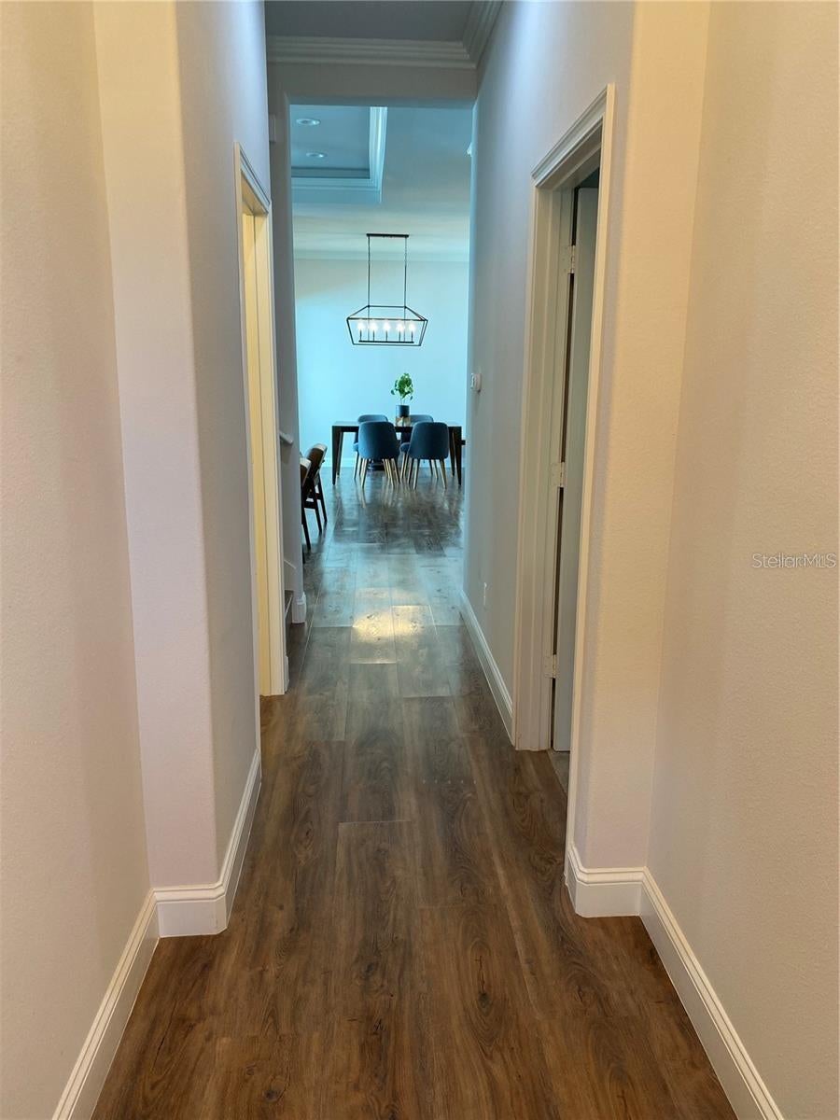
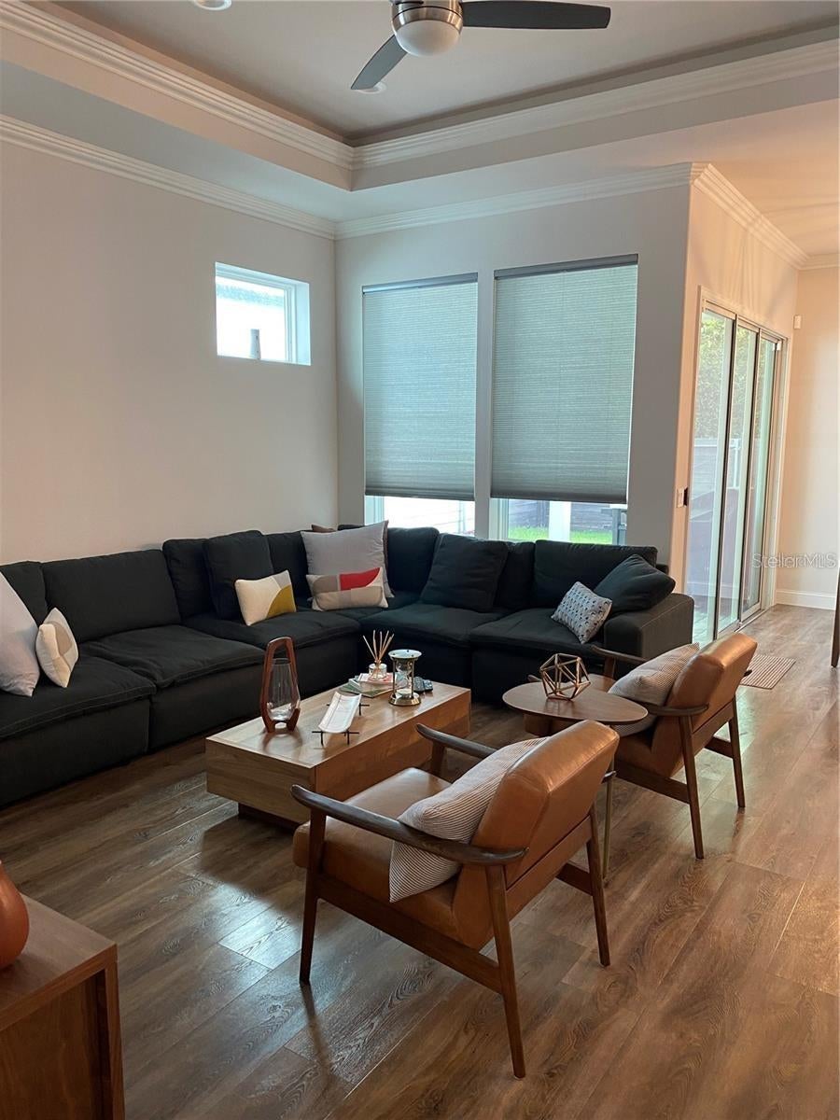
Welcome to easy living in the highly desirable Brytan community, conveniently located just off Archer Road with quick access to shopping, dining, medical facilities, and the University of Florida. This thoughtfully designed home offers a spacious open-concept great room that creates the perfect gathering space for entertaining family and friends. The flexible floor plan features a private primary suite on the main level, along with a guest bedroom or home office, providing convenience and versatility. Upstairs, you'll find a loft ideal for a second living area, playroom, or workspace, plus two additional bedrooms connected by a shared bath. Step outside to the covered back patio, perfect for weekend barbecues, outdoor dining, or simply relaxing at the end of the day. Best of all, enjoy a low-maintenance lifestyle with HOA services that include lawn care, high-speed fiber-optic internet, and basic cable TV. Residents of Brytan enjoy exceptional community amenities, including a clubhouse, resort-style pool, fitness center, playground, and scenic jogging trails. Added savings come from being powered by Clay Electric, known for its competitive utility rates. This home combines comfort, convenience, and community amenities, making it an outstanding choice for buyers seeking both value and lifestyle.

Save
Ask
Tour
Hide
Share
Listing Snapshot
Price 
$439,900
Days On Site 
88 Days
Bedrooms 
4
Inside Area (SqFt) 
2,077 sqft
Total Baths 
3
Full Baths 
2
Partial Baths 
1
Lot Size 
0.08 Acres
Year Built 
2019
MLS® Number 
GC541334
Status 
Active
Property Tax 
$5,786
HOA/Condo/Coop Fees 
$243.33 monthly
Sq Ft Source 
Public Records
Friends & Family
Recent Activity
3 months agoListing updated with changes from the MLS®
3 months agoListing first seen on site
General Features
Acres 
0.08
Attached Garage 
Yes
Direction Faces 
South
Foundation 
Slab
Garage 
Yes
Garage Spaces 
2
Levels 
Two
Parking 
Attached
Pets 
Yes
Property Sub Type 
Single Family Residence
Sewer 
Public Sewer
SqFt Total 
2687
Style 
Contemporary
Utilities 
Cable AvailableNatural Gas AvailableCable ConnectedElectricity ConnectedNatural Gas ConnectedSewer ConnectedUnderground UtilitiesWater Connected
Water Source 
Public
Zoning 
RES
Interior Features
Appliances 
DishwasherDisposalDryerMicrowaveRangeRefrigeratorWasher
Cooling 
Central Air
Flooring 
Carpet
Furnished 
Unfurnished
Heating 
CentralHeat Pump
Interior 
Cathedral Ceiling(s)Crown MoldingHigh CeilingsOpen FloorplanTray Ceiling(s)Walk-In Closet(s)
Laundry Features 
InsideLaundry Room
Great Room 
Level - First
Kitchen 
Level - First
Master Bedroom 
Level - First
Save
Ask
Tour
Hide
Share
Exterior Features
Construction Details 
HardiPlank Type
Exterior 
LightingPrivate Yard
Roof 
Shingle
Community Features
Association Fee 
$730.0
Association Fee Frequency 
Quarterly
Community Features 
Street Lights
MLS Area 
32608 - Gainesville
Township 
10
Financing Terms Available 
CashConventionalFHA
Roads 
AsphaltPaved
Schools
School District
Unknown
Elementary School
Kimball Wiles Elementary School-AL
Middle School
Kanapaha Middle School-AL
High School
Gainesville High School-AL
Listing courtesy of MILLER REAL ESTATE (352) 872-5704


Listing information is provided by Participants of the Stellar MLS. IDX information is provided exclusively for personal, non-commercial use, and may not be used for any purpose other than to identify prospective properties consumers may be interested in purchasing. Information is deemed reliable but not guaranteed. Properties displayed may be listed or sold by various participants in the MLS Copyright 2026, Stellar MLS.
Last checked: 2026-09-15 06:47 PM EDT

Neighborhood & Commute
Source: Walkscore
Disclosure: Community information and market data powered by Constellation Data Labs. Information is deemed reliable but not guaranteed.
Save
Ask
Tour
Hide
Share
    Search For Charlotte Real Estate