Save
Ask
Tour
Hide
Share
$330,000
83 Days On Site

11624 NW 13TH LANE
GAINESVILLE, FL 32606

For Sale|Single Family Residence|Active Under Contract
3
Beds
2
Total Baths
2
Full Baths
1,983
SqFt
$166
/SqFt
1996
Built
Subdivision:
THE RETREAT FLETCHERS MILL
County:
Alachua
Call Now: 352-888-1111
Is this the listing for you? We can help make it yours.
352-888-1111
11624 NW 13TH LANE11624 NW 13TH LANE11624 NW 13TH LANE11624 NW 13TH LANE
Save
Ask
Tour
Hide
Share

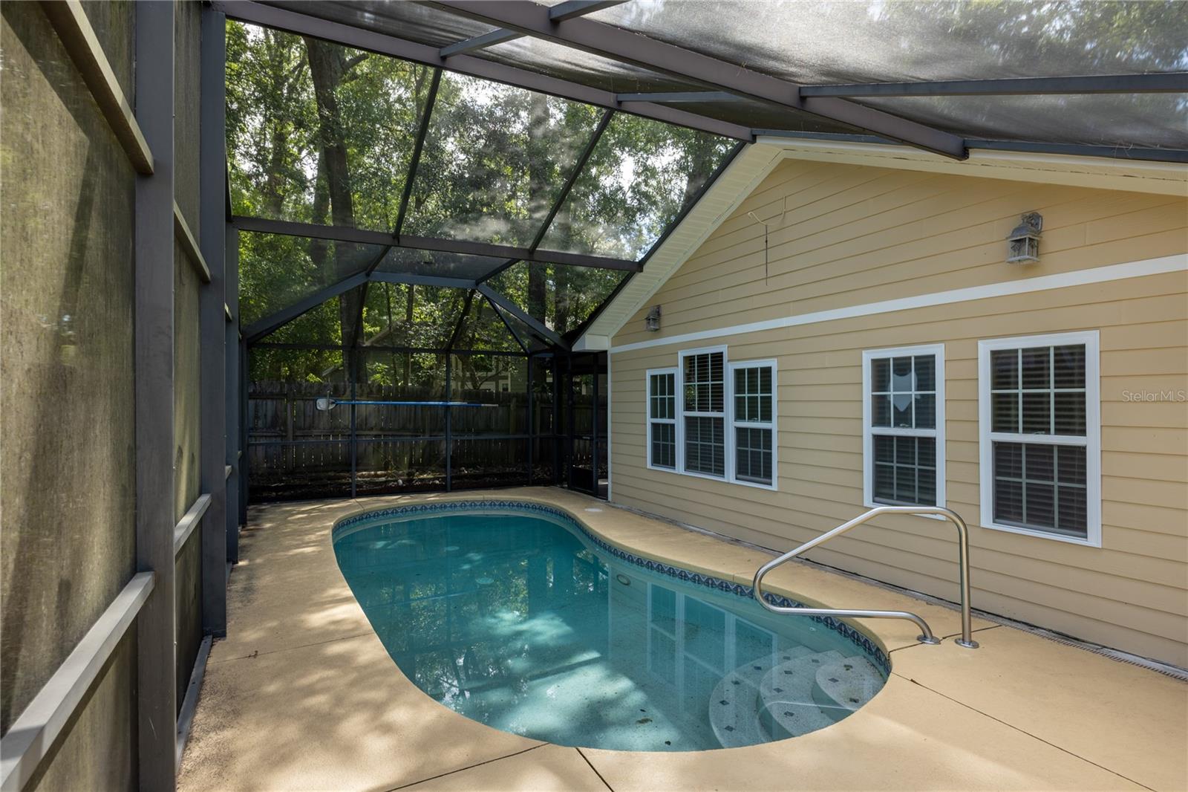
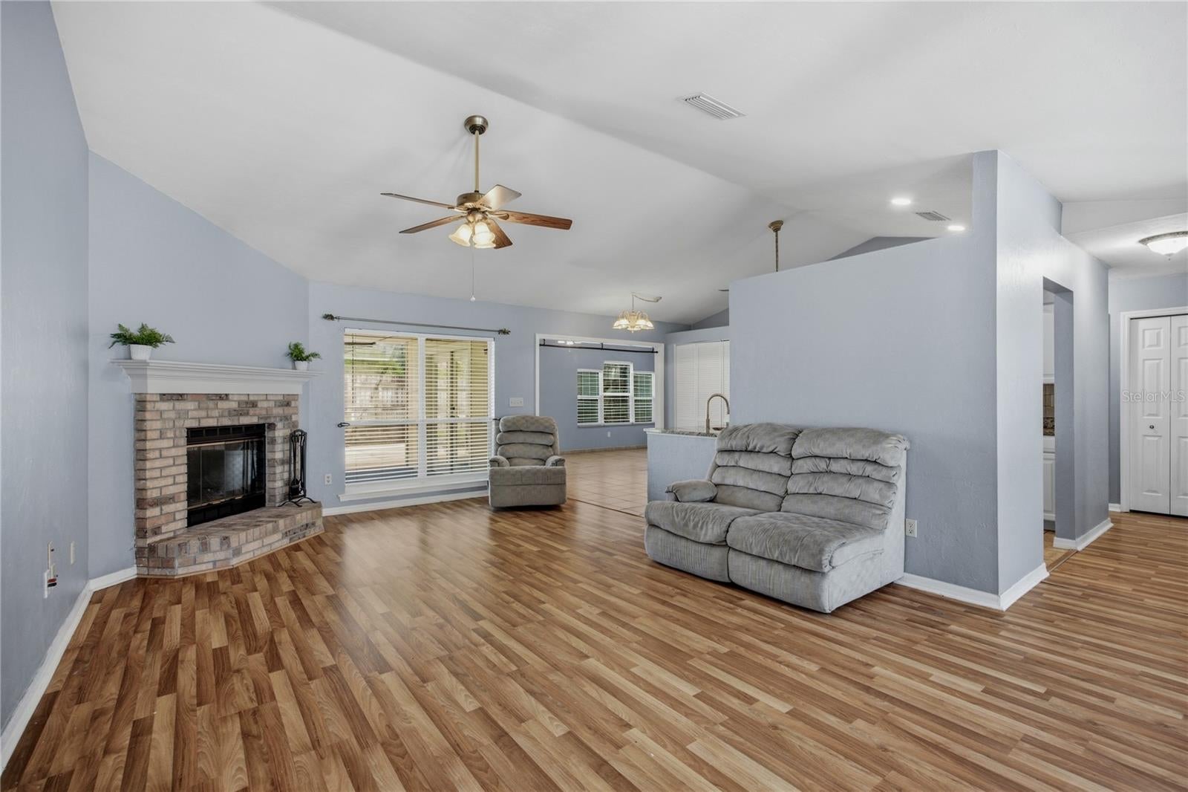
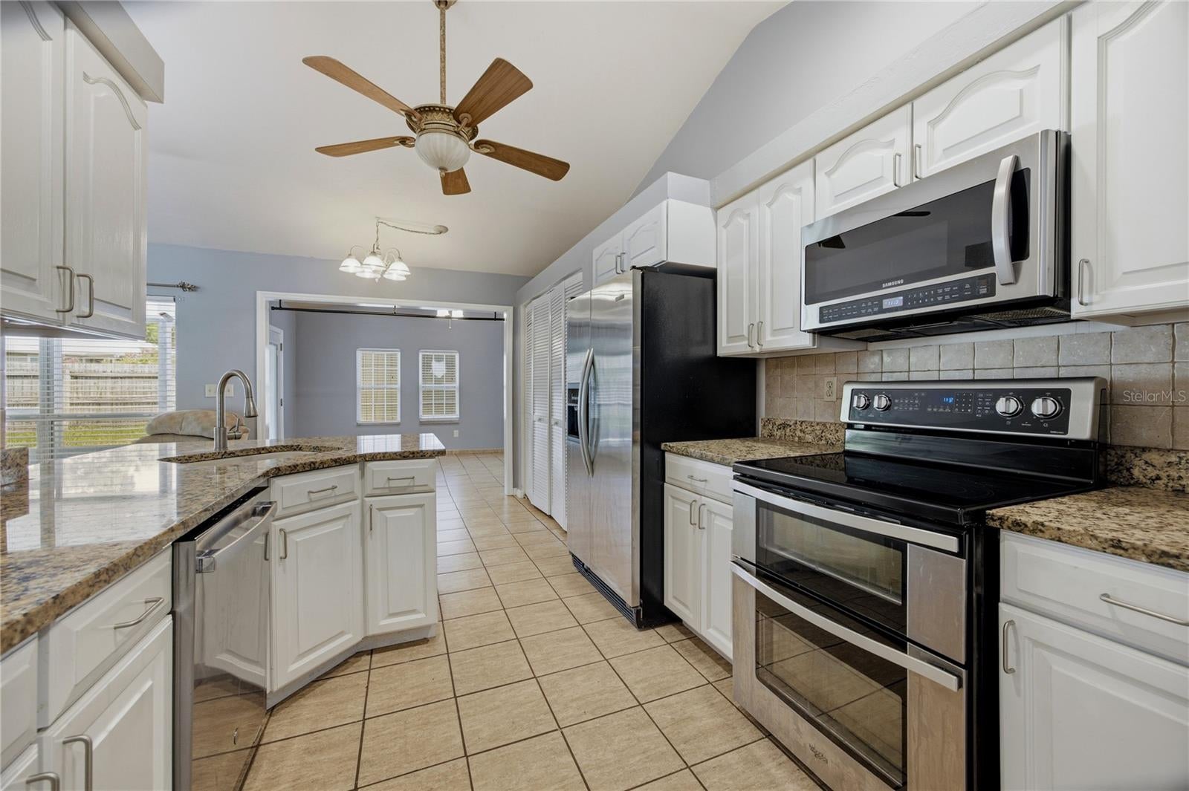
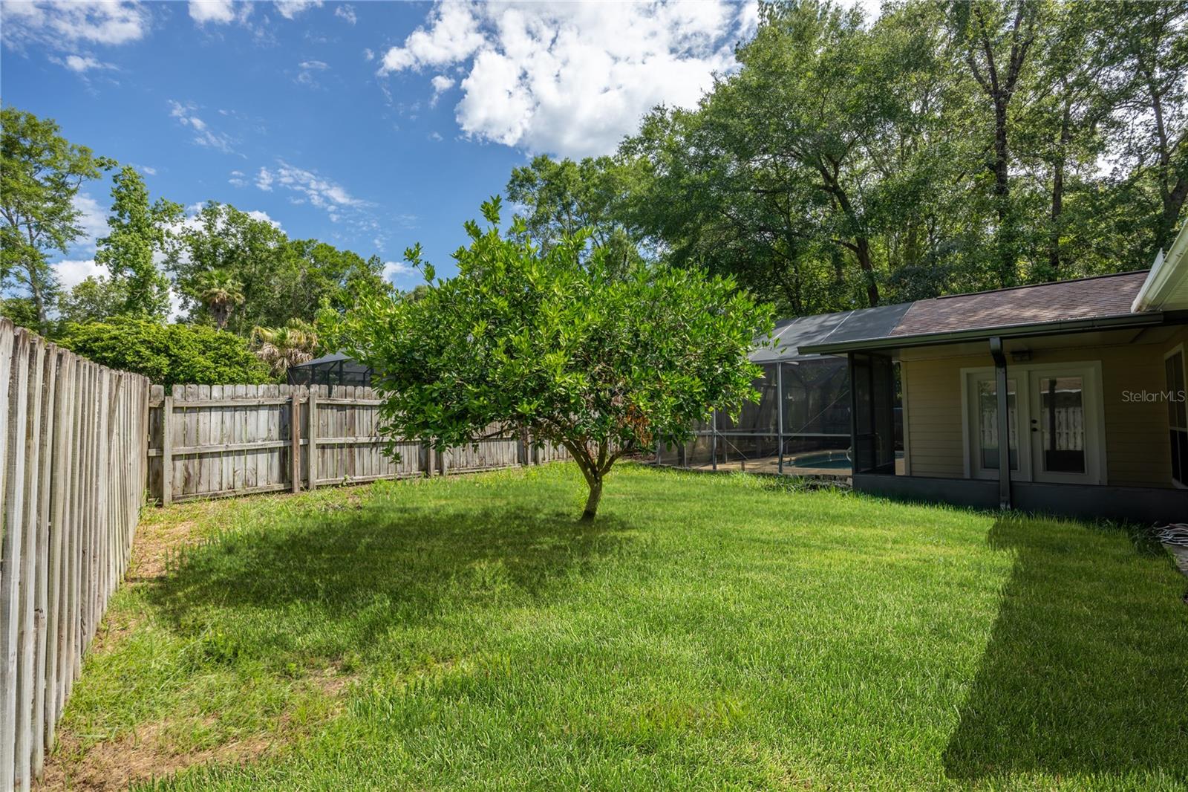
Under contract-accepting backup offers. Short Sale. LIST PRICE APPROVED NOT APPROVED BY LENDER. Welcome home to this beautifully maintained 3-bedroom, 2-bath POOL HOME offering a spacious and versatile floor plan designed for comfortable Florida living. The inviting living room features a cozy wood-burning fireplace, creating the perfect gathering space for family and friends. A separate dining room provides ample space for entertaining, while the bright Florida room offers additional living space with views of the backyard oasis. The kitchen is well-appointed with stainless steel appliances, granite countertops, and a large wall pantry that provides abundant storage. The primary suite is conveniently located on the main floor, offering privacy and easy accessibility. Step outside and enjoy your own private retreat featuring a screened pool, screened porch, and covered back porch—ideal for year-round outdoor living and entertaining. With no carpet throughout the home, maintenance is a breeze while providing a clean, modern feel. Whether you're relaxing poolside, enjoying a quiet evening by the fireplace, or hosting guests in the multiple indoor and outdoor living spaces, this home offers the perfect blend of comfort, functionality, and Florida lifestyle living.

Save
Ask
Tour
Hide
Share
Listing Snapshot
Price 
$330,000
Days On Site 
83 Days
Bedrooms 
3
Inside Area (SqFt) 
1,983 sqft
Total Baths 
2
Full Baths 
2
Partial Baths 
N/A
Lot Size 
0.22 Acres
Year Built 
1996
MLS® Number 
GC541369
Status 
Active Under Contract
Property Tax 
$5,443.13
HOA/Condo/Coop Fees 
$238 Semi-Annually
Sq Ft Source 
Public Records
Friends & Family
Recent Activity
7 days agoListing updated with changes from the MLS®
7 days agoStatus changed to Active Under Contract
2 weeks agoPrice changed to $330,000
3 months agoListing first seen on site
General Features
Acres 
0.22
Attached Garage 
Yes
Direction Faces 
East
Foundation 
Slab
Garage 
Yes
Garage Spaces 
2
Levels 
One
Number Of Stories 
1
Parking 
DrivewayGarage Door OpenerOff StreetAttached
Pets 
Yes
Property Sub Type 
Single Family Residence
Sewer 
Public Sewer
Special Circumstances 
Short Sale
SqFt Total 
2049
Style 
Contemporary
Utilities 
Natural Gas AvailableElectricity ConnectedNatural Gas ConnectedSewer ConnectedWater Connected
Water Source 
Public
Zoning 
PD
Interior Features
Appliances 
DishwasherDisposalGas Water HeaterMicrowaveRangeRefrigerator
Cooling 
Central Air
Fireplace 
Yes
Fireplace Features 
Living RoomWood Burning
Flooring 
Tile
Furnished 
Unfurnished
Heating 
Natural Gas
Laundry Features 
Laundry Room
Kitchen 
Level - First
Living Room 
Level - First
Master Bedroom 
Level - First
Save
Ask
Tour
Hide
Share
Exterior Features
Construction Details 
HardiPlank Type
Exterior 
Private YardRain Gutters
Patio And Porch 
CoveredFront PorchRear PorchScreened
Pool Features 
In GroundSalt WaterScreen EnclosurePrivate
Private Pool 
Yes
Roof 
Shingle
Community Features
Association Fee 
$238.0
Association Fee Frequency 
Semi-Annually
MLS Area 
32606 - Gainesville
Township 
09
Financing Terms Available 
CashConventional
Roads 
Paved
Listing courtesy of CAMPUS TO COAST REALTY, LLC (352) 222-6344


Listing information is provided by Participants of the Stellar MLS. IDX information is provided exclusively for personal, non-commercial use, and may not be used for any purpose other than to identify prospective properties consumers may be interested in purchasing. Information is deemed reliable but not guaranteed. Properties displayed may be listed or sold by various participants in the MLS Copyright 2026, Stellar MLS.
Last checked: 2026-09-14 08:46 AM EDT

Neighborhood & Commute
Source: Walkscore
Disclosure: Community information and market data powered by Constellation Data Labs. Information is deemed reliable but not guaranteed.
Save
Ask
Tour
Hide
Share
    Search For Charlotte Real Estate