Save
Ask
Tour
Hide
Share
$798,000
112 Days On Site

4616 NW 57TH DRIVE
GAINESVILLE, FL 32606

For Sale|Single Family Residence|Active
6
Beds
4
Total Baths
3
Full Baths
1
Partial Bath
4,351
SqFt
$183
/SqFt
1991
Built
Subdivision:
HUNTINGTON PH II
County:
Alachua
Call Now: 352-888-1111
Is this the listing for you? We can help make it yours.
352-888-1111
4616 NW 57TH DRIVE4616 NW 57TH DRIVE4616 NW 57TH DRIVE4616 NW 57TH DRIVE
Save
Ask
Tour
Hide
Share

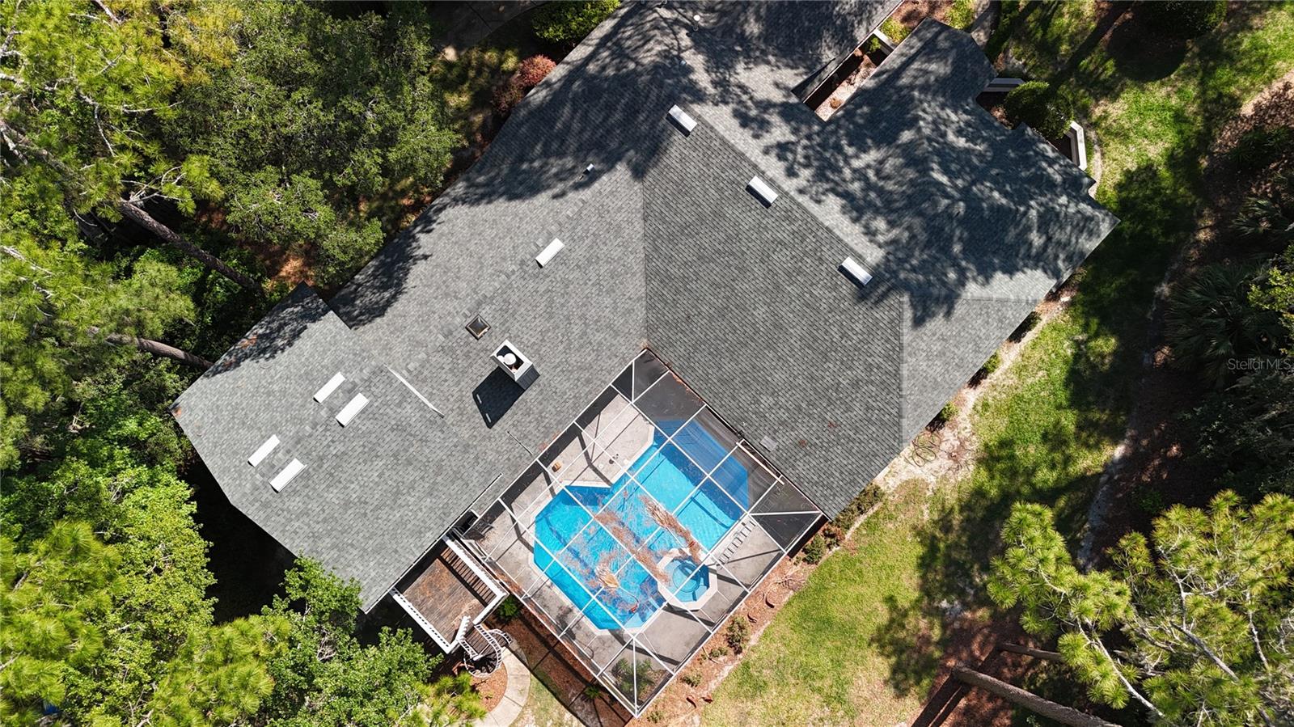
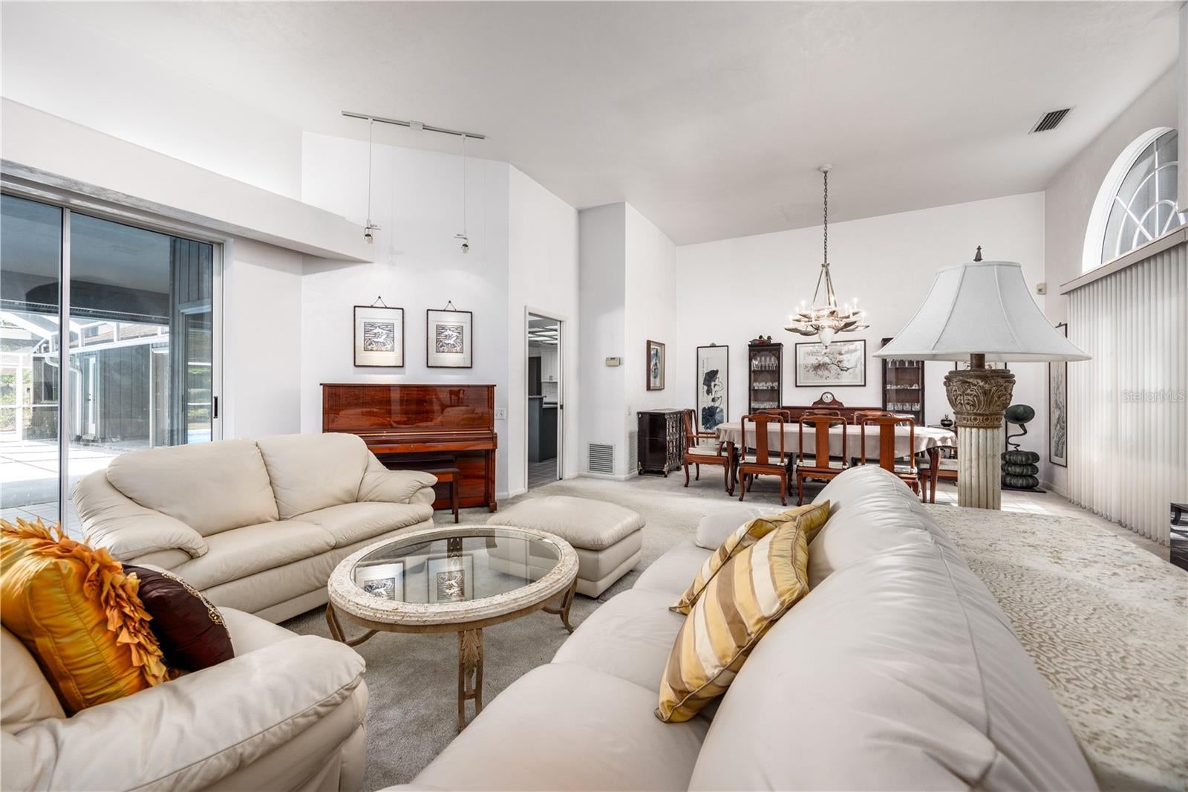
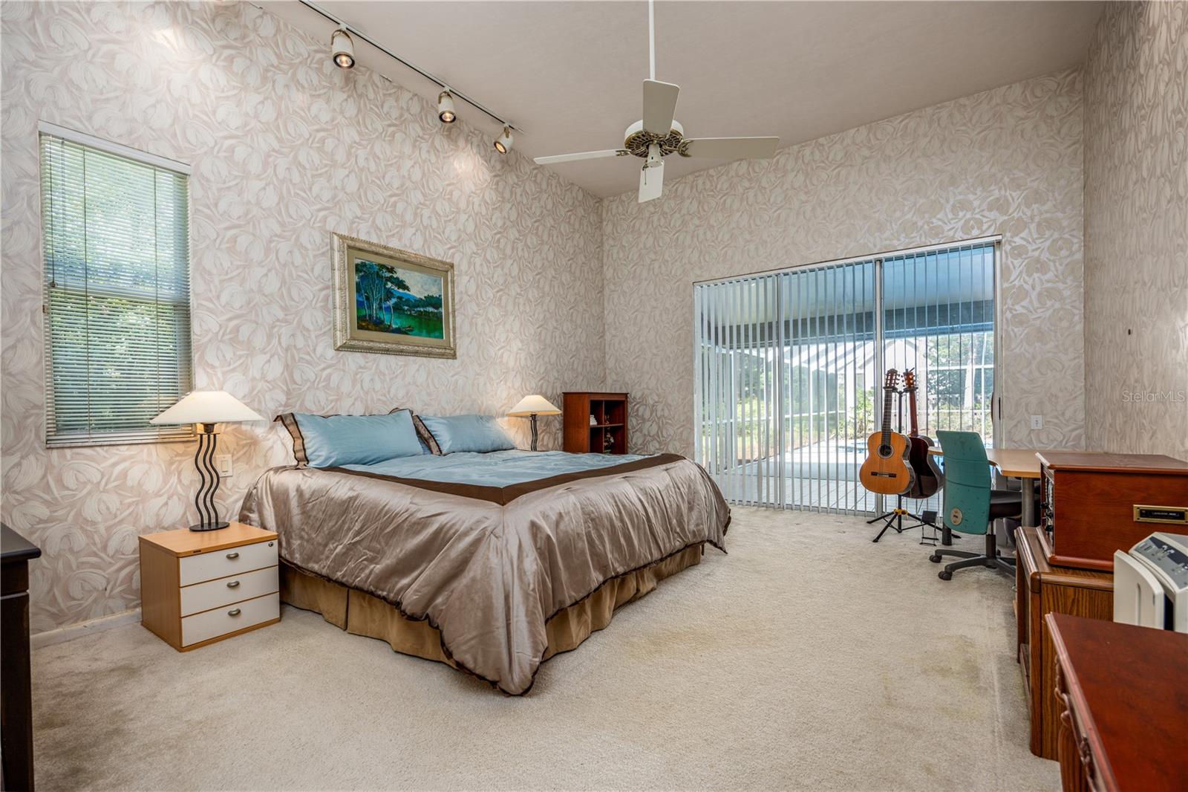
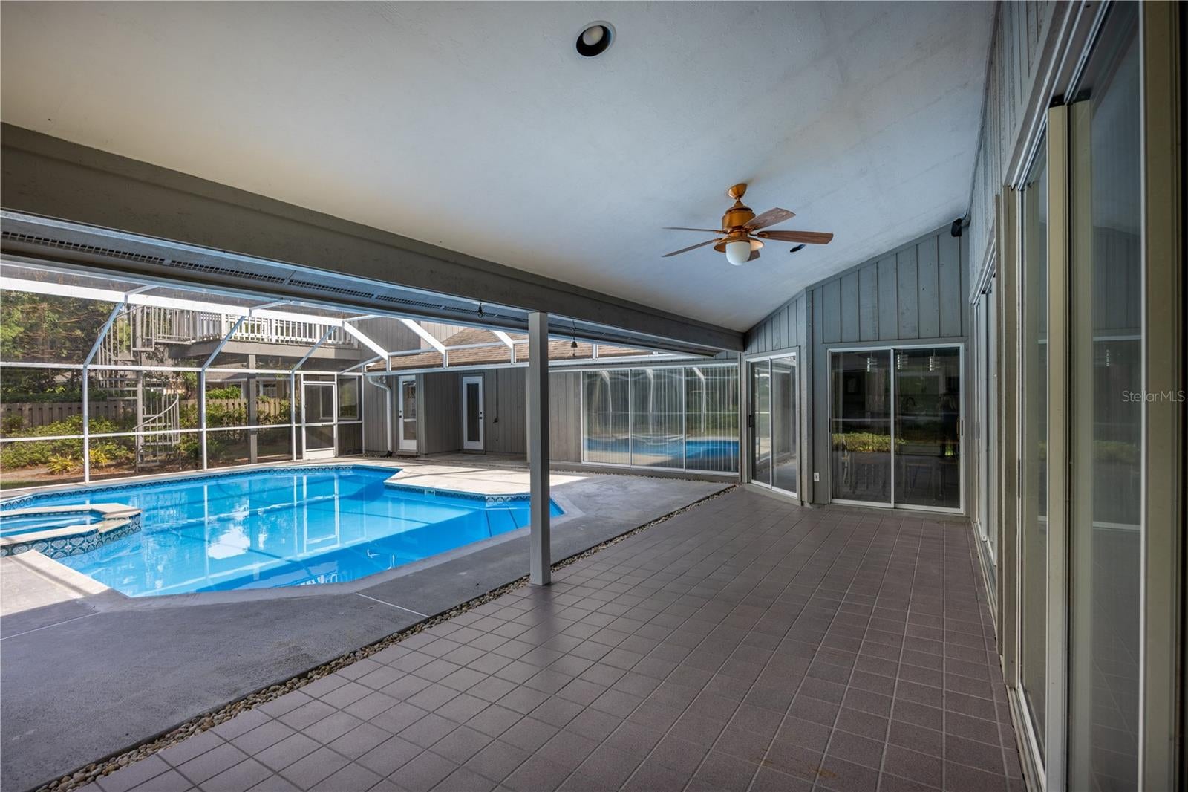
Discover your spacious retreat comfortably situated in the desirable Huntington neighborhood. Explore this 6 bedroom, 3.5 bath pool-home, elegantly designed in a 3-way split floor plan which ensures function and privacy! Over 4,300 sq. ft. of living space on more than half an acre provides ideal space for various simultaneous uses; Featuring high ceilings, abundant natural light, and clever views of the screened pool area, enjoy the generous primary suite complete with luxurious en-suite bath with double vanities, walk-in shower, jetted tub, and walk-in closet; a private office, formal living and dining rooms huge bonus room, a large family room with fireplace, a modern kitchen with island bar, breakfast nook, and modern appliances. An upstairs bonus room offers space for a gym, theater, second office, or playroom. Additional highlights include an indoor laundry room, two-car garage, spacious guest bedrooms, and ample storage. Step outside to your private backyard oasis with a screened-in porch with pool and spa, perfect for relaxing and entertaining. Recent updates include new roof, appliances, scrteen enclosure, and re-surfaced pool. Conveniently located near top-rated schools, shopping, dining, Santa Fe College, UF, Shands and VA, this home is ready for you to enjoy Florida living at its best!

Save
Ask
Tour
Hide
Share
Listing Snapshot
Price 
$798,000
Days On Site 
112 Days
Bedrooms 
6
Inside Area (SqFt) 
4,351 sqft
Total Baths 
4
Full Baths 
3
Partial Baths 
1
Lot Size 
0.6 Acres
Year Built 
1991
MLS® Number 
GC541430
Status 
Active
Property Tax 
$8,081.84
HOA/Condo/Coop Fees 
$33.33 monthly
Sq Ft Source 
Public Records
Friends & Family
Recent Activity
2 months agoListing updated with changes from the MLS®
4 months agoStatus changed to Active
4 months agoListing first seen on site
General Features
Acres 
0.6
Attached Garage 
Yes
Direction Faces 
East
Foundation 
Slab
Garage 
Yes
Garage Spaces 
2
Levels 
Two
Number Of Stories 
1
Parking 
DrivewayGarage Door OpenerGarage Faces SideOff StreetAttached
Pets 
Yes
Property Sub Type 
Single Family Residence
Sewer 
Public Sewer
SqFt Total 
5356
Style 
Contemporary
Utilities 
Natural Gas AvailableCable AvailableElectricity ConnectedNatural Gas ConnectedPhone AvailableSewer ConnectedWater Connected
Water Source 
Public
Zoning 
PD
Interior Features
Appliances 
CooktopDishwasherDryerMicrowaveRefrigeratorWasher
Cooling 
Central AirZoned
Fireplace 
Yes
Fireplace Features 
Family RoomGasLiving Room
Flooring 
CarpetTile
Furnished 
Negotiable
Heating 
CentralNatural Gas
Interior 
Cathedral Ceiling(s)High CeilingsOpen FloorplanVaulted Ceiling(s)Walk-In Closet(s)In-Law Floorplan
Laundry Features 
Inside
Spa 
Yes
Balcony/Porch/Lanai 
Level - First
Bathroom 2 
Level - First
Bathroom 3 
Level - First
Bathroom 4 
Level - First
Bedroom 2 
Level - First
Bedroom 3 
Level - First
Dining Room 
Level - First
Family Room 
Level - First
Great Room 
Level - Second
Kitchen 
Level - First
Living Room 
Level - First
Master Bathroom 
Level - First
Master Bedroom 
Level - First
Office 
Level - First
Utility Room 
Level - First
Save
Ask
Tour
Hide
Share
Exterior Features
Construction Details 
Wood Siding
Exterior 
Private Yard
Fencing 
Wood
Lot Features 
Landscaped
Patio And Porch 
CoveredDeckFront PorchRear PorchScreened
Pool Features 
In GroundScreen EnclosurePrivate
Private Pool 
Yes
Roof 
Shingle
Spa 
Yes
View 
GardenPoolTrees/Woods
Waterview 
GardenPoolTrees/Woods
Community Features
Association Fee 
$400.0
Association Fee Frequency 
Annually
Community Features 
Street Lights
MLS Area 
32606 - Gainesville
Township 
09
Financing Terms Available 
CashConventionalFHAVA Loan
Roads 
Asphalt
Schools
School District
Unknown
Elementary School
Meadowbrook Elementary School-AL
Middle School
Fort Clarke Middle School-AL
High School
F. W. Buchholz High School-AL
Listing courtesy of WATSON REALTY CORP (352) 215-7265


Listing information is provided by Participants of the Stellar MLS. IDX information is provided exclusively for personal, non-commercial use, and may not be used for any purpose other than to identify prospective properties consumers may be interested in purchasing. Information is deemed reliable but not guaranteed. Properties displayed may be listed or sold by various participants in the MLS Copyright 2026, Stellar MLS.
Last checked: 2026-10-14 07:41 AM EDT

Neighborhood & Commute
Source: Walkscore
Disclosure: Community information and market data powered by Constellation Data Labs. Information is deemed reliable but not guaranteed.
Save
Ask
Tour
Hide
Share
    Search For Charlotte Real Estate