


2541 NW 52ND PLACEGAINESVILLE, FL 32605
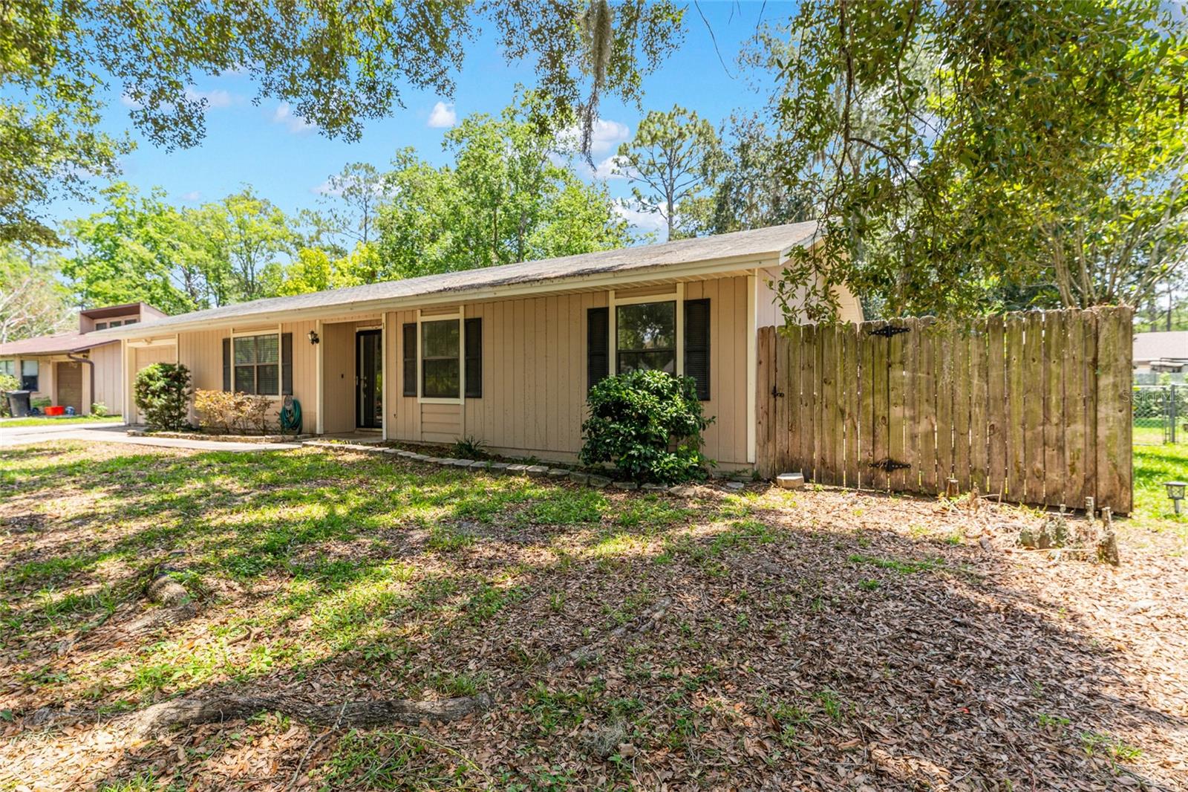
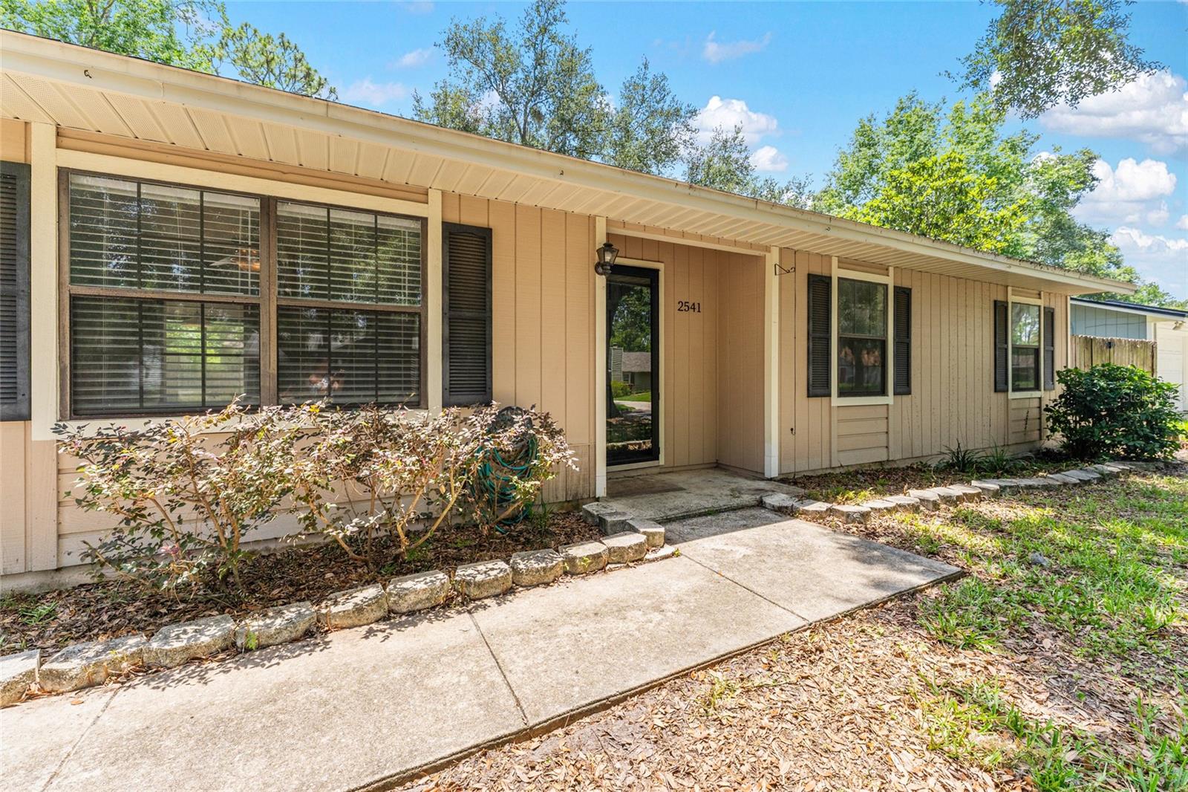
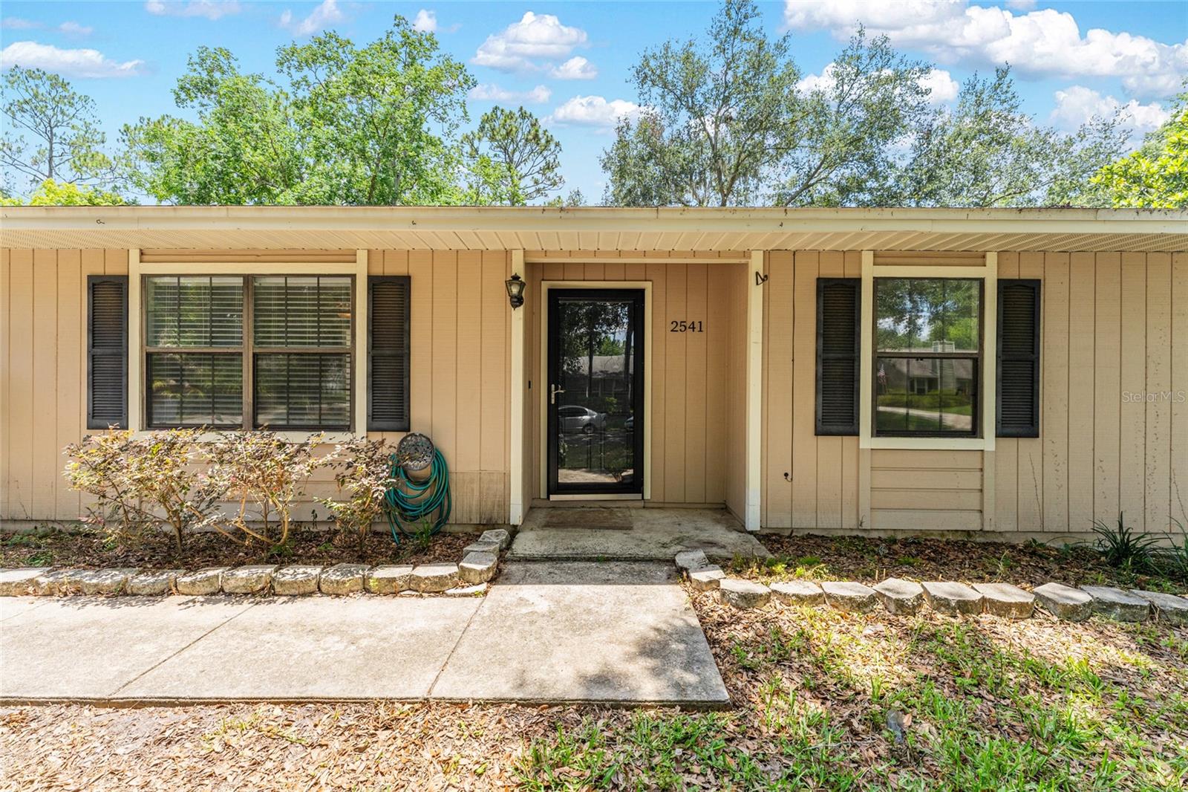
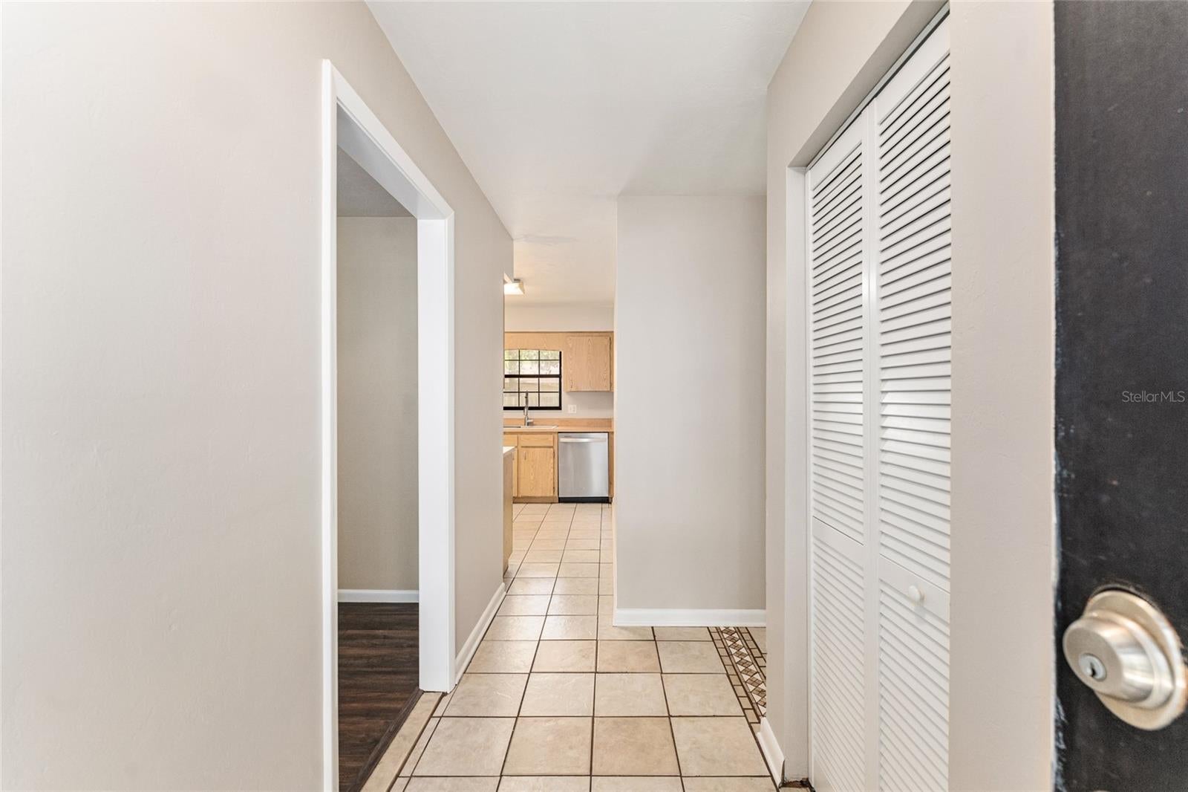
Virtually Staged. PRICE IMPROVEMENT!!! Welcome to this charming 3-bedroom, 2-bathroom home tucked away on a quiet, private cul-de-sac in the highly desirable Springtree subdivision—best of all, there's **NO HOA!** Freshly painted throughout the interior, this move-in-ready home offers a bright, inviting atmosphere with a spacious floor plan designed for comfortable everyday living. The large living room provides plenty of space for relaxing or entertaining, while the separate dining room is perfect for family meals and special occasions. The bright kitchen offers abundant natural light and ample workspace for preparing your favorite meals. The generously sized bedrooms provide comfort and flexibility for family, guests, or a home office. Throughout the home you'll find durable hard-surface flooring with **no carpet**, making maintenance a breeze. Step outside to enjoy the expansive, fully fenced backyard—ideal for pets, play, gardening, or hosting backyard gatherings. The private cul-de-sac location offers minimal traffic and a peaceful setting while remaining close to everything in Gainesville. Conveniently located near shopping, restaurants, Home Depot, Walmart, medical facilities, public transportation, beautiful nature parks, and scenic walking and biking trails, this home combines comfort, convenience, and an unbeatable location. Don't miss this fantastic opportunity to own a move-in-ready home in one of Gainesville's most sought-after neighborhoods. Schedule your private showing today!
| 18 hours ago | Listing updated with changes from the MLS® | |
| 18 hours ago | Price changed to $230,000 | |
| 3 months ago | Listing first seen on site |

Listing information is provided by Participants of the Stellar MLS. IDX information is provided exclusively for personal, non-commercial use, and may not be used for any purpose other than to identify prospective properties consumers may be interested in purchasing. Information is deemed reliable but not guaranteed. Properties displayed may be listed or sold by various participants in the MLS Copyright 2026, Stellar MLS.
Last checked: 2026-10-06 03:49 PM EDT

Did you know? You can invite friends and family to your search. They can join your search, rate and discuss listings with you.