


5730 NW 52ND PLACEGAINESVILLE, FL 32653
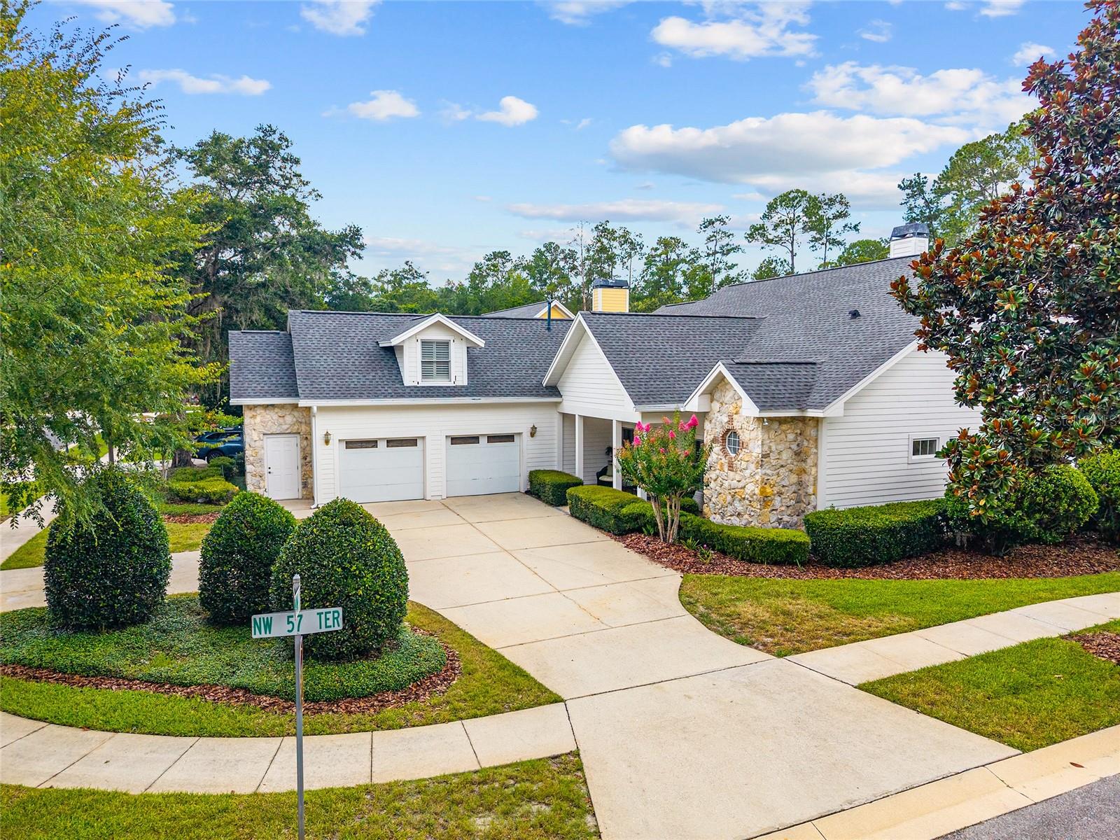
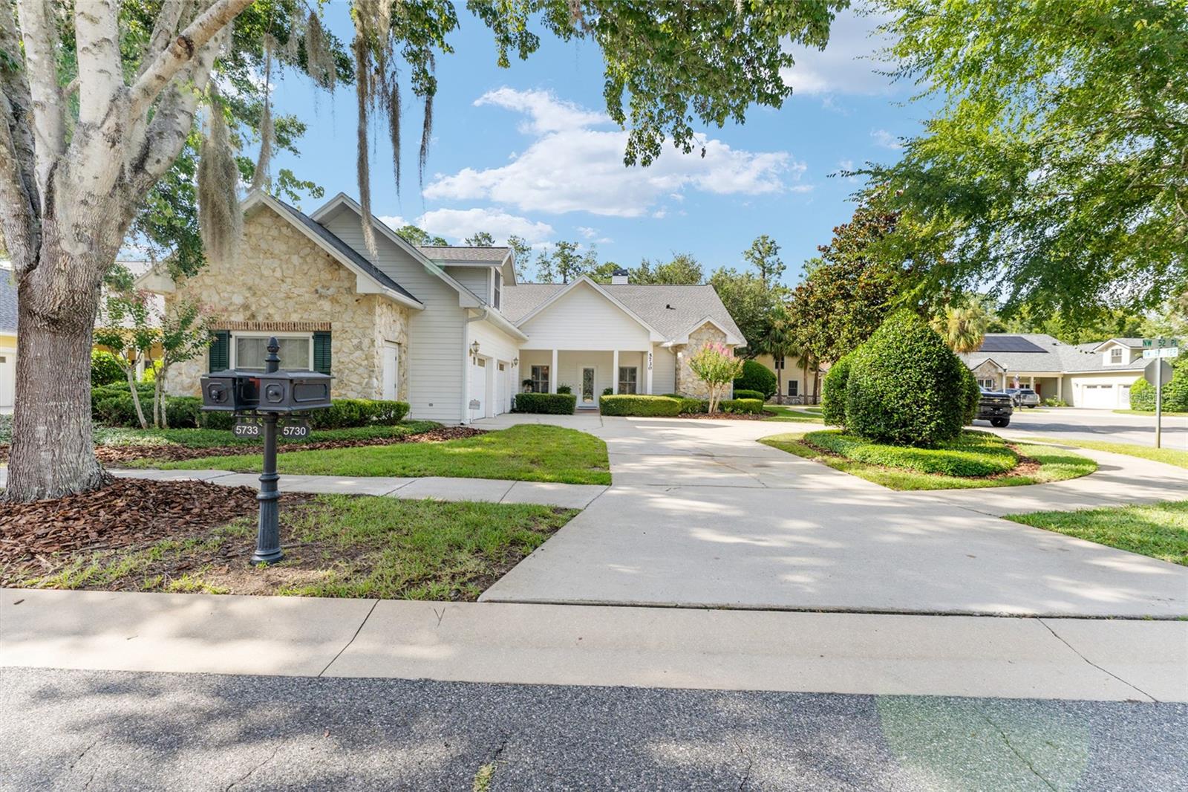
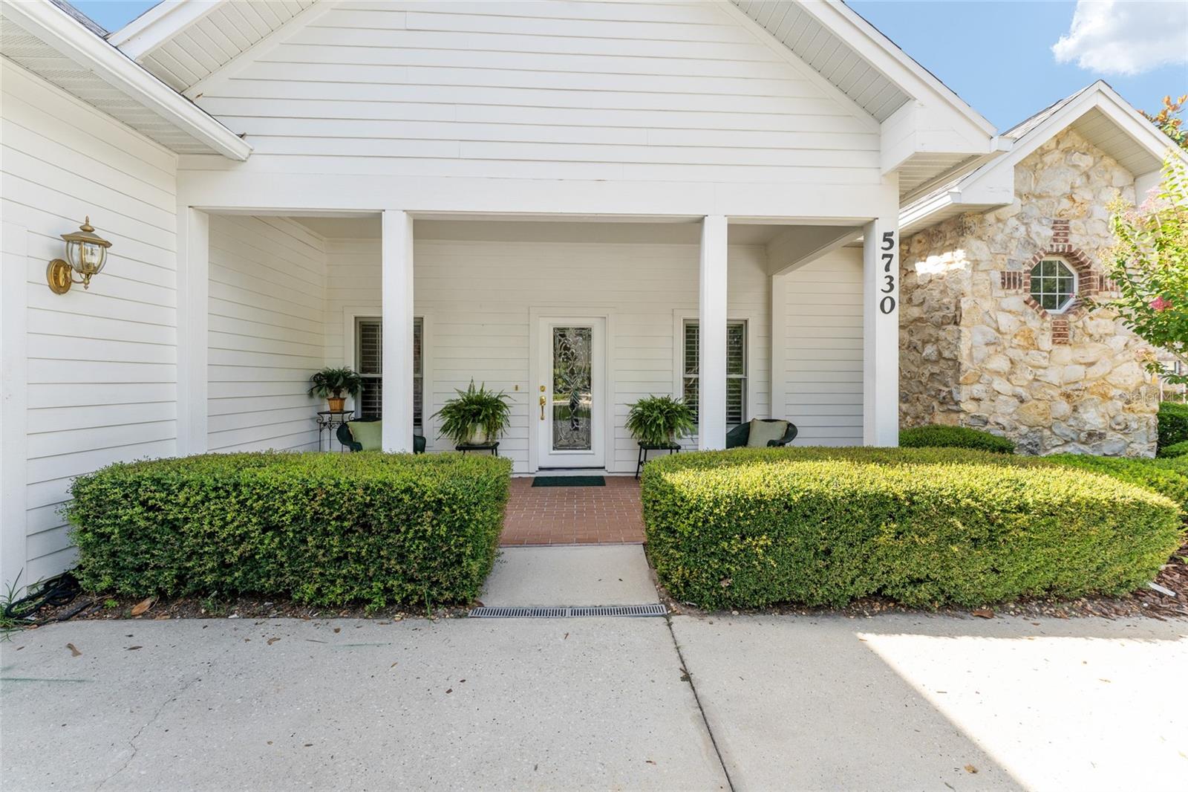
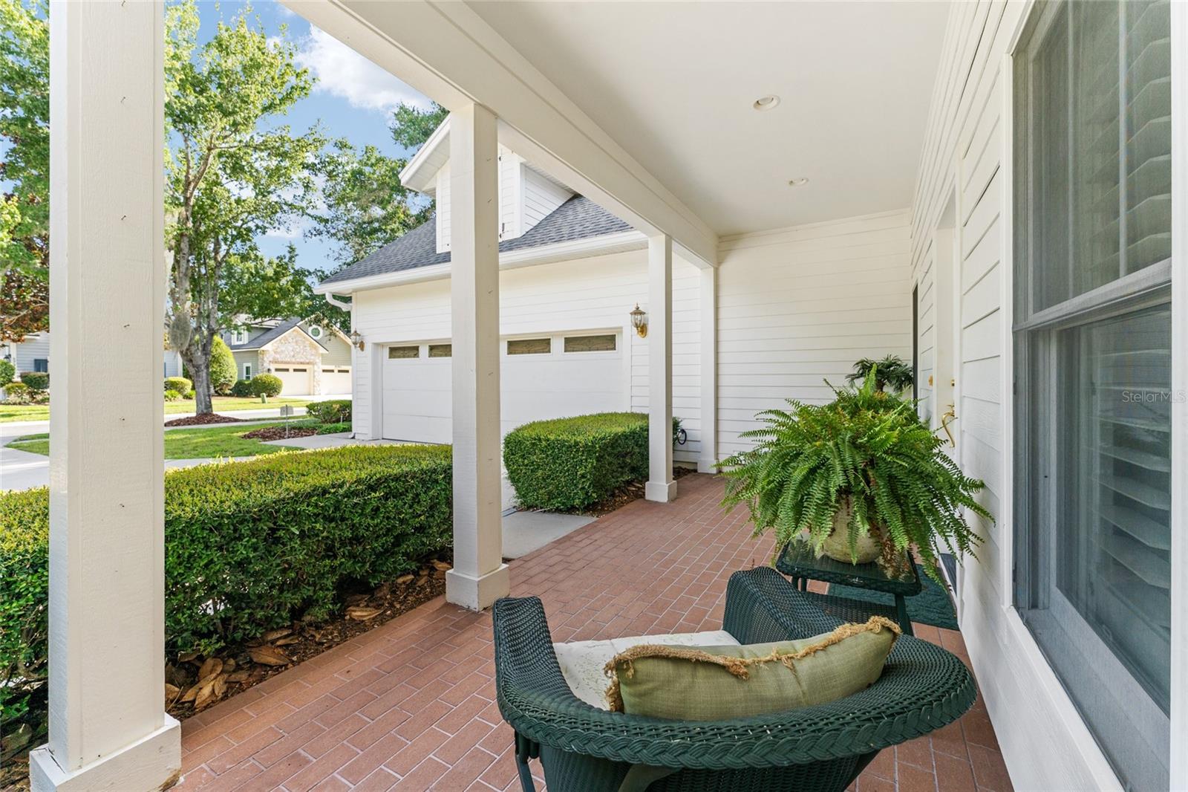
Graceful architecture, generous proportions, and exceptional privacy define this beautifully maintained four-bedroom home, ideally situated within the gated community of Millhopper Forest. Perfectly positioned on a private lot backing to protected green space with no future development planned beyond the property, the setting offers a rare sense of tranquility. Just beyond the entry, a distinguished library-inspired office immediately establishes the home's timeless character. Framed by French doors, floor-to-ceiling built-in bookcases, and classic interior shutters, the space is equally suited for focused work, quiet reading, or creative pursuits. Rich engineered wood plank flooring continues into the formal dining room, where an elegant chandelier creates an inviting setting for memorable gatherings. From there, the home unfolds naturally into the welcoming living room, anchored by a beautiful corner fireplace and seamlessly connected to the kitchen for effortless entertaining. White cabinetry, abundant storage, and a convenient connection to the dining room make the kitchen both functional and inviting, while the adjoining breakfast nook provides a comfortable space for everyday meals. Whether hosting celebrations or enjoying an unhurried morning coffee, these thoughtfully designed gathering spaces encourage connection and conversation. The expansive primary suite offers room to truly unwind, complemented by dual walk-in closets and a spacious five-piece bath that blends classic design with generous storage. Two secondary bedrooms share a Jack-and-Jill bath, while an upper-level guest suite provides the comfort and privacy of its own en suite bath. A thoughtfully designed laundry and mud room with built-in cabinetry and a utility sink adds everyday practicality without sacrificing style. Outside, the covered lanai creates a shaded extension of the living space overlooking a large, level backyard with endless possibilities for entertaining, gardening, recreation, or peaceful evenings outdoors. A whole-home central vacuum system, water softener, and attached two-car garage with a dedicated workshop area further enhance the home's thoughtful design and functionality. Combining timeless craftsmanship, practical updates, and an exceptionally private setting within one of Gainesville's most established gated communities, this is a rare opportunity to enjoy both everyday comfort and enduring quality.
| a week ago | Listing updated with changes from the MLS® | |
| a week ago | Price changed to $615,000 | |
| 3 months ago | Listing first seen on site |

Listing information is provided by Participants of the Stellar MLS. IDX information is provided exclusively for personal, non-commercial use, and may not be used for any purpose other than to identify prospective properties consumers may be interested in purchasing. Information is deemed reliable but not guaranteed. Properties displayed may be listed or sold by various participants in the MLS Copyright 2026, Stellar MLS.
Last checked: 2026-10-14 07:46 AM EDT

Did you know? You can invite friends and family to your search. They can join your search, rate and discuss listings with you.