


11415 NW 10TH LANEGAINESVILLE, FL 32606
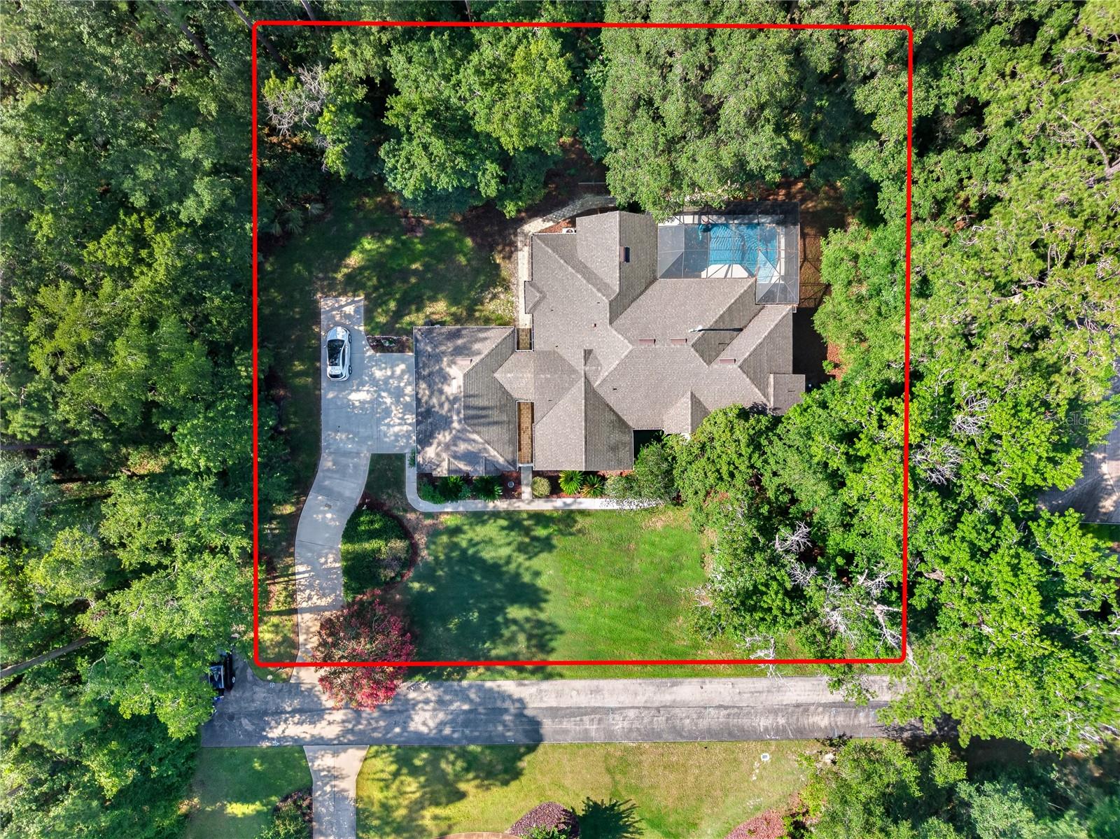
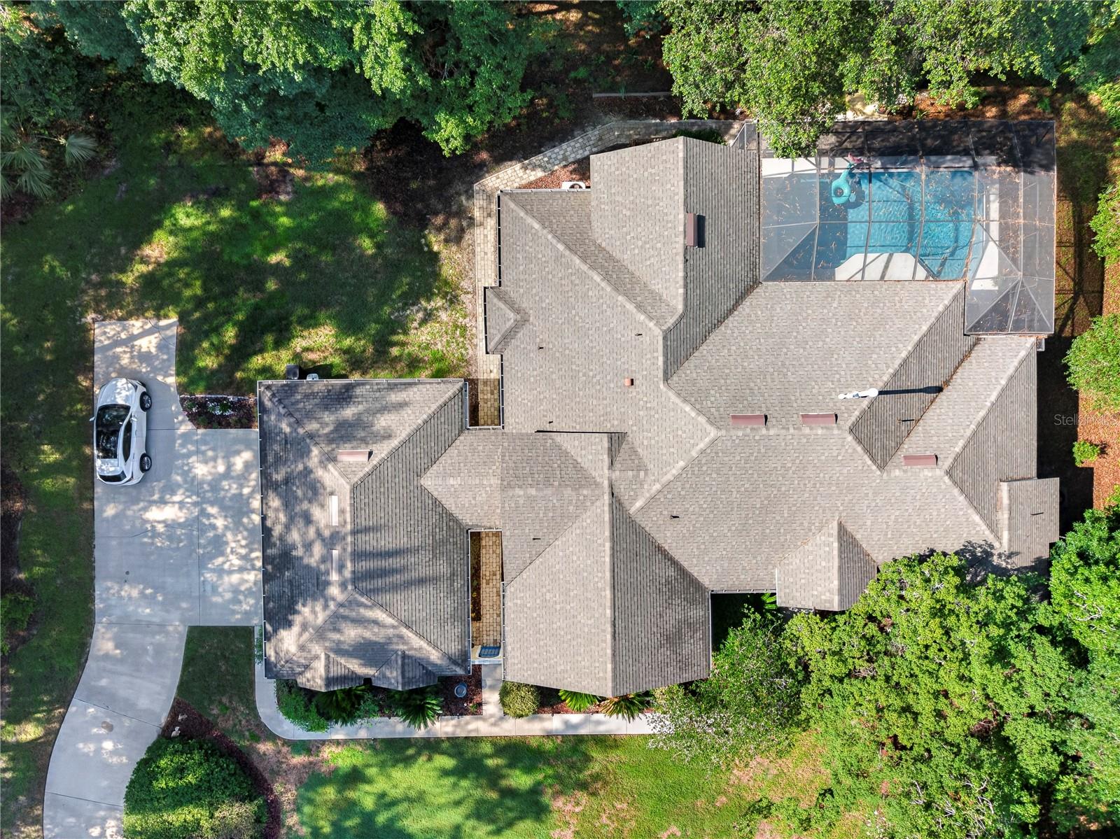
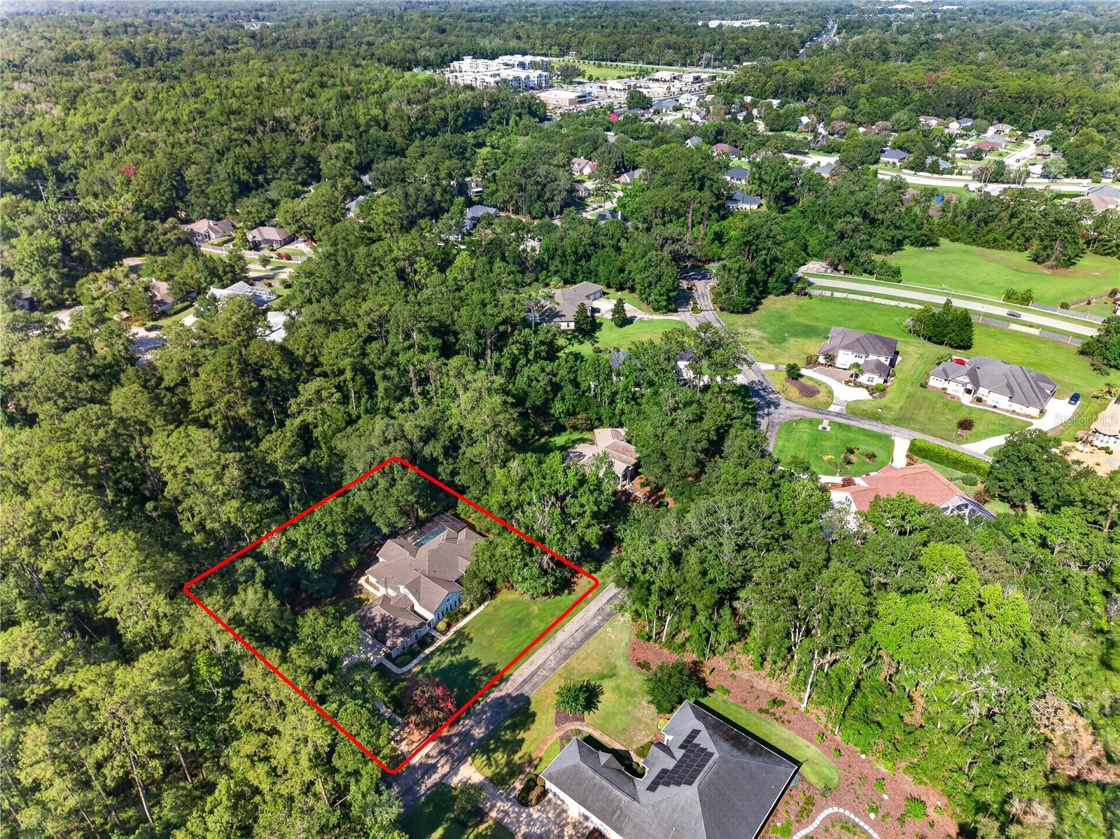
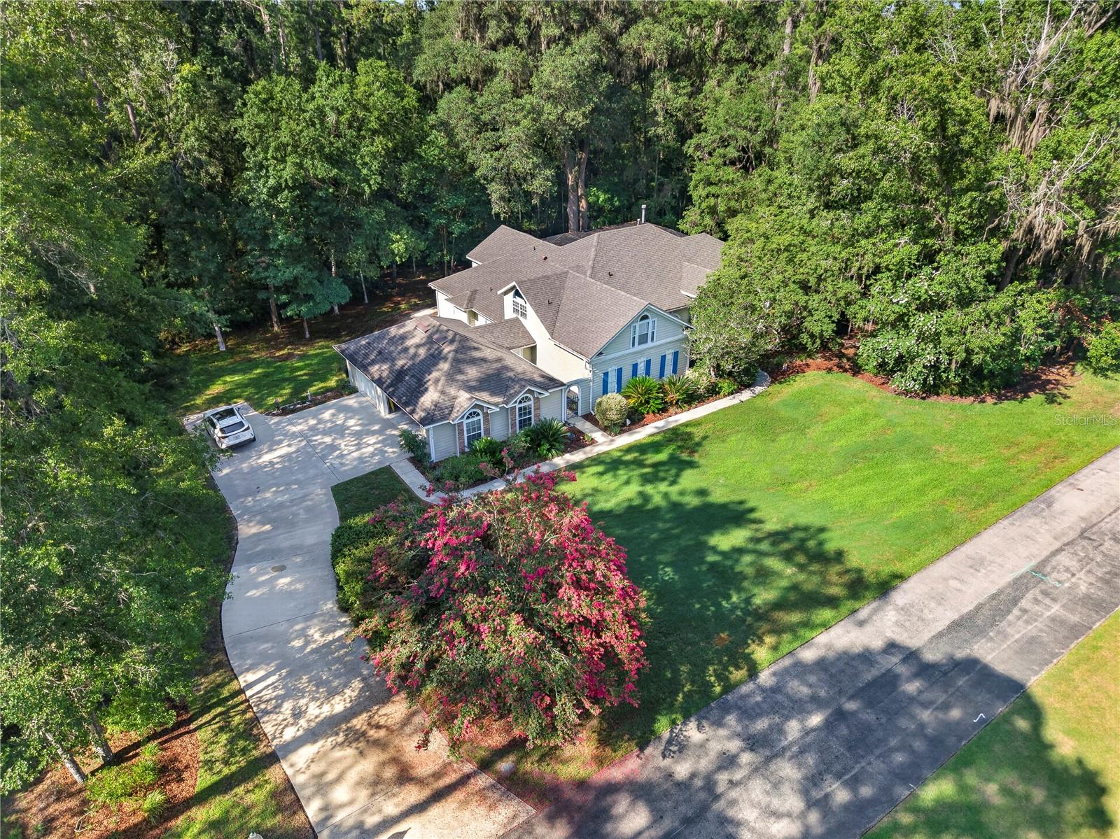
4 Bedroom 3.5 Baths Situated on a beautifully wooded 1.1 acre lot in the gated Plantation Grove at Fletcher’s Mill community, this 3,655 square foot home offers a rare blend of privacy, space, and convenience in West Gainesville. Built in 1996 and thoughtfully updated, the property is designed for both everyday comfort and exceptional entertaining—just minutes from the shopping, dining, and amenities of Town of Tioga. Inside, oversized rooms and abundant natural light create an inviting atmosphere. The floor plan includes four bedrooms, three and a half bathrooms, two separate living areas, a formal dining room, a dedicated office, and an impressive 13 seat surround sound theater. The renovated kitchen (2024) is a standout feature, offering new appliances, a double oven, quartz countertops and backsplash, a central island, seating counter, wine bar, and a walk through butler’s pantry. It opens directly to the main living area, where a large gas fireplace and a wall of windows frame serene views of the backyard. The primary bathroom was fully renovated in 2026 with dual vanities, quartz countertops, illuminated mirrors, and a spacious glass enclosed wet room featuring a soaking tub and shower. A first floor secondary bathroom has also been recently updated. Additional upgrades include a new roof (2021) and new AC (2026). Throughout the home, crown molding, travertine flooring, and engineered hardwood add timeless character. Outdoor living is exceptional. A large screened lanai overlooks the recently resurfaced pool, while a staircase leads to an expansive paver patio with custom lighting and a wood burning fireplace nestled among mature hardwoods. Garden paths, stone borders, and a wooded buffer—backing up to an easement—provide outstanding privacy and a natural backdrop. The property also includes an attached three car garage. This is an ideal West Gainesville retreat for buyers seeking a bright, spacious home with substantial indoor and outdoor entertaining areas, all within a mile of Town of Tioga and convenient to the rest of Gainesville. Zoned for Hidden Oak Elementary, Ft. Clarke Middle School, and Buchholz High School.
| a month ago | Listing updated with changes from the MLS® | |
| 2 months ago | Listing first seen on site |

Listing information is provided by Participants of the Stellar MLS. IDX information is provided exclusively for personal, non-commercial use, and may not be used for any purpose other than to identify prospective properties consumers may be interested in purchasing. Information is deemed reliable but not guaranteed. Properties displayed may be listed or sold by various participants in the MLS Copyright 2026, Stellar MLS.
Last checked: 2026-09-14 08:51 AM EDT

Did you know? You can invite friends and family to your search. They can join your search, rate and discuss listings with you.