Save
Ask
Tour
Hide
Share
$417,000
114 Days On Site

21411 NW 209TH TERRACE
HIGH SPRINGS, FL 32643

For Sale|Single Family Residence|Active
4
Beds
2
Total Baths
2
Full Baths
1,300
SqFt
$321
/SqFt
2022
Built
County:
Alachua
Call Now: 352-888-1111
Is this the listing for you? We can help make it yours.
352-888-1111
21411 NW 209TH TERRACE21411 NW 209TH TERRACE21411 NW 209TH TERRACE21411 NW 209TH TERRACE
Save
Ask
Tour
Hide
Share

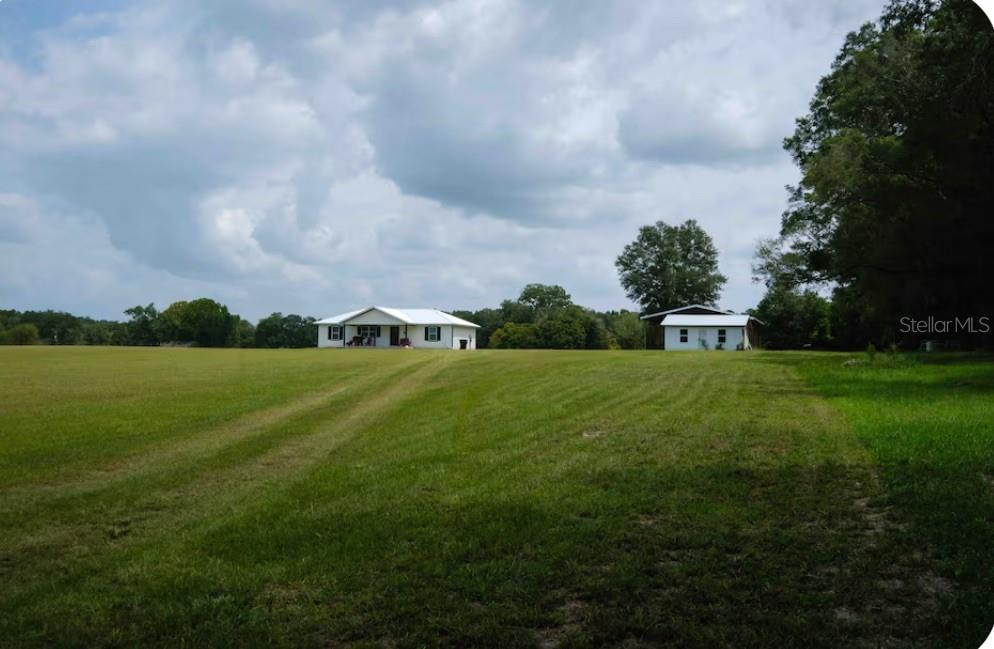
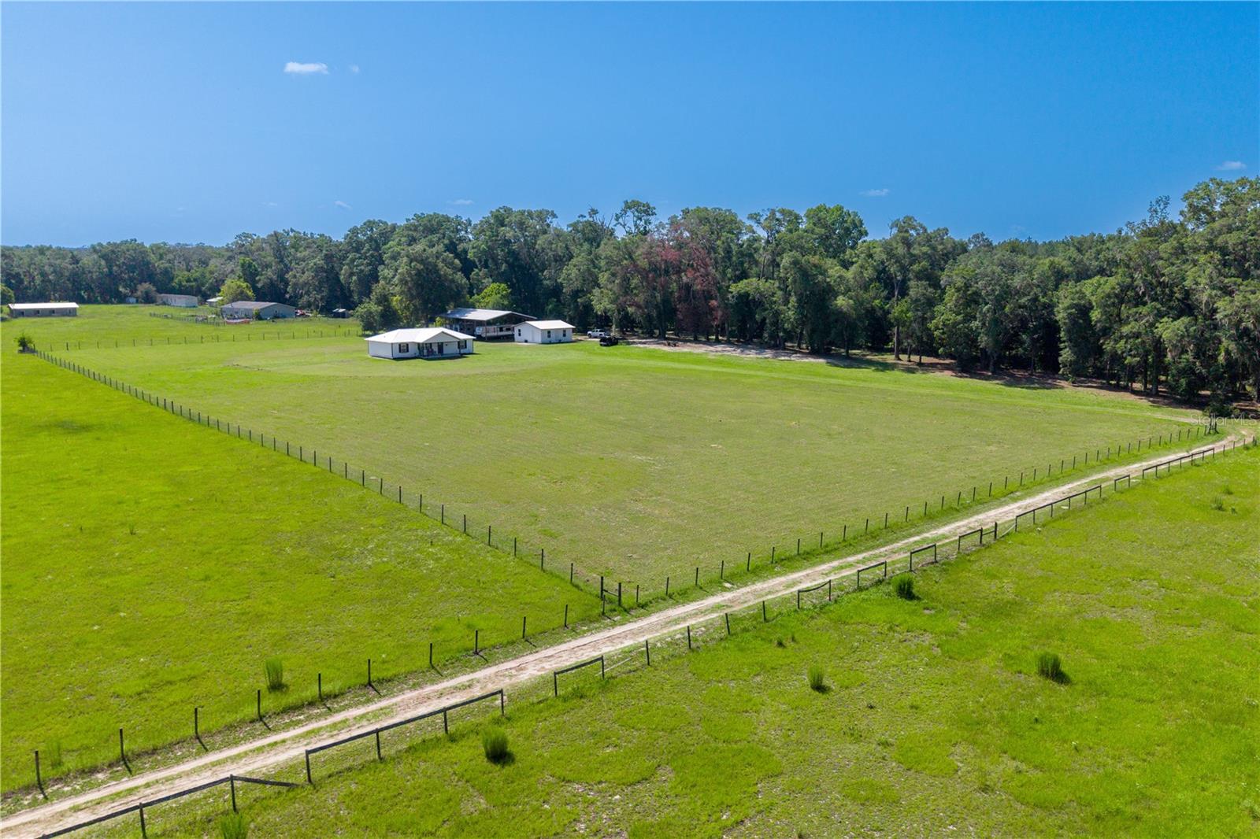
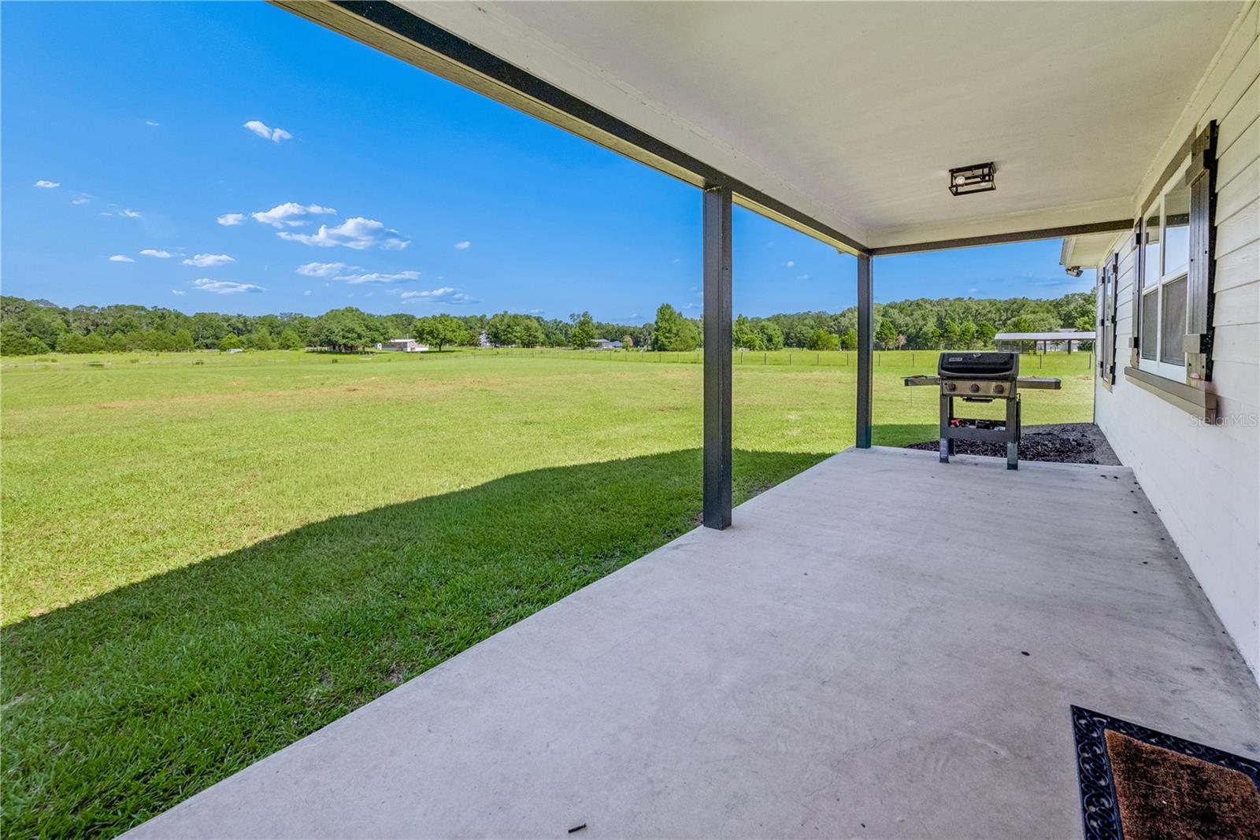
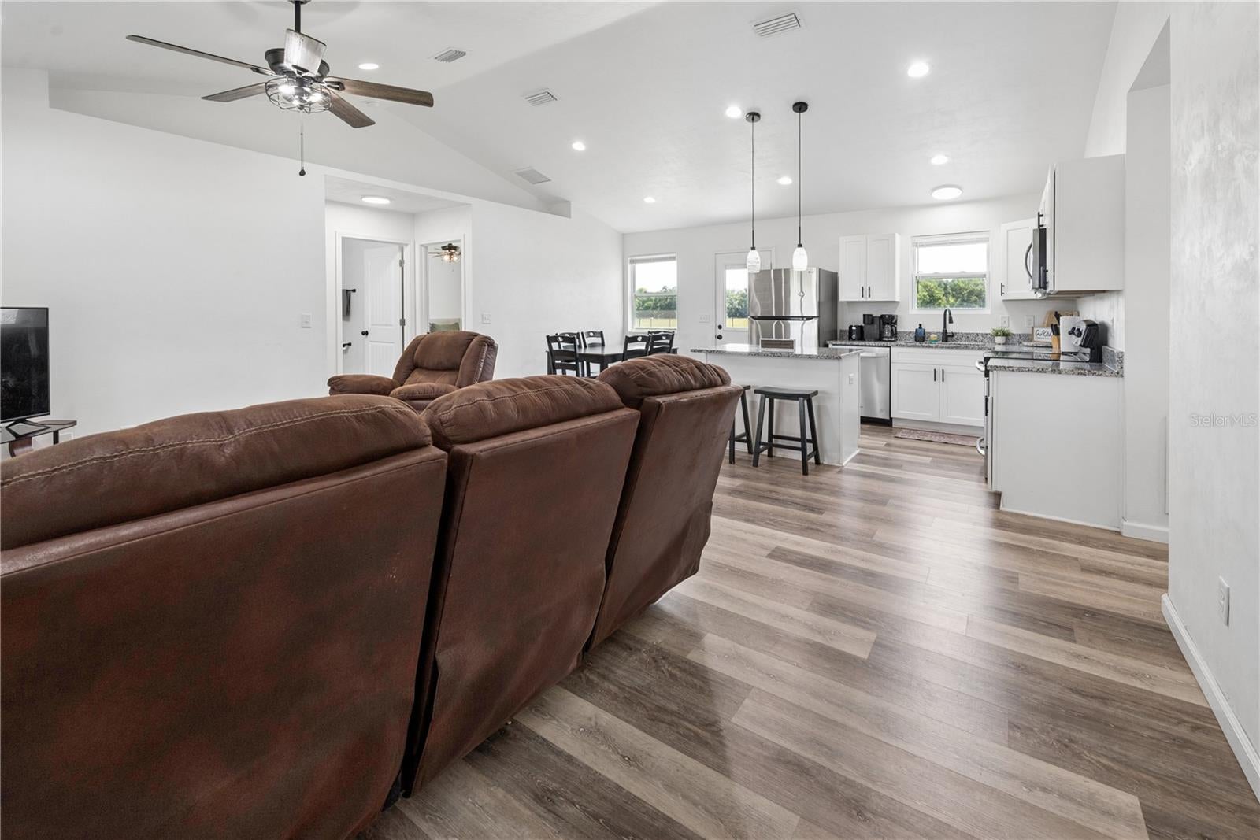
Beautiful newly built 4-bedroom, 2-bathroom home situated on 5 beautifully maintained acres at the end of a private dirt road, offering privacy and peaceful country living. The open floor plan features granite countertops, luxury vinyl plank flooring, tile bathrooms, and a durable metal roof. Outside, you'll find a spacious 40' x 60' pole barn and a 600-square-foot detached garage with new siding and a new metal roof. The garage is ready for your finishing touches, making it ideal for a workshop, storage, or additional flex space. The acreage is primarily open pasture with a beautiful park-like wooded area along the side, providing the perfect blend of usable land and natural scenery. Whether you're looking for space for animals, outdoor recreation, or simply room to spread out, this property offers endless possibilities.

Save
Ask
Tour
Hide
Share
Listing Snapshot
Price 
$417,000
Days On Site 
114 Days
Bedrooms 
4
Inside Area (SqFt) 
1,300 sqft
Total Baths 
2
Full Baths 
2
Partial Baths 
N/A
Lot Size 
5 Acres
Year Built 
2022
MLS Number 
GC541747
Status 
Active
Property Tax 
$5,549.28
HOA/Condo/Coop Fees 
N/A
Sq Ft Source 
Appraiser
Friends & Family
Recent Activity
7 days agoListing updated with changes from the MLS
7 days agoPrice changed to $417,000
7 days agoStatus changed to Active
4 months agoListing first seen on site
General Features
Acres 
5
Carport 
5
Direction Faces 
West
Foundation 
Slab
Garage 
Yes
Garage Spaces 
2
Levels 
One
Number Of Stories 
1
Parking 
BoatCoveredDrivewayOversizedRV CarportRV Garage
Property Sub Type 
Single Family Residence
Sewer 
Septic Tank
SqFt Total 
1492
Utilities 
Electricity Connected
Water Source 
PrivateWell
Zoning 
A
Interior Features
Appliances 
Convection OvenCooktopDishwasherDryerElectric Water HeaterExhaust FanFreezerIce MakerMicrowaveRangeRefrigeratorWasher
Cooling 
Central Air
Flooring 
TileVinyl
Furnished 
Negotiable
Heating 
Electric
Interior 
Eat-in KitchenHigh CeilingsOpen FloorplanStone CountersVaulted Ceiling(s)
Laundry Features 
Electric Dryer HookupLaundry Room
Bathroom 1 
Bathroom 2 
Features - Granite Counters
Bedroom 2 
Bedroom 3 
Features - Ceiling Fan(s)
Bedroom 4 
Features - Ceiling Fan(s)
Kitchen 
Features - Kitchen Island
Living Room 
Master Bedroom 
Features - Ceiling Fan(s)
Save
Ask
Tour
Hide
Share
Exterior Features
Construction Details 
HardiPlank Type
Exterior 
Fire PitOutdoor GrillStorage
Lot Features 
ClearedFarmLandscapedLevelPasturePrivate
Other Structures 
Barn(s)OtherStorageWorkshop
Patio And Porch 
Front PorchPorch
Roof 
Metal
View 
Trees/Woods
Waterview 
Trees/Woods
Community Features
MLS Area 
32643 - High Springs
Township 
07
Financing Terms Available 
CashConventionalFHAUSDA LoanVA Loan
Roads 
DirtGravel
Schools
School District
Unknown
Elementary School
High Springs Community School-AL
Middle School
High Springs Community School-AL
High School
Santa Fe High School-AL
Listing courtesy of UNITED COUNTRY SMITH & ASSOCIATES - NEWBERRY (352) 949-6652


Listing information is provided by Participants of the Stellar MLS. IDX information is provided exclusively for personal, non-commercial use, and may not be used for any purpose other than to identify prospective properties consumers may be interested in purchasing. Information is deemed reliable but not guaranteed. Properties displayed may be listed or sold by various participants in the MLS Copyright 2026, Stellar MLS.
Last checked: 2026-10-28 07:22 AM EDT

Neighborhood & Commute
Source: Walkscore
Disclosure: Community information and market data powered by Constellation Data Labs. Information is deemed reliable but not guaranteed.
Save
Ask
Tour
Hide
Share
    Search For Charlotte Real Estate