Save
Ask
Tour
Hide
Share
$154,900
97 Days On Site

507 NW 39TH ROAD 301
GAINESVILLE, FL 32607

For Sale|Condominium|Active
3
Beds
3
Total Baths
2
Full Baths
1
Partial Bath
1,500
SqFt
$103
/SqFt
1969
Built
Subdivision:
HAWTHORNE RESERVE
County:
Alachua
Call Now: 352-888-1111
Is this the listing for you? We can help make it yours.
352-888-1111
507 NW 39TH ROAD 301507 NW 39TH ROAD 301507 NW 39TH ROAD 301507 NW 39TH ROAD 301
Save
Ask
Tour
Hide
Share

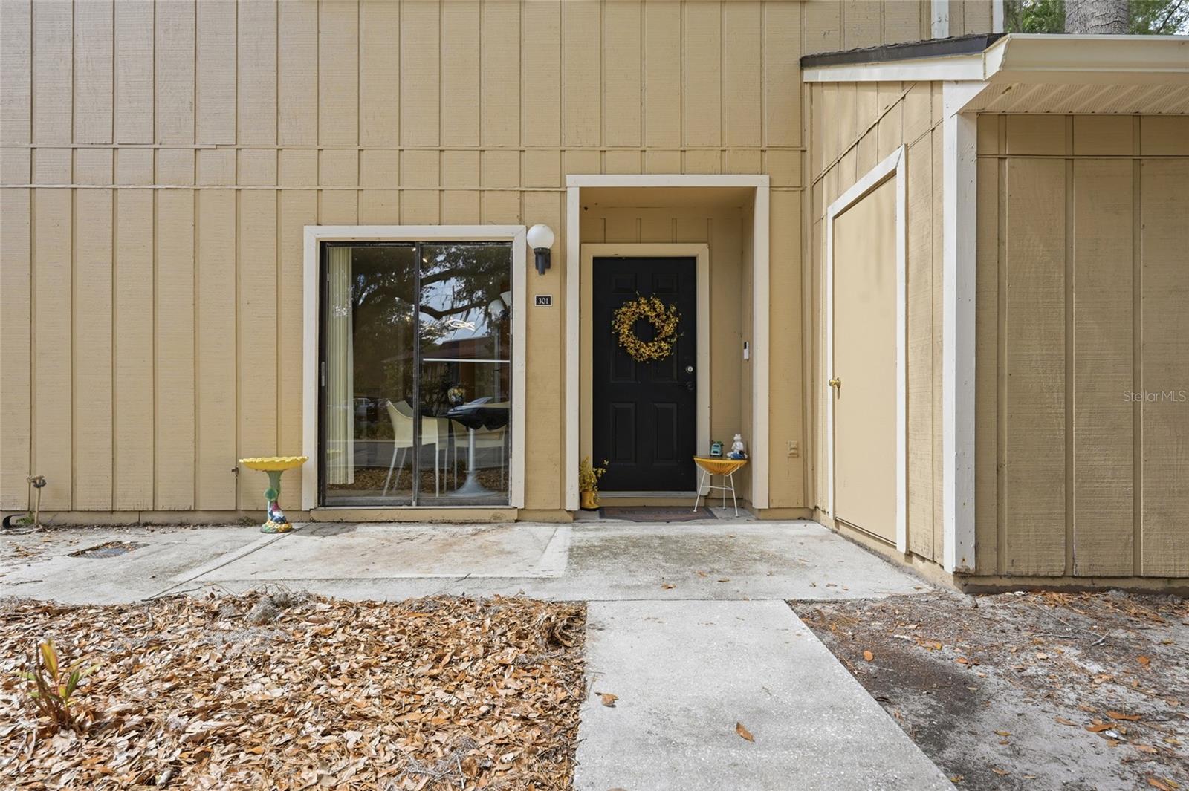
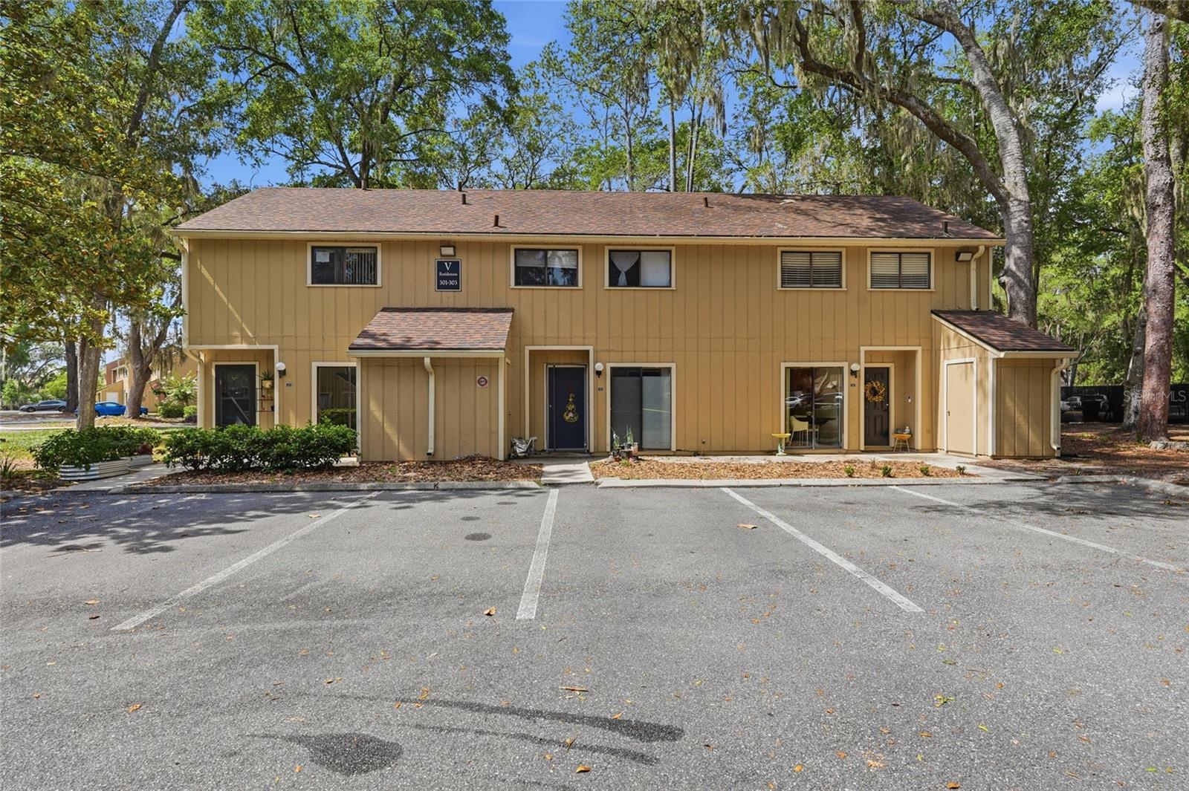
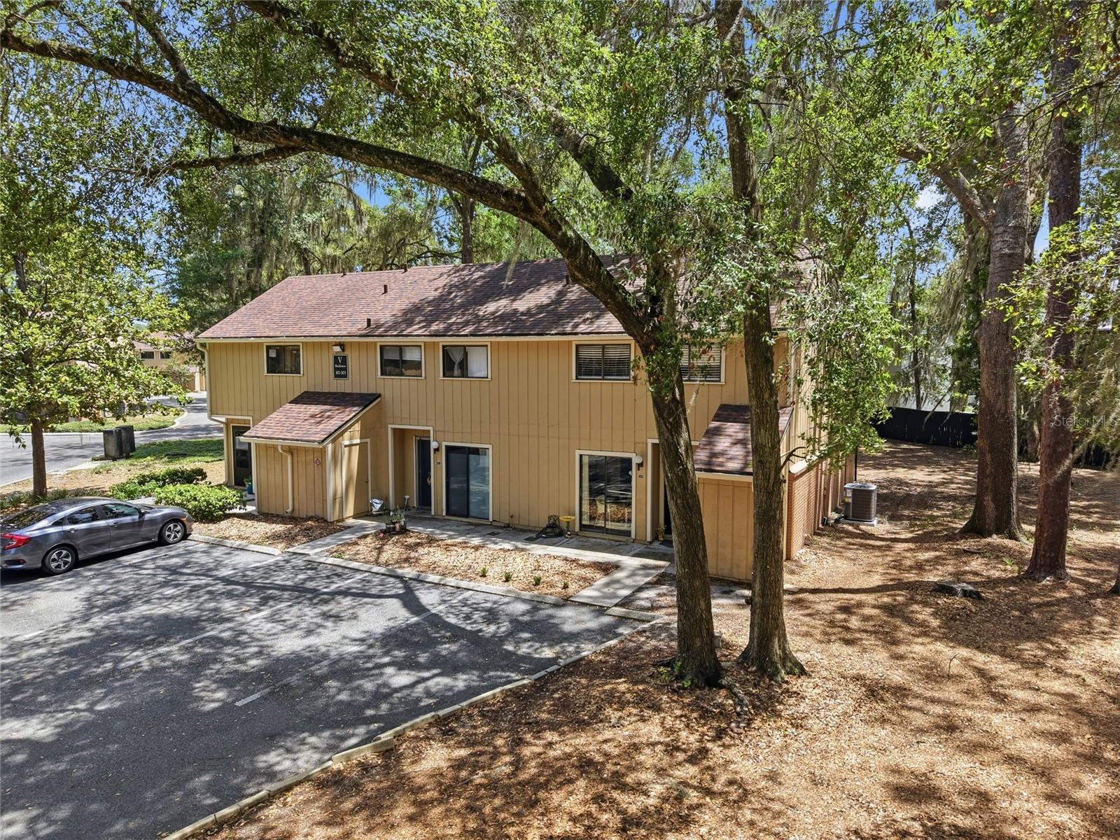
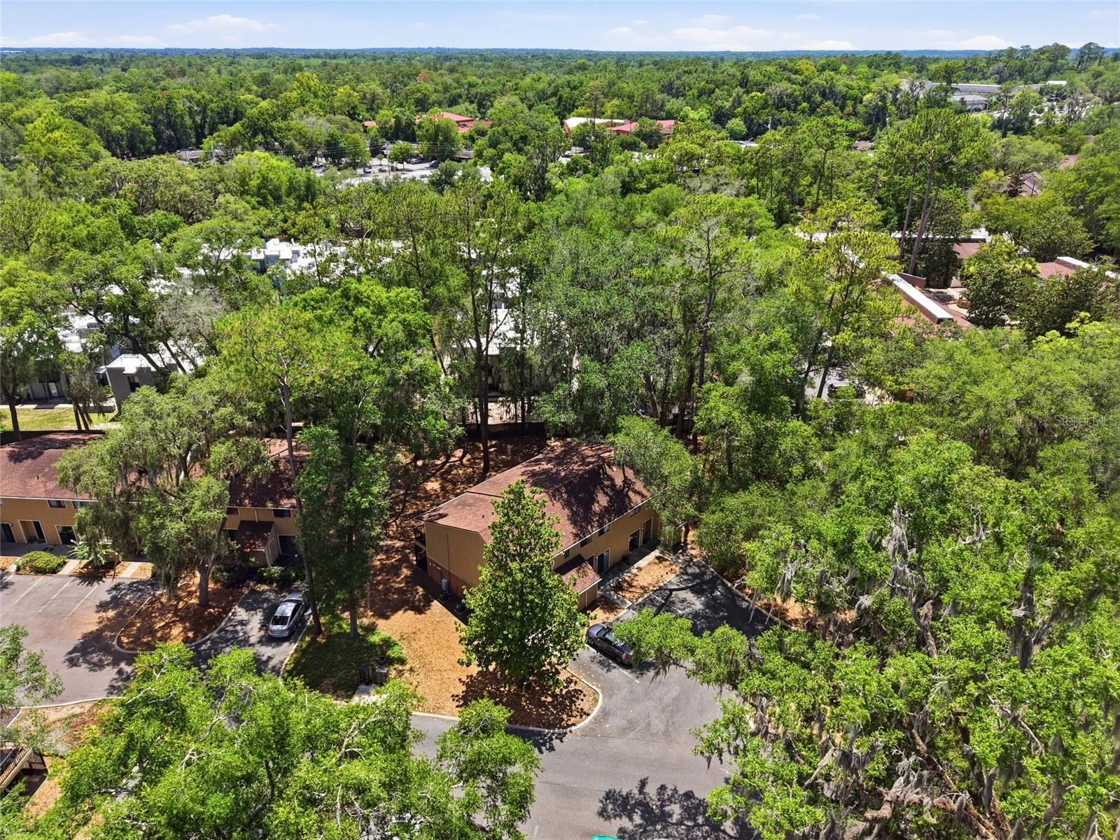
Welcome to the largest floor plan in the Hawthorne Reserve community! This spacious 3-bedroom, 2.5-bath condominium offers a functional layout with generously sized living spaces, providing the perfect blend of comfort and convenience. Upstairs, the private primary suite serves as a peaceful retreat, complete with its own private balcony, perfect for enjoying your morning coffee or unwinding at the end of the day. The home also features a brand-new HVAC system (2026) for added comfort and peace of mind. To make your move even easier, the seller is including select furnishings with the sale. Ideally located just 4.3 miles (approximately 10 minutes) from the University of Florida, this home is within walking distance of Regal Cinemas, popular restaurants, shopping, and everyday conveniences along Newberry Road, making it easy to enjoy everything Gainesville has to offer. Residents of Hawthorne Reserve enjoy access to a community pool, fitness center, clubhouse, tennis courts, dog park, and beautifully maintained grounds. With the community's largest floor plan, an unbeatable location, and valuable recent updates, this home is ready for its next owner. Schedule your private showing today!

Save
Ask
Tour
Hide
Share
Listing Snapshot
Price 
$154,900
Days On Site 
97 Days
Bedrooms 
3
Inside Area (SqFt) 
1,500 sqft
Total Baths 
3
Full Baths 
2
Partial Baths 
1
Lot Size 
0.02 Acres
Year Built 
1969
MLS® Number 
GC541783
Status 
Active
Property Tax 
$3,259.71
HOA/Condo/Coop Fees 
$561 Monthly
Sq Ft Source 
Public Records
Friends & Family
Recent Activity
a month agoListing updated with changes from the MLS®
a month agoPrice changed to $154,900
3 months agoListing first seen on site
General Features
Acres 
0.02
Direction Faces 
Northwest
Foundation 
Slab
Levels 
Two
Number Of Stories 
2
Pets 
Breed RestrictionsCats OKDogs OKNumber Limit
Property Sub Type 
Condominium
Sewer 
Public Sewer
SqFt Total 
1500
Style 
Contemporary
Utilities 
Cable AvailableWater Connected
Water Source 
Public
Zoning 
CONDO
Interior Features
Appliances 
CooktopDishwasherDryerMicrowaveRefrigeratorWasher
Cooling 
Central Air
Flooring 
CarpetTile
Furnished 
Partially
Heating 
Central
Laundry Features 
Laundry Room
Window Features 
Aluminum Frames
Bathroom 2 
Level - Second
Bedroom 1 
Level - Second
Dining Room 
Level - First
Foyer 
Level - First
Kitchen 
Level - First
Living Room 
Level - First
Master Bedroom 
Level - Second
Save
Ask
Tour
Hide
Share
Exterior Features
Construction Details 
FrameWood Siding
Exterior 
BalconyStorage
Lot Features 
Corner LotLevel
Patio And Porch 
CoveredFront PorchPatioRear Porch
Pool Features 
In GroundPrivate
Private Pool 
Yes
Roof 
Shingle
Windows/Doors 
Aluminum Frames
Community Features
Association Amenities 
Pool
Association Fee Frequency 
Monthly
Community Features 
ClubhouseFitness CenterPool
MLS Area 
32607 - Gainesville
Township 
10
Financing Terms Available 
CashConventionalFHAVA Loan
Roads 
Asphalt
Schools
School District
Unknown
Elementary School
Littlewood Elementary School-AL
Middle School
Westwood Middle School-AL
High School
Gainesville High School-AL
Listing courtesy of DALTON WADE INC (386) 266-7987


Listing information is provided by Participants of the Stellar MLS. IDX information is provided exclusively for personal, non-commercial use, and may not be used for any purpose other than to identify prospective properties consumers may be interested in purchasing. Information is deemed reliable but not guaranteed. Properties displayed may be listed or sold by various participants in the MLS Copyright 2026, Stellar MLS.
Last checked: 2026-10-14 07:41 AM EDT

Neighborhood & Commute
Source: Walkscore
Disclosure: Community information and market data powered by Constellation Data Labs. Information is deemed reliable but not guaranteed.
Save
Ask
Tour
Hide
Share
    Search For Charlotte Real Estate