Save
Ask
Tour
Hide
Share
$447,500
62 Days On Site

3052 SW 94TH STREET
GAINESVILLE, FL 32608

For Sale|Single Family Residence|Active
5
Beds
2
Total Baths
2
Full Baths
2,203
SqFt
$203
/SqFt
2003
Built
Subdivision:
HAILE PLANTATION UNIT 35 PH 4
County:
Alachua
Call Now: 352-888-1111
Is this the listing for you? We can help make it yours.
352-888-1111
Upcoming Open Houses
Sun, Sep 13, 12:00 PM - 2:00 PM
3052 SW 94TH STREET3052 SW 94TH STREET3052 SW 94TH STREET3052 SW 94TH STREET
Save
Ask
Tour
Hide
Share

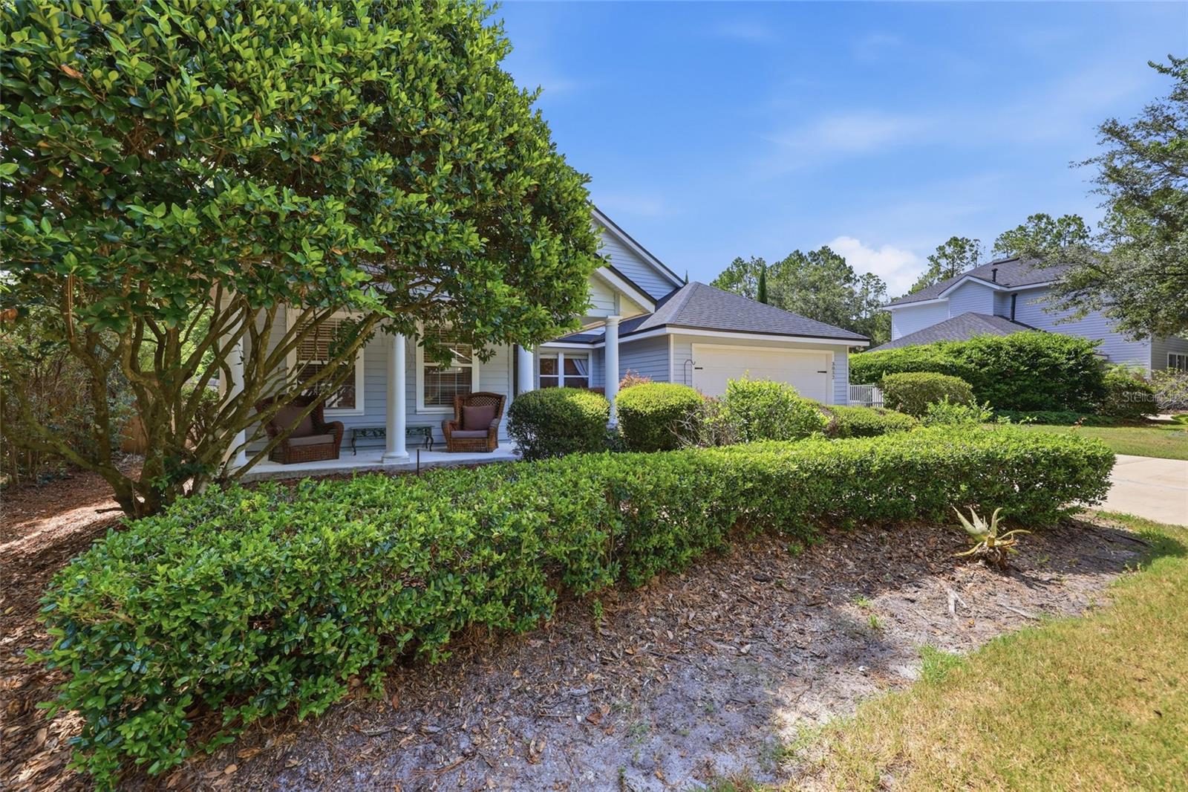
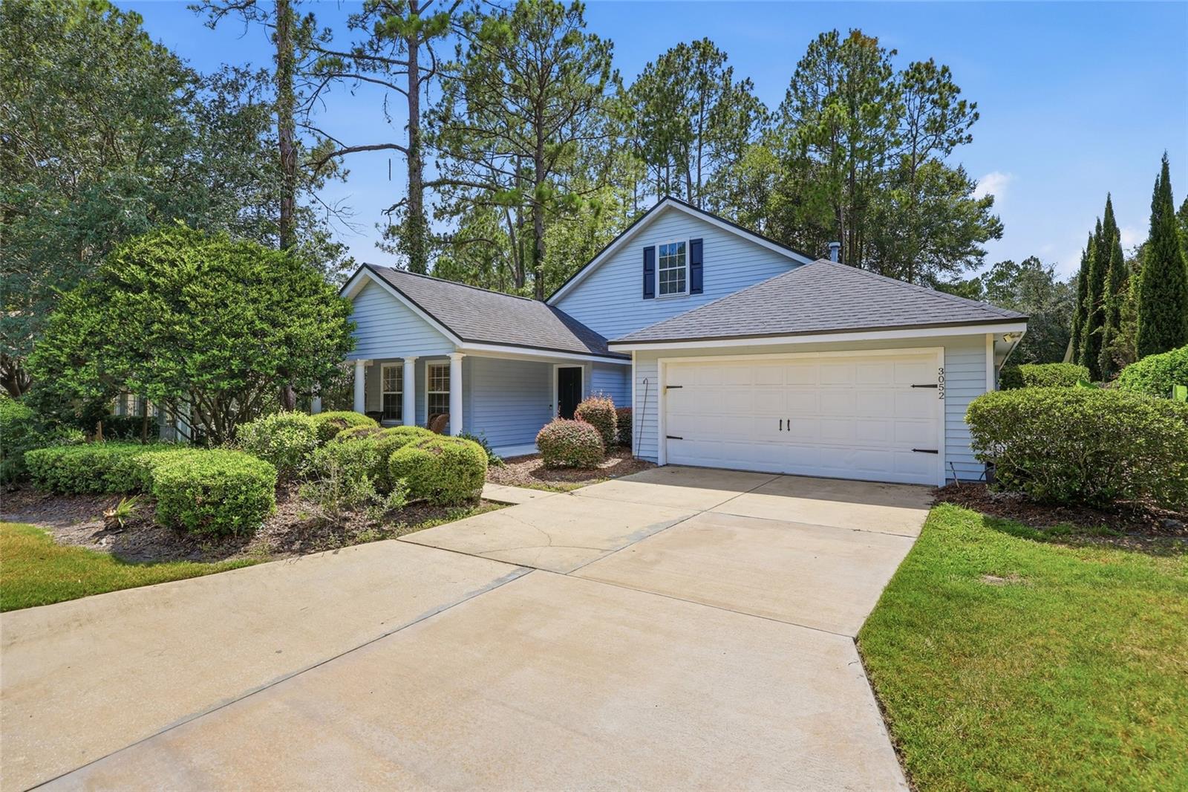
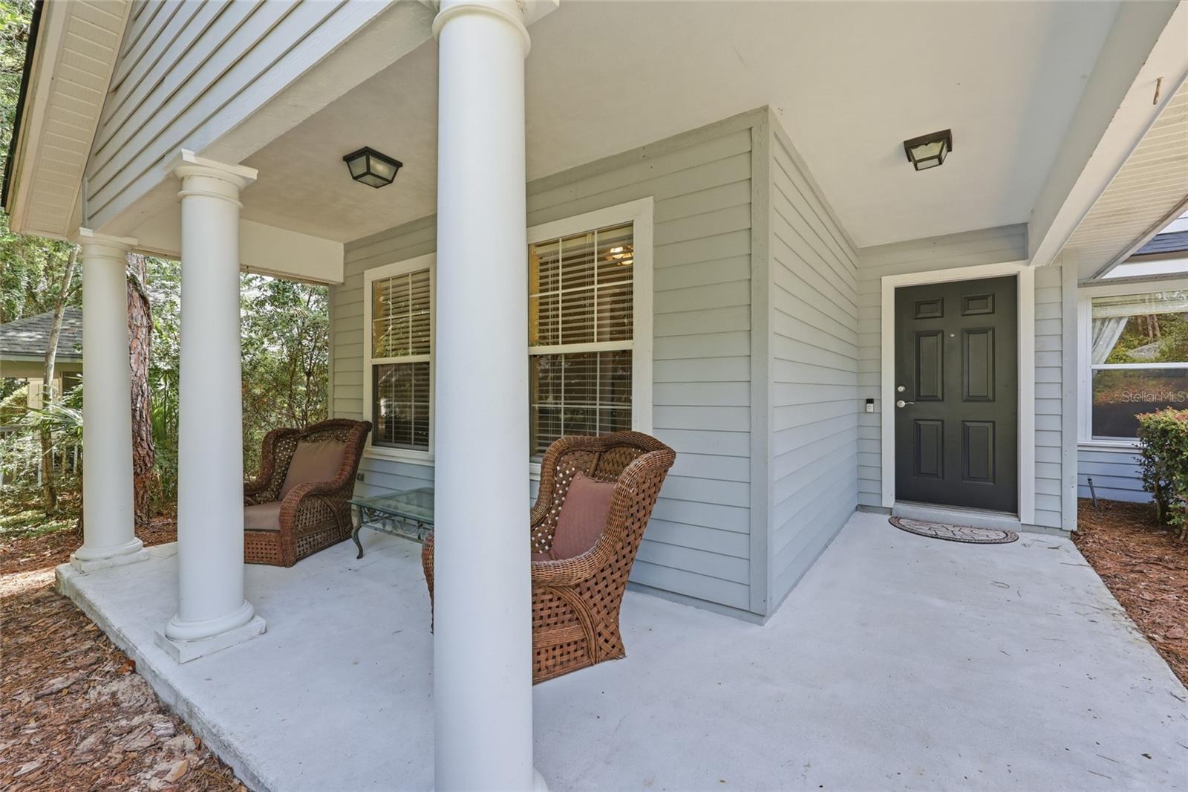
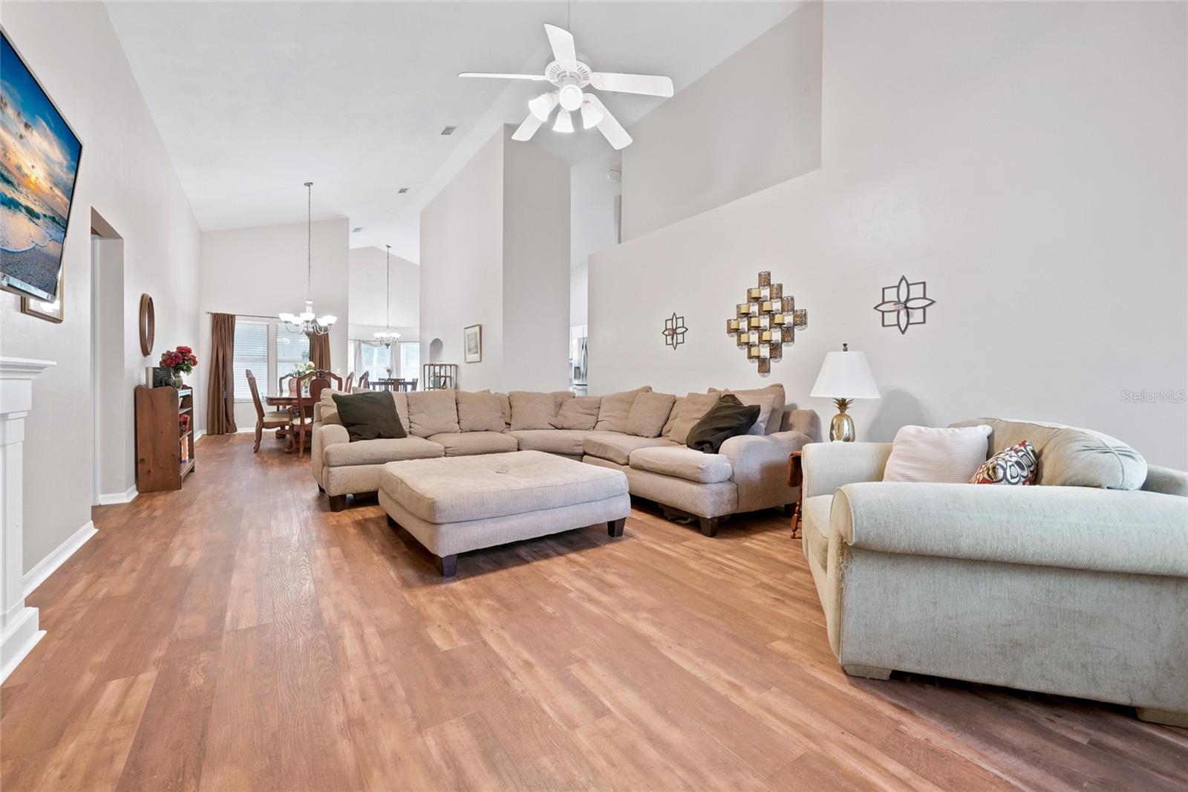
Welcome to this spacious 5 bedroom, 2 bath home tucked away in the desirable Carlton Court section of Haile Plantation, where generous living spaces, soaring ceilings, and a flexible floor plan create the perfect place to call home. From the moment you step inside, you're welcomed by updated luxury vinyl plank flooring that flows through much of the home and a versatile front bedroom with direct access to the primary bath, making it ideal as a nursery, home office, or guest retreat. The oversized primary suite offers a true escape with two walk in closets and an expansive en suite bath featuring a double vanity, soaking tub, walk in shower, private water closet, and plenty of room to make it your own. The heart of the home is the impressive great room with vaulted ceilings that seamlessly connects the living and dining areas, creating an open and inviting space for everyday living and entertaining. The kitchen offers stainless steel appliances including a double oven and new microwave, abundant cabinet space, and a large breakfast area overlooking the backyard. Just beyond the breakfast nook, a spacious bonus room with double entry doors, built in shelving, luxury vinyl plank flooring, and a double closet provides endless possibilities as a fifth bedroom, media room, playroom, or home office. Two additional guest bedrooms are privately situated on the opposite side of the home, one featuring updated luxury vinyl plank flooring and the other brand new carpet, and share a centrally located full bath. The laundry room includes decorative tile flooring and a brand new washer and dryer that convey with the home. Step outside through French doors to the oversized screened porch, where you'll enjoy peaceful views of the private backyard complete with a fire pit and mature grapefruit tree. Major updates include a 2020 roof, 2020 water heater, and a Generac whole house generator professionally installed in May 2020, providing added comfort, convenience, and peace of mind during Florida's storm season. Located in the award winning Haile Plantation community, residents enjoy miles of scenic walking and biking trails, beautiful tree lined streets, parks, playgrounds, and optional golf, tennis, fitness, and country club amenities. Conveniently located just minutes from Publix, local restaurants, boutique shopping, Celebration Pointe, Butler Plaza, the University of Florida, UF Health, North Florida Regional Medical Center, and an easy drive to I 75, this home offers the perfect combination of space, flexibility, and one of Gainesville's most sought after locations.

Save
Ask
Tour
Hide
Share
Listing Snapshot
Price 
$447,500
Days On Site 
62 Days
Bedrooms 
5
Inside Area (SqFt) 
2,203 sqft
Total Baths 
2
Full Baths 
2
Partial Baths 
N/A
Lot Size 
0.14 Acres
Year Built 
2003
MLS® Number 
GC541798
Status 
Active
Property Tax 
$4,113.08
HOA/Condo/Coop Fees 
$173.33 monthly
Sq Ft Source 
Public Records
Friends & Family
Recent Activity
3 days agoListing updated with changes from the MLS®
2 weeks agoPrice changed to $447,500
2 months agoListing first seen on site
General Features
Acres 
0.14
Attached Garage 
Yes
Direction Faces 
East
Foundation 
Slab
Garage 
Yes
Garage Spaces 
2
Levels 
One
Parking 
DrivewayGolf Cart GarageOff StreetAttached
Pets 
Yes
Property Sub Type 
Single Family Residence
Security 
Security LightsSecurity System
Sewer 
Public Sewer
SqFt Total 
2963
Style 
Contemporary
Utilities 
Cable AvailableNatural Gas AvailableCable ConnectedElectricity AvailableElectricity ConnectedNatural Gas ConnectedWater AvailableWater Connected
Water Source 
Public
Zoning 
PD
Interior Features
Appliances 
CooktopDishwasherDisposalDryerExhaust FanFreezerGas Water HeaterIce MakerMicrowaveRange HoodRefrigeratorWasher
Cooling 
Central AirAttic Fan
Fireplace 
Yes
Fireplace Features 
ElectricLiving Room
Flooring 
Ceramic Tile
Furnished 
Unfurnished
Heating 
CentralElectric
Interior 
Crown MoldingHigh CeilingsVaulted Ceiling(s)Walk-In Closet(s)
Laundry Features 
Laundry Room
Window Features 
Window CoveringsSkylight(s)BlindsDrapesWindow Treatments
Kitchen 
Level - FirstDescription - Room1
Living Room 
Level - FirstDescription - Room2
Master Bedroom 
Level - FirstDescription - Room3
Save
Ask
Tour
Hide
Share
Exterior Features
Construction Details 
Concrete
Exterior 
Garden
Fencing 
FencedWood
Lot Features 
LandscapedLevelNear Golf CourseNear Public TransitPaved
Patio And Porch 
CoveredFront PorchRear PorchScreened
Roof 
Shingle
Windows/Doors 
Window CoveringsSkylight(s)BlindsDrapesWindow Treatments
Community Features
Accessibility Features 
Accessible EntranceAccessible ClosetsAccessible Common AreaVisitor BathroomAccessible Hallway(s)Accessible Central Living Area
Association Fee 
$355.0
Association Fee Frequency 
Quarterly
Additional Association Fee 
$165.0
Additional Association Fee Frequency 
Quarterly
Community Features 
Fitness CenterGolfParkPlaygroundPoolRacquetballSidewalksTennis Court(s)
MLS Area 
32608 - Gainesville
Township 
10
Financing Terms Available 
CashConventionalFHAVA Loan
Roads 
Asphalt
Schools
School District
Unknown
Elementary School
Lawton M. Chiles Elementary School-AL
Middle School
Kanapaha Middle School-AL
High School
F. W. Buchholz High School-AL
Listing courtesy of KELLER WILLIAMS GAINESVILLE REALTY PARTNERS (404) 825-7233


Listing information is provided by Participants of the Stellar MLS. IDX information is provided exclusively for personal, non-commercial use, and may not be used for any purpose other than to identify prospective properties consumers may be interested in purchasing. Information is deemed reliable but not guaranteed. Properties displayed may be listed or sold by various participants in the MLS Copyright 2026, Stellar MLS.
Last checked: 2026-09-10 03:45 PM EDT

Neighborhood & Commute
Source: Walkscore
Disclosure: Community information and market data powered by Constellation Data Labs. Information is deemed reliable but not guaranteed.
Save
Ask
Tour
Hide
Share
    Search For Charlotte Real Estate