Save
Ask
Tour
Hide
Share
$448,400
109 Days On Site

24865 NW 155TH AVENUE
HIGH SPRINGS, FL 32643

For Sale|Single Family Residence|Active
3
Beds
2
Total Baths
2
Full Baths
2,204
SqFt
$203
/SqFt
2006
Built
Subdivision:
PINE CREST
County:
Alachua
Call Now: 352-888-1111
Is this the listing for you? We can help make it yours.
352-888-1111
24865 NW 155TH AVENUE24865 NW 155TH AVENUE24865 NW 155TH AVENUE24865 NW 155TH AVENUE
Save
Ask
Tour
Hide
Share

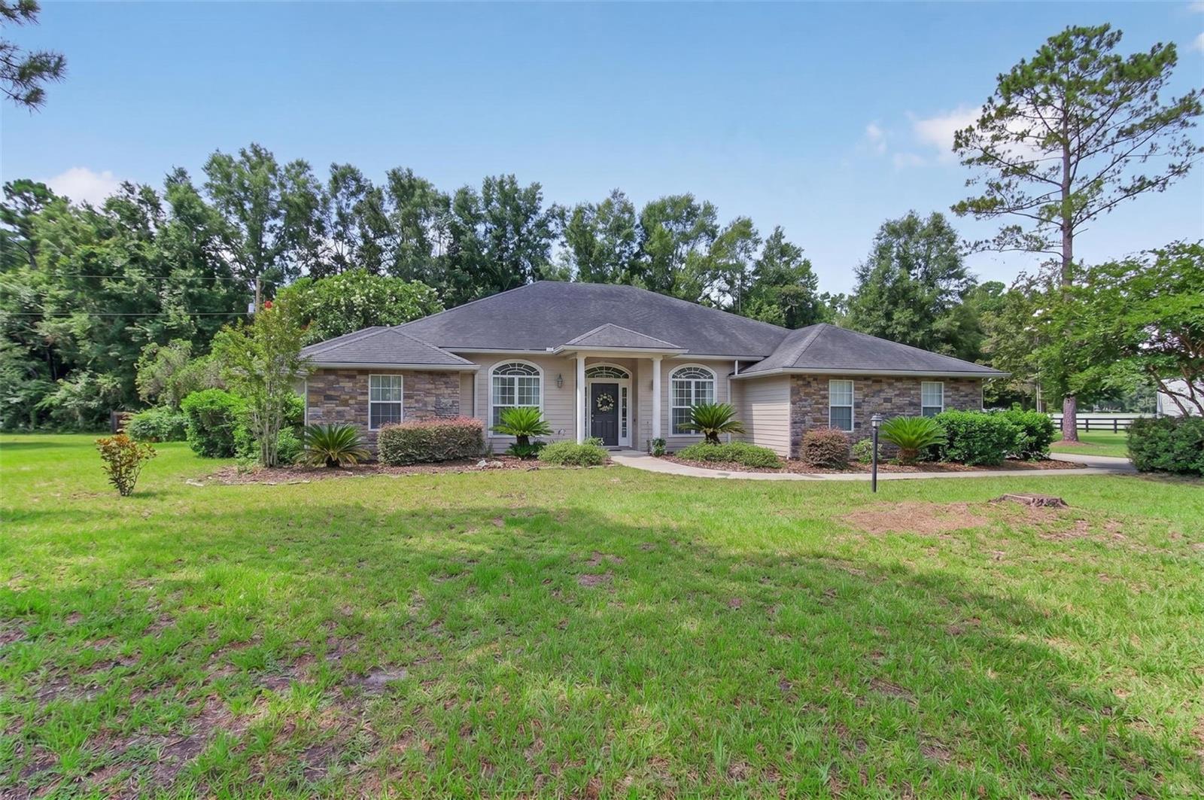
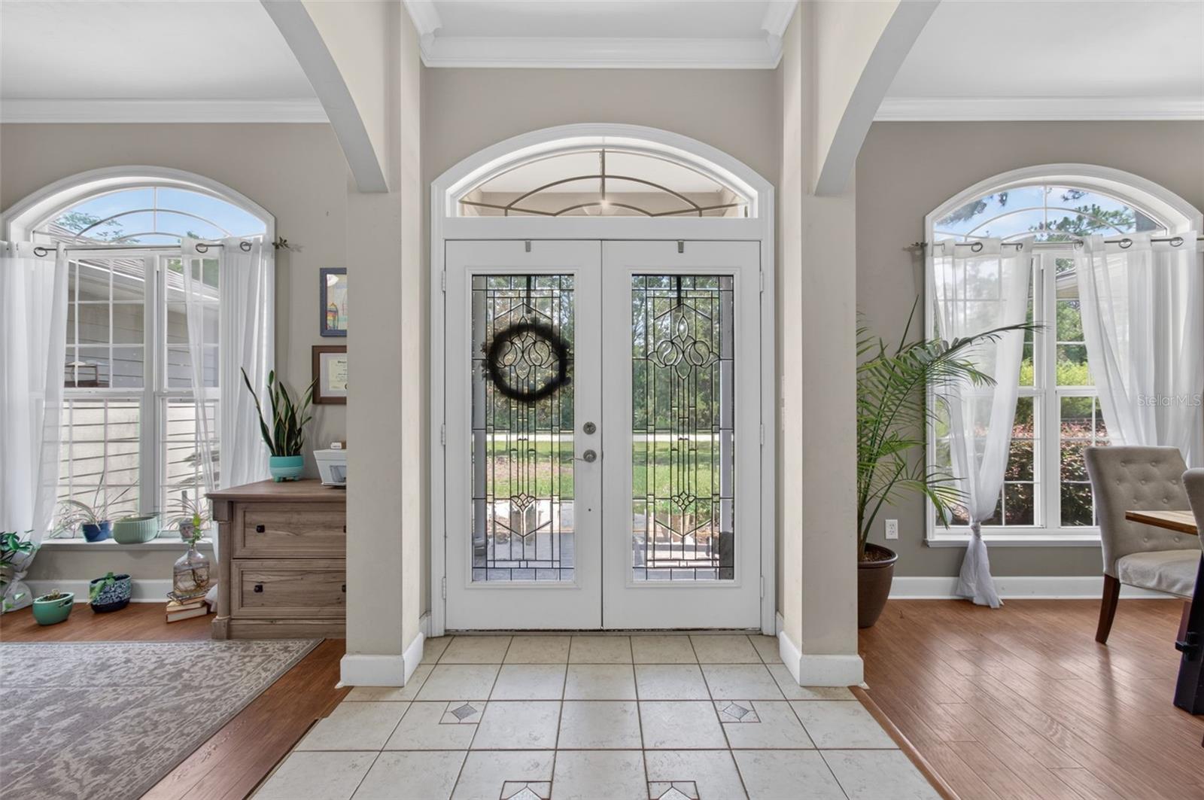
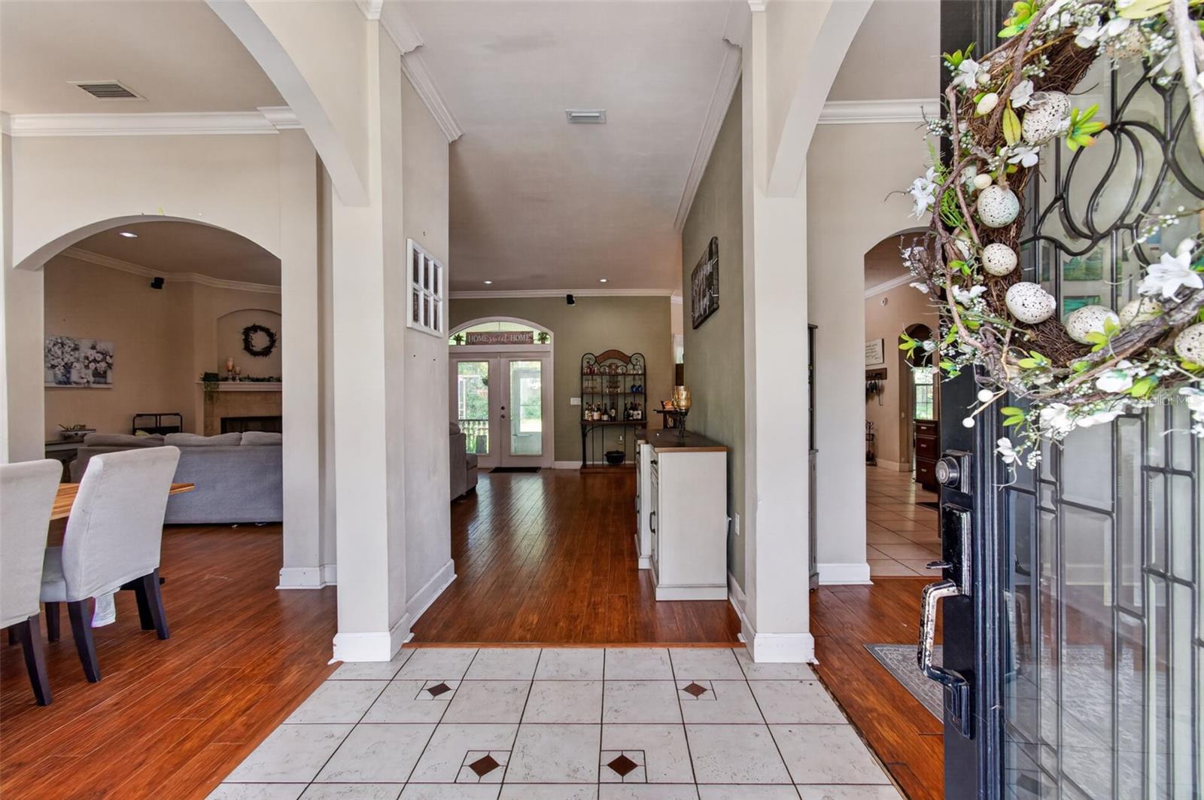
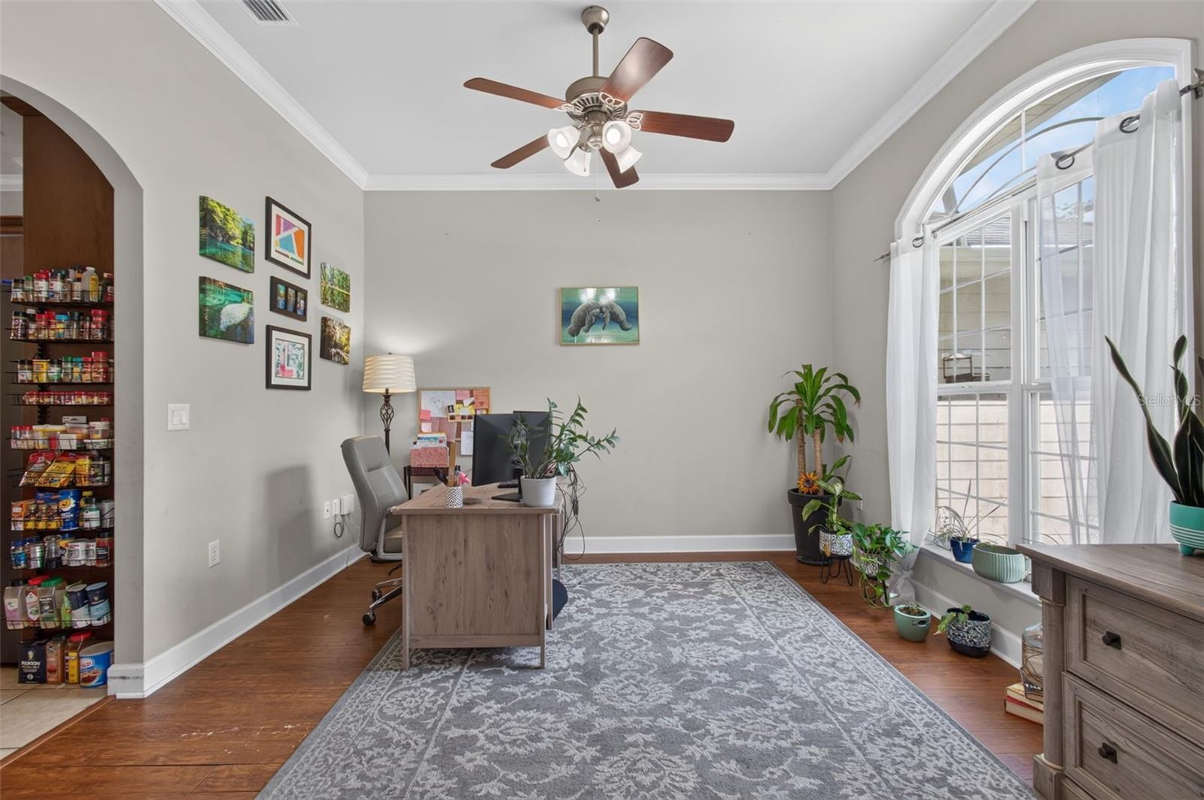
4k price reduction and 10k credit! Well-built home with 3 bed 2 bath plus an office on a peaceful one-acre lot with NO HOA minutes from the charming towns of High Springs and Newberry. Enter the front door and you are greeted with arched windows and crown molding throughout. Floor plan includes a library/office, formal dining room, and a living room with fireplace. Gourmet kitchen features custom wood cabinetry, granite countertops, and stainless-steel appliances. Primary suite offers a double tray ceiling with lighting, private porch access, dual granite vanities, separate shower, jacuzzi tub, and two walk-in closets. The spare bedrooms are oversized, and the second bathroom also includes a double-vanity layout. The outdoor features include a screened patio wired for a future hot tub, Shed, garden, and fully fenced backyard. Additional highlights: newer water heater, 2019 AC, generator plug, holiday outlets in the eaves, and high-speed fiber optic internet available. Minutes from the Santa Fe River, Springs, Hiking/Biking Trails, and High Springs Shopping and Restaurants. Zoned for excellent schools. Don't miss the chance to make this one-acre retreat yours.

Save
Ask
Tour
Hide
Share
Listing Snapshot
Price 
$448,400
Days On Site 
109 Days
Bedrooms 
3
Inside Area (SqFt) 
2,204 sqft
Total Baths 
2
Full Baths 
2
Partial Baths 
N/A
Lot Size 
1 Acre
Year Built 
2006
MLS Number 
GC541839
Status 
Active
Property Tax 
$275.27
HOA/Condo/Coop Fees 
N/A
Sq Ft Source 
Public Records
Friends & Family
Recent Activity
3 weeks agoListing updated with changes from the MLS
3 weeks agoPrice changed to $448,400
4 months agoStatus changed to Active
4 months agoListing first seen on site
General Features
Acres 
1
Attached Garage 
Yes
Direction Faces 
North
Foundation 
Slab
Garage 
Yes
Garage Spaces 
2
Levels 
One
Number Of Stories 
1
Parking 
DrivewayGarage Door OpenerAttached
Pets 
Yes
Property Sub Type 
Single Family Residence
Sewer 
Septic Tank
SqFt Total 
3195
Style 
Contemporary
Utilities 
Electricity ConnectedPropaneWater Connected
Water Source 
PrivateWell
Zoning 
R1
Interior Features
Appliances 
DishwasherDisposalElectric Water HeaterMicrowaveRangeRefrigerator
Cooling 
Central Air
Fireplace 
Yes
Fireplace Features 
Family RoomGas
Flooring 
CarpetHardwoodTile
Furnished 
Negotiable
Heating 
Electric
Interior 
Crown MoldingHigh CeilingsOpen FloorplanStone CountersTray Ceiling(s)Walk-In Closet(s)
Laundry Features 
InsideLaundry Room
Window Features 
Double Pane Windows
Great Room 
Level - First
Kitchen 
Level - FirstFeatures - Bar
Master Bedroom 
Level - First
Save
Ask
Tour
Hide
Share
Exterior Features
Construction Details 
HardiPlank TypeStoneFrame
Exterior 
Rain Gutters
Fencing 
Fenced
Lot Features 
LandscapedPaved
Other Structures 
Shed(s)
Patio And Porch 
CoveredPatioScreened
Roof 
Shingle
Windows/Doors 
Double Pane Windows
Community Features
MLS Area 
32643 - High Springs
Township 
08
Financing Terms Available 
CashConventionalFHA
Roads 
AsphaltPaved
Schools
School District
Unknown
Elementary School
High Springs Community School-AL
Middle School
High Springs Community School-AL
High School
Santa Fe High School-AL
Listing courtesy of ENGEL & VOLKERS GAINESVILLE (352) 339-9871


Listing information is provided by Participants of the Stellar MLS. IDX information is provided exclusively for personal, non-commercial use, and may not be used for any purpose other than to identify prospective properties consumers may be interested in purchasing. Information is deemed reliable but not guaranteed. Properties displayed may be listed or sold by various participants in the MLS Copyright 2026, Stellar MLS.
Last checked: 2026-10-28 07:22 AM EDT

Neighborhood & Commute
Source: Walkscore
Disclosure: Community information and market data powered by Constellation Data Labs. Information is deemed reliable but not guaranteed.
Save
Ask
Tour
Hide
Share
    Search For Charlotte Real Estate