


13651 NW 150TH CIRCLEALACHUA, FL 32615
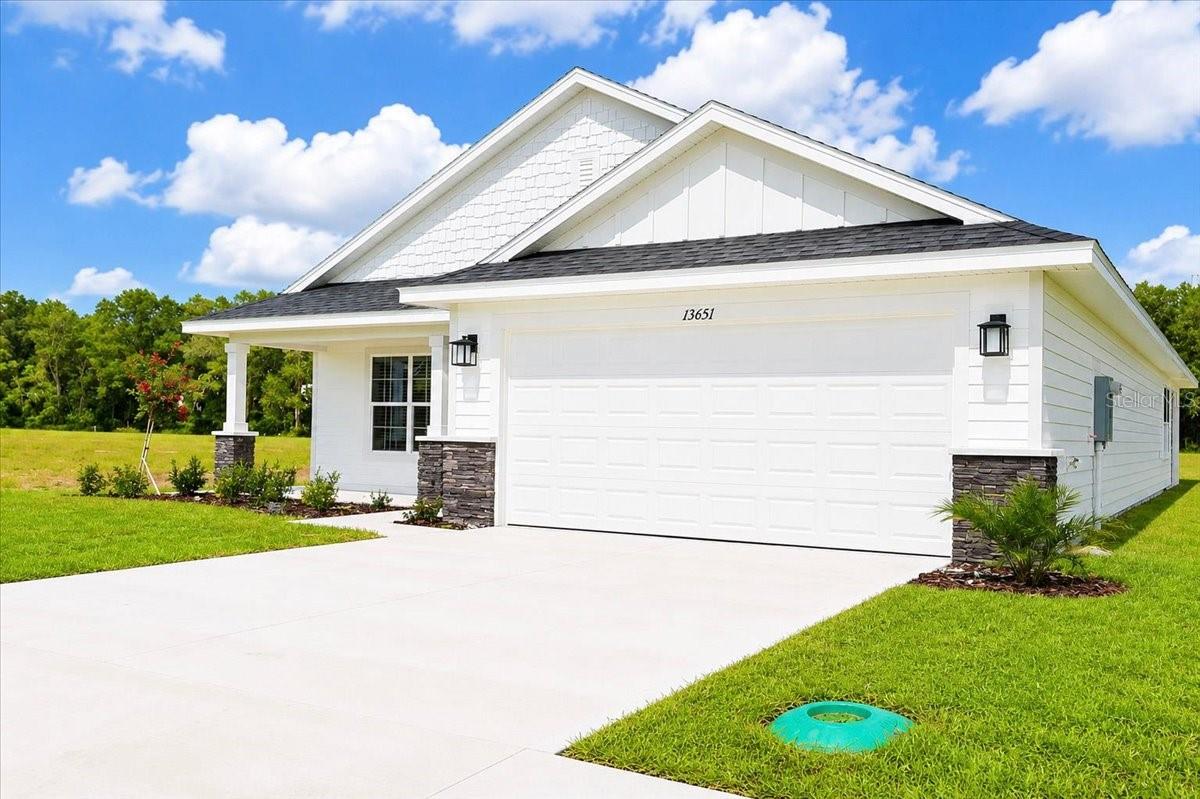
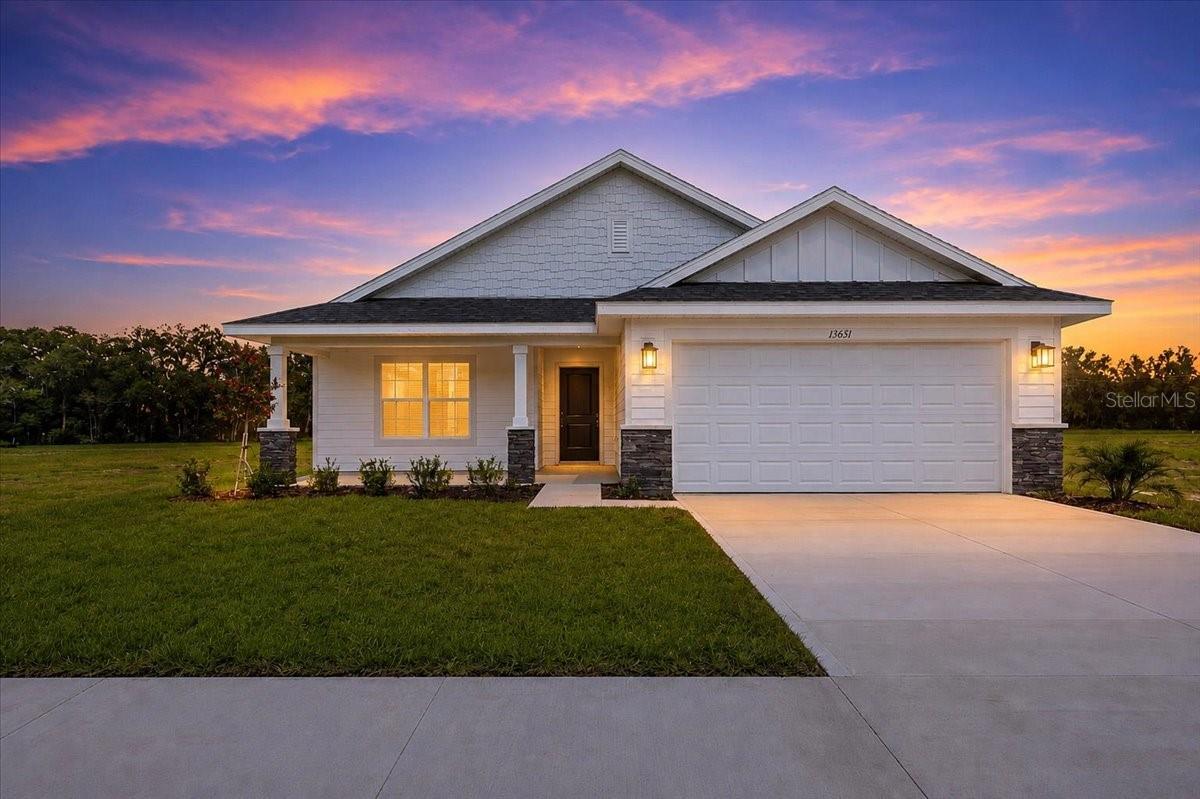
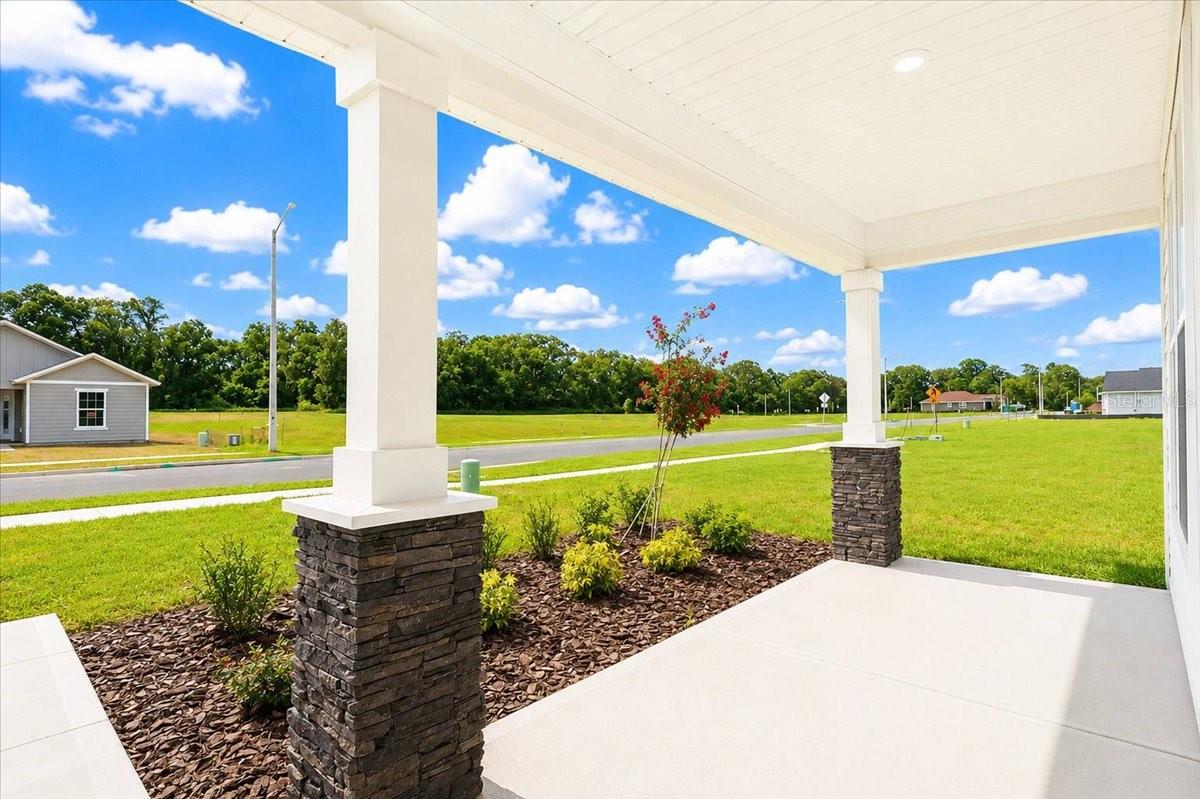
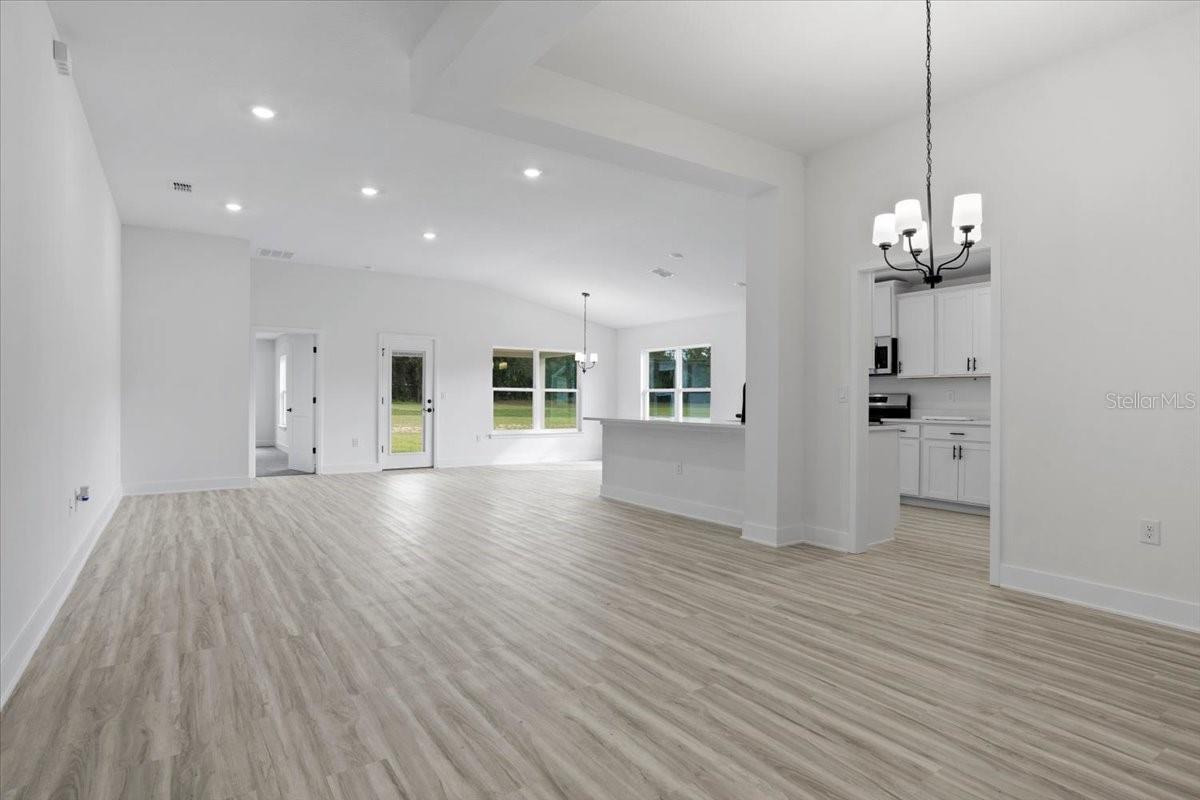
Virtually Staged. Under Construction. If you're searching for a home that combines privacy, premium finishes, and an exceptional primary suite, this 3-bedroom, 2-bath home in Kirkland Farms is one you won't want to miss. With an estimated completion in less than 30 days, now is the ideal time to secure one of the community's most desirable homes and start planning your move. The open-concept floor plan creates an inviting space where the kitchen, dining, and living areas come together seamlessly for everyday living and entertaining. Quartz countertops throughout the home, modern finishes, and abundant natural light create a bright, welcoming atmosphere from the moment you walk inside. The spacious primary suite is truly the centerpiece of the home, offering the perfect place to relax at the end of the day. The spa-inspired primary bathroom features a beautifully tiled shower, a large garden tub, dual vanities, and an oversized walk-in closet that provides exceptional storage. At the front of the home, a generously sized bedroom with large windows offers incredible flexibility as a home office, guest room, or hobby space while filling the room with natural light. An enclosed front porch and enclosed rear porch expand your living space, creating comfortable areas to enjoy your morning coffee, unwind in the evening, or entertain guests throughout the year. Backing to the community's retention area, you'll enjoy the added privacy of having no rear neighbors. Located in Kirkland Farms behind Legacy Park, this home offers a peaceful neighborhood setting while remaining just minutes from shopping, dining, schools, parks, and I-75. Qualified buyers can have closing costs paid through one of our preferred lenders. Combined with the benefits of new construction—including lower monthly payments than many buyers expect in today's market, potential homeowners insurance savings, modern energy efficiency, and reduced maintenance—this home delivers exceptional value for years to come. If you've been searching for a home that offers a standout primary suite, modern finishes, flexible living spaces, and an unbeatable combination of location and financing, this Kirkland Farms home deserves a place at the top of your list.
| 14 hours ago | Listing updated with changes from the MLS | |
| yesterday | Price changed to $349,850 | |
| 4 months ago | Listing first seen on site |

Listing information is provided by Participants of the Stellar MLS. IDX information is provided exclusively for personal, non-commercial use, and may not be used for any purpose other than to identify prospective properties consumers may be interested in purchasing. Information is deemed reliable but not guaranteed. Properties displayed may be listed or sold by various participants in the MLS Copyright 2026, Stellar MLS.
Last checked: 2026-10-28 07:17 AM EDT
