Save
Ask
Tour
Hide
Share
$1,035,000
53 Days On Site

828 SW 131ST STREET
NEWBERRY, FL 32669

For Sale|Single Family Residence|Active
4
Beds
3
Total Baths
3
Full Baths
2,980
SqFt
$347
/SqFt
2020
Built
Subdivision:
TOWN OF TIOGA PH 18 PB 34 PG 86
County:
Alachua
Call Now: 352-888-1111
Is this the listing for you? We can help make it yours.
352-888-1111
828 SW 131ST STREET828 SW 131ST STREET828 SW 131ST STREET828 SW 131ST STREET
Save
Ask
Tour
Hide
Share

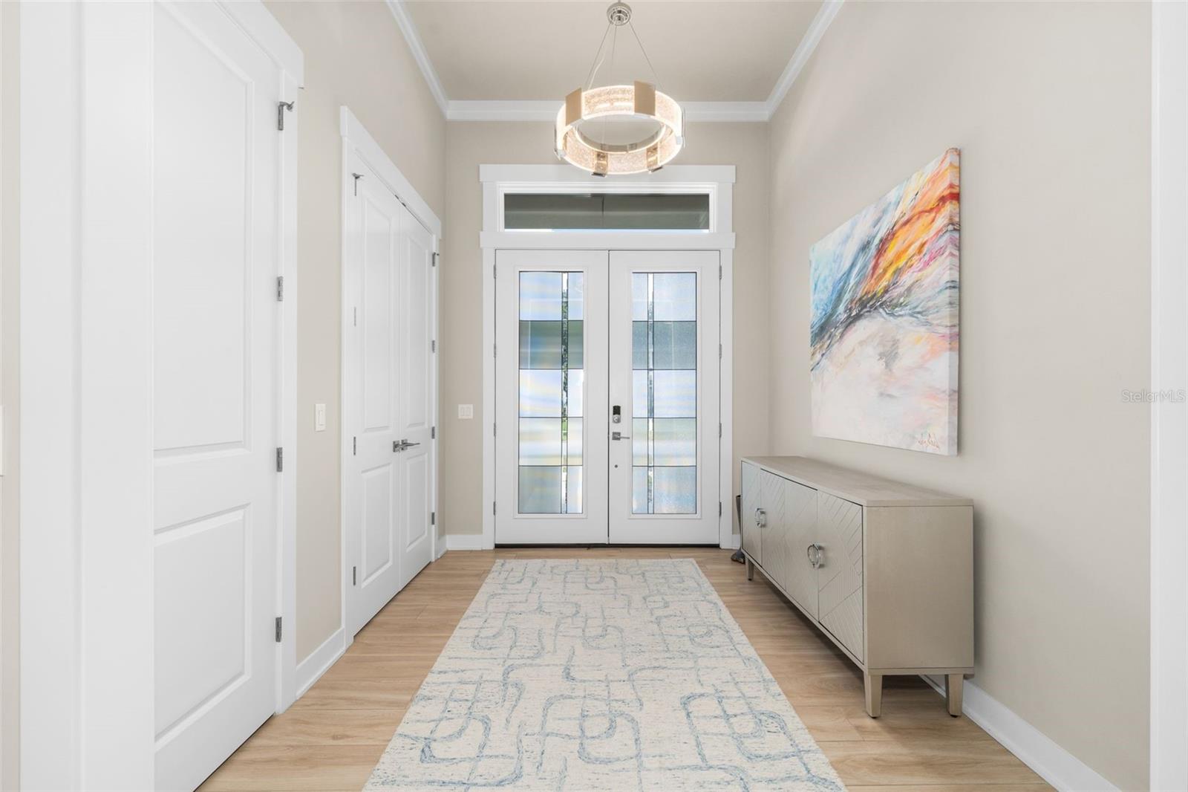
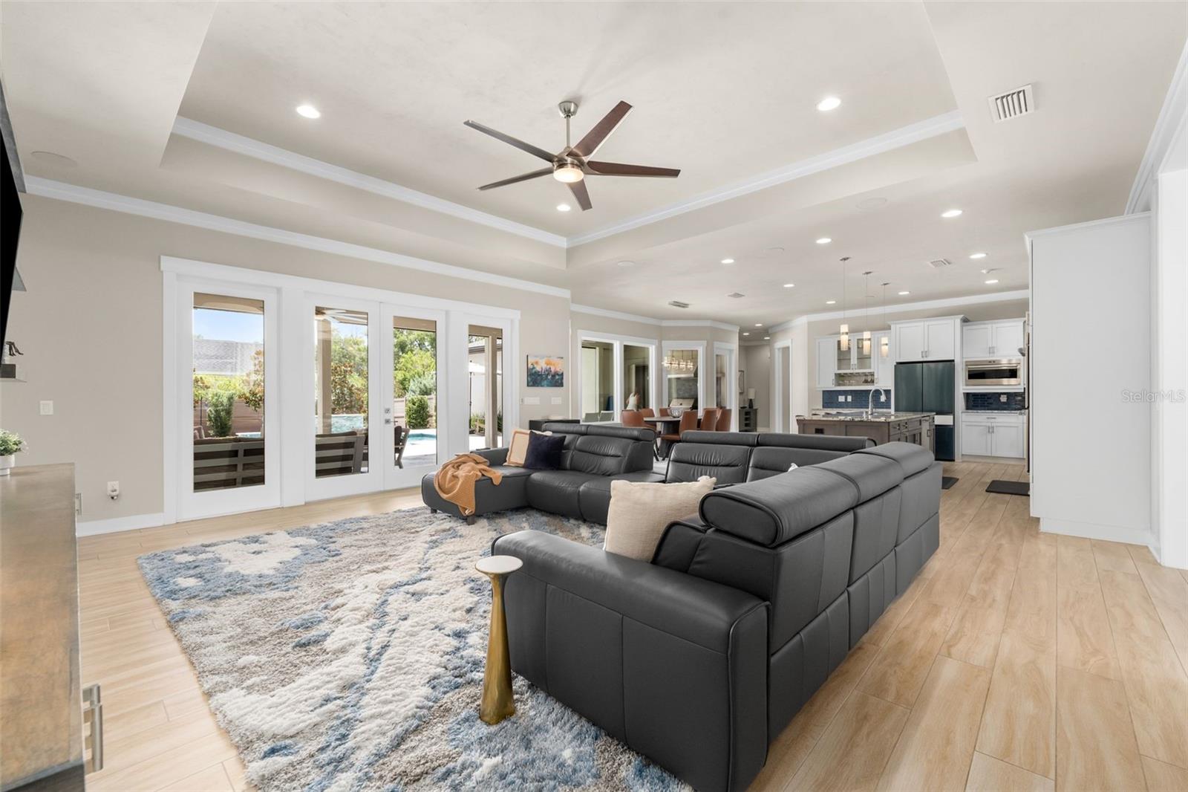
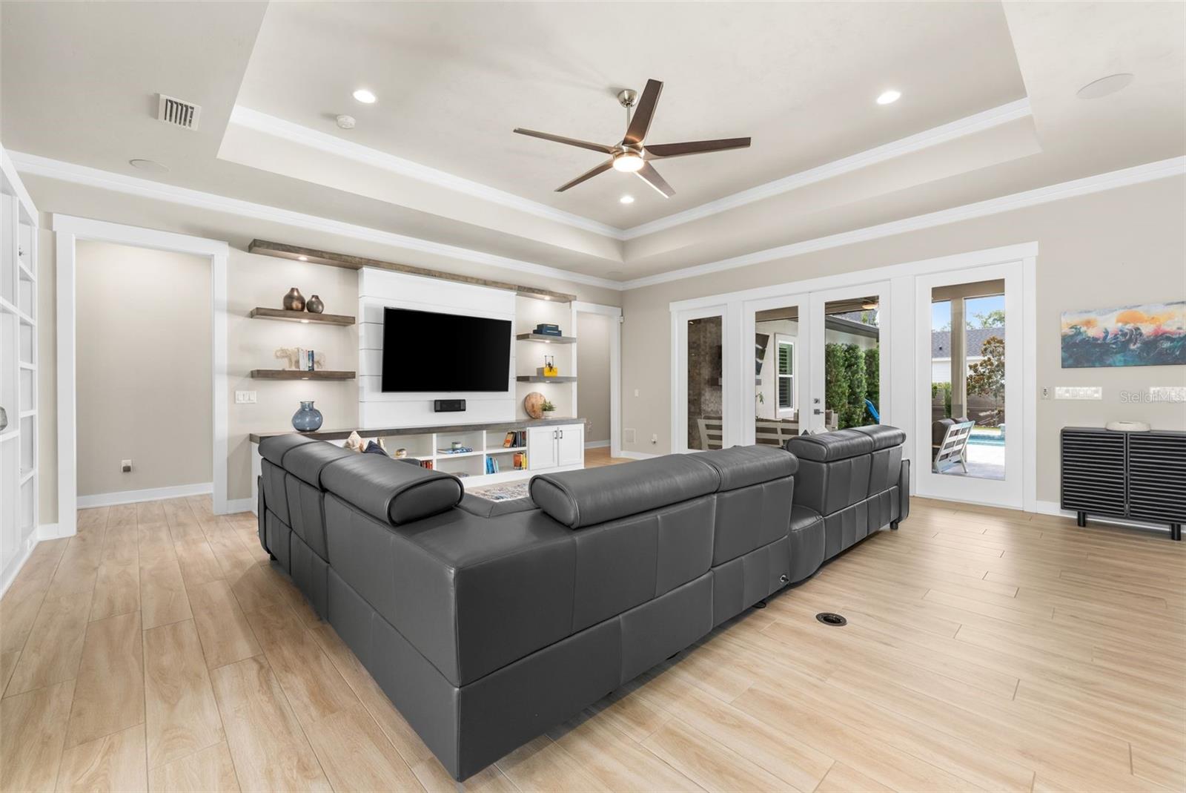
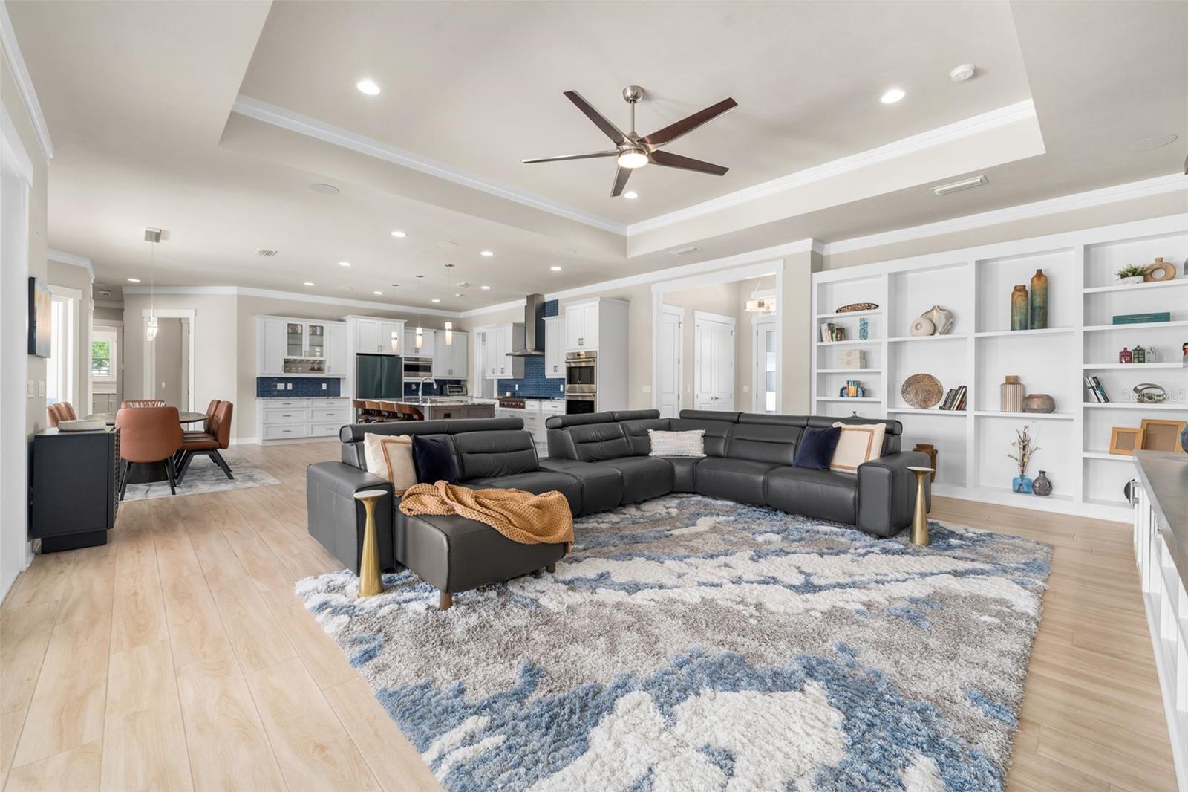
Luxury, craftsmanship, smart-home technology and thoughtful design come together in this stunning custom-built contemporary pool home located in the highly sought-after Town of Tioga. Built by Pridgen Homes in 2020 and impeccably maintained, this move-in-ready residence offers the perfect blend of style, functional living, and seamless indoor-outdoor entertaining. The single-story floor plan features four bedrooms and three full bathrooms, including a private guest ensuite tucked away in its own wing and a flexible fourth bedroom currently serving as a home office. Upscale finishes are showcased throughout the open-concept living spaces, including porcelain tile flooring, crown molding, custom wood trim surrounding windows and doors, designer built-ins, and a striking shiplap feature wall with custom shelving and cabinetry anchoring the spacious family room. Designed with both everyday living and entertaining in mind, the chef's kitchen features premium Wolf double convection ovens, Wolf gas range-top, a built-in Wolf microwave, Bosch dishwasher, Samsung BeSpoke customizable refrigerator, abundant cabinetry, and an oversized walk-in Butler's Pantry complete with a prep sink, secondary refrigerator, dual-zone 155-bottle wine cooler, and exceptional storage. The luxurious primary suite offers custom built-ins, two oversized closets with built-ins designed by “Divine Closets” and a spa-inspired bath featuring a sleek walk-in shower, heated towel warmers, and a premium Kohler smart toilet with integrated bidet. Outdoor living is where this home truly shines. Relax beside the sparkling pool or entertain year-round on the expansive travertine lanai featuring a dramatic linear stone gas fireplace, Lynx outdoor kitchen, retractable screen enclosures, and a beautiful stone waterfall feature that creates a true backyard retreat. The yard is fully enclosed with composite privacy fencing and is finished with maintenance-free artificial turf, providing year-round beauty with virtually no upkeep. Additional premium features include a whole-house Generac generator, whole-home audio and security system, plantation shutters, premium carpeting in the bedrooms, extensive landscaping enhancements, and the exceptional quality and attention to detail expected in a home of this caliber. Located in the award-winning Town of Tioga, residents enjoy picturesque tree-lined streets, sidewalks, parks, community events, boutique shopping, popular restaurants, and convenient access to Gainesville, the University of Florida, UF Health, and HCA North Florida Hospital. This exceptional property offers an unparalleled opportunity to enjoy luxury living in one of Alachua County's most desirable communities.

Save
Ask
Tour
Hide
Share
Listing Snapshot
Price 
$1,035,000
Days On Site 
53 Days
Bedrooms 
4
Inside Area (SqFt) 
2,980 sqft
Total Baths 
3
Full Baths 
3
Partial Baths 
N/A
Lot Size 
0.24 Acres
Year Built 
2020
MLS® Number 
GC541908
Status 
Active
Property Tax 
$13,909.59
HOA/Condo/Coop Fees 
$209.67 monthly
Sq Ft Source 
Public Records
Friends & Family
Recent Activity
4 weeks agoListing updated with changes from the MLS®
2 months agoStatus changed to Active
2 months agoListing first seen on site
General Features
Acres 
0.24
Attached Garage 
Yes
Direction Faces 
East
Foundation 
Slab
Garage 
Yes
Garage Spaces 
2
Levels 
One
Number Of Stories 
1
Parking 
Alley AccessDrivewayGarage Door OpenerGarage Faces RearOn StreetAttached
Pets 
Yes
Property Sub Type 
Single Family Residence
Security 
Closed Circuit Camera(s)Secured Garage/ParkingSecurity SystemSecurity System OwnedSmoke Detector(s)
Sewer 
Public Sewer
SqFt Total 
4474
Style 
Contemporary
Utilities 
Natural Gas AvailableCable AvailableElectricity ConnectedNatural Gas ConnectedPhone AvailableSewer ConnectedUnderground UtilitiesWater Connected
Water Source 
Public
Zoning 
RES
Interior Features
Appliances 
Bar FridgeConvection OvenDishwasherDisposalExhaust FanGas Water HeaterIce MakerMicrowaveRangeRange HoodRefrigeratorTankless Water HeaterWine Refrigerator
Cooling 
Central AirZoned
Fireplace 
Yes
Fireplace Features 
DecorativeGasOutsideStone
Flooring 
CarpetTile
Furnished 
Unfurnished
Heating 
CentralElectricNatural Gas
Interior 
Built-in FeaturesCoffered Ceiling(s)Crown MoldingEat-in KitchenHigh CeilingsOpen FloorplanStone CountersTray Ceiling(s)Walk-In Closet(s)
Laundry Features 
Electric Dryer HookupInsideLaundry RoomWasher Hookup
Window Features 
BlindsDouble Pane WindowsInsulated WindowsShutters
Kitchen 
Level - FirstFeatures - Breakfast Bar, Granite Counters, Kitchen Island, Pantry
Living Room 
Level - FirstFeatures - Ceiling Fan(s)
Master Bathroom 
Level - FirstFeatures - Stone Counters
Master Bedroom 
Level - FirstFeatures - Ceiling Fan(s)
Save
Ask
Tour
Hide
Share
Exterior Features
Construction Details 
StoneStucco
Exterior 
CourtyardLightingOutdoor GrillOutdoor KitchenRain Gutters
Fencing 
Other
Lot Features 
Corner LotLandscapedLevelPavedPrivate
Patio And Porch 
CoveredFront PorchOtherPorchRear PorchScreened
Pool Features 
GuniteIn GroundPool SweepSalt WaterTilePrivate
Private Pool 
Yes
Roof 
Shingle
View 
Park/GreenbeltPool
Waterview 
Park/GreenbeltPool
Windows/Doors 
BlindsDouble Pane WindowsInsulated WindowsShutters
Community Features
Association Amenities 
Basketball CourtClubhouseMaintenanceParkPlaygroundPoolRecreation FacilitiesTennis Court(s)Trail(s)
Association Fee 
$629.0
Association Fee Frequency 
Quarterly
Community Features 
ClubhouseParkPlaygroundPoolSidewalksTennis Court(s)Street Lights
MLS Area 
32669 - Newberry
Township 
10
Financing Terms Available 
CashConventional
Roads 
Paved
Schools
School District
Unknown
Elementary School
Meadowbrook Elementary School-AL
Middle School
Kanapaha Middle School-AL
High School
F. W. Buchholz High School-AL
Listing courtesy of REAL BROKER, LLC (352) 514-6793


Listing information is provided by Participants of the Stellar MLS. IDX information is provided exclusively for personal, non-commercial use, and may not be used for any purpose other than to identify prospective properties consumers may be interested in purchasing. Information is deemed reliable but not guaranteed. Properties displayed may be listed or sold by various participants in the MLS Copyright 2026, Stellar MLS.
Last checked: 2026-09-23 03:32 PM EDT

Neighborhood & Commute
Source: Walkscore
Disclosure: Community information and market data powered by Constellation Data Labs. Information is deemed reliable but not guaranteed.
Save
Ask
Tour
Hide
Share
    Search For Charlotte Real Estate