Save
Ask
Tour
Hide
Share
$495,000
60 Days On Site

1114 NW 36TH DRIVE
GAINESVILLE, FL 32605

For Sale|Single Family Residence|Active
4
Beds
3
Total Baths
2
Full Baths
1
Partial Bath
2,516
SqFt
$197
/SqFt
1962
Built
Subdivision:
SKYLINE HEIGHTS
County:
Alachua
Call Now: 352-888-1111
Is this the listing for you? We can help make it yours.
352-888-1111
1114 NW 36TH DRIVE1114 NW 36TH DRIVE1114 NW 36TH DRIVE1114 NW 36TH DRIVE
Save
Ask
Tour
Hide
Share

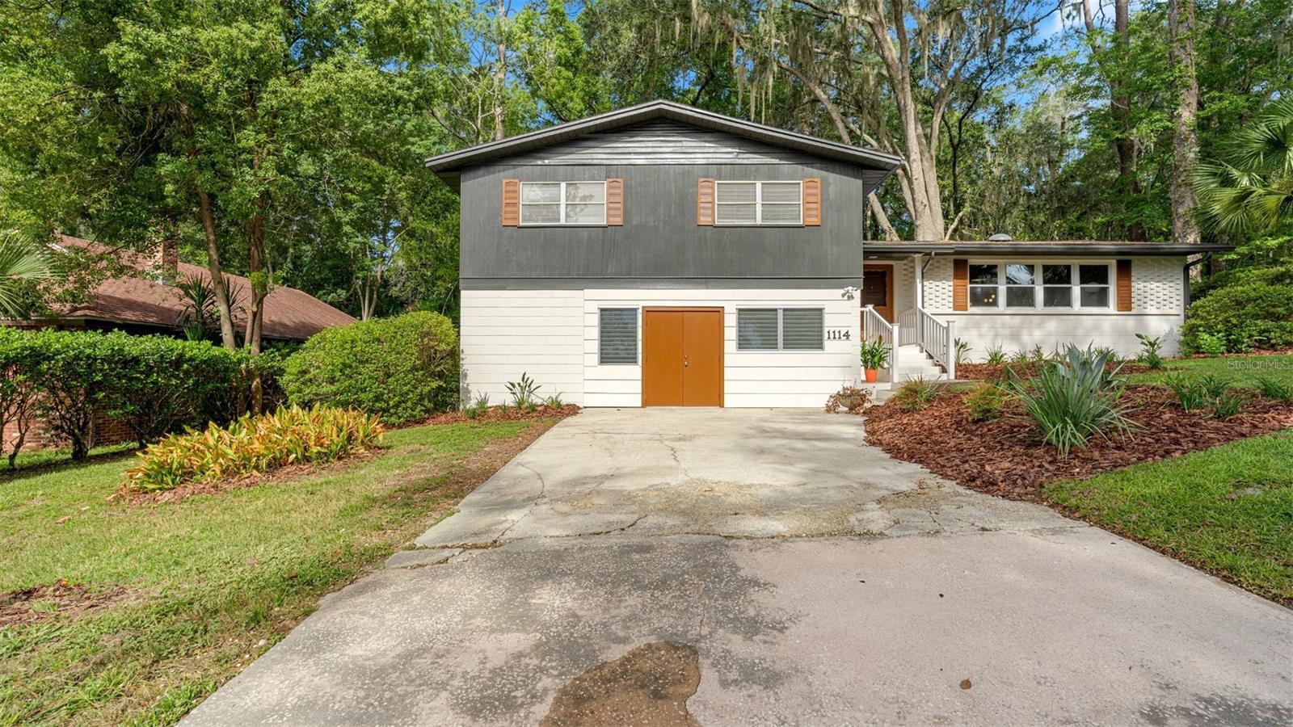
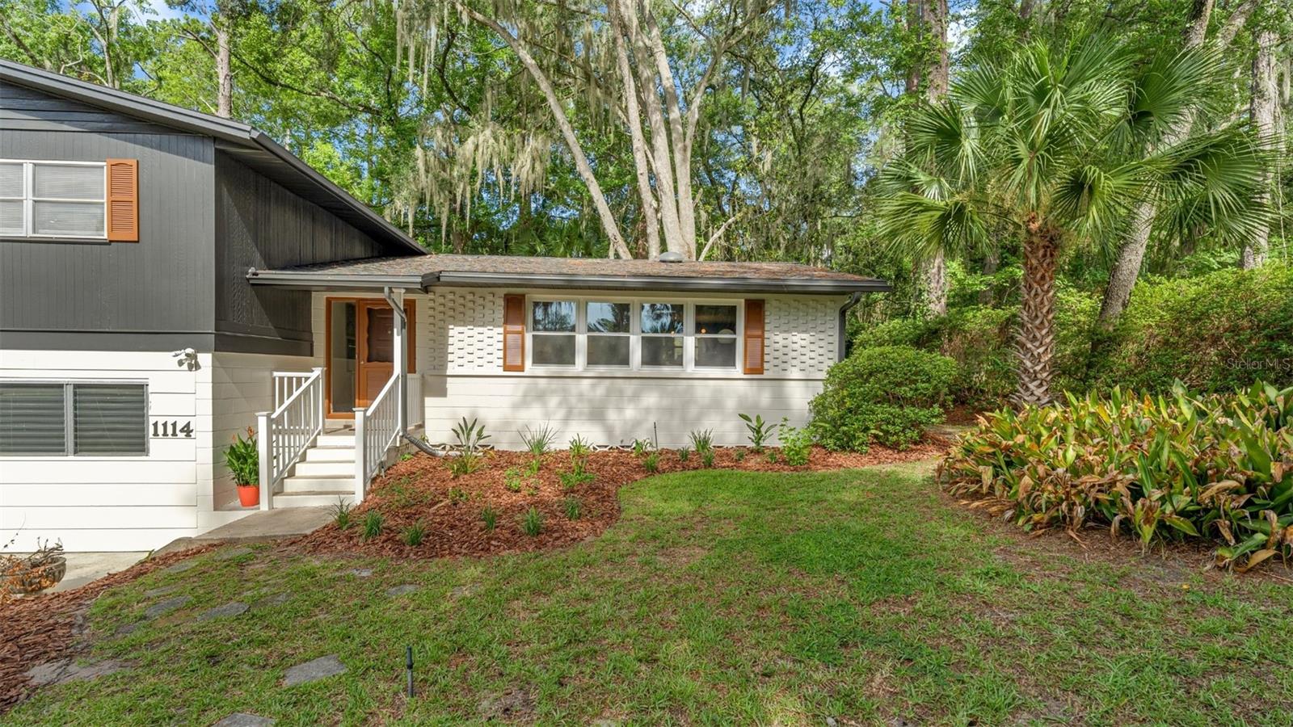
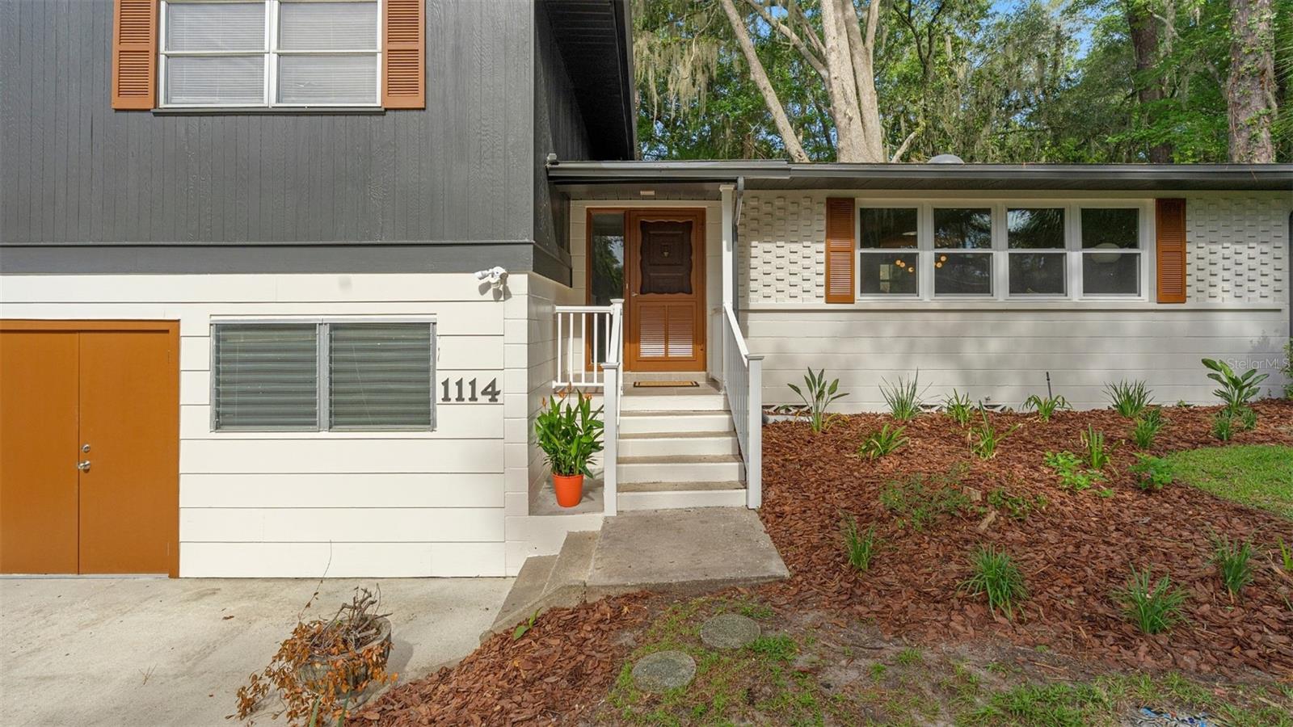
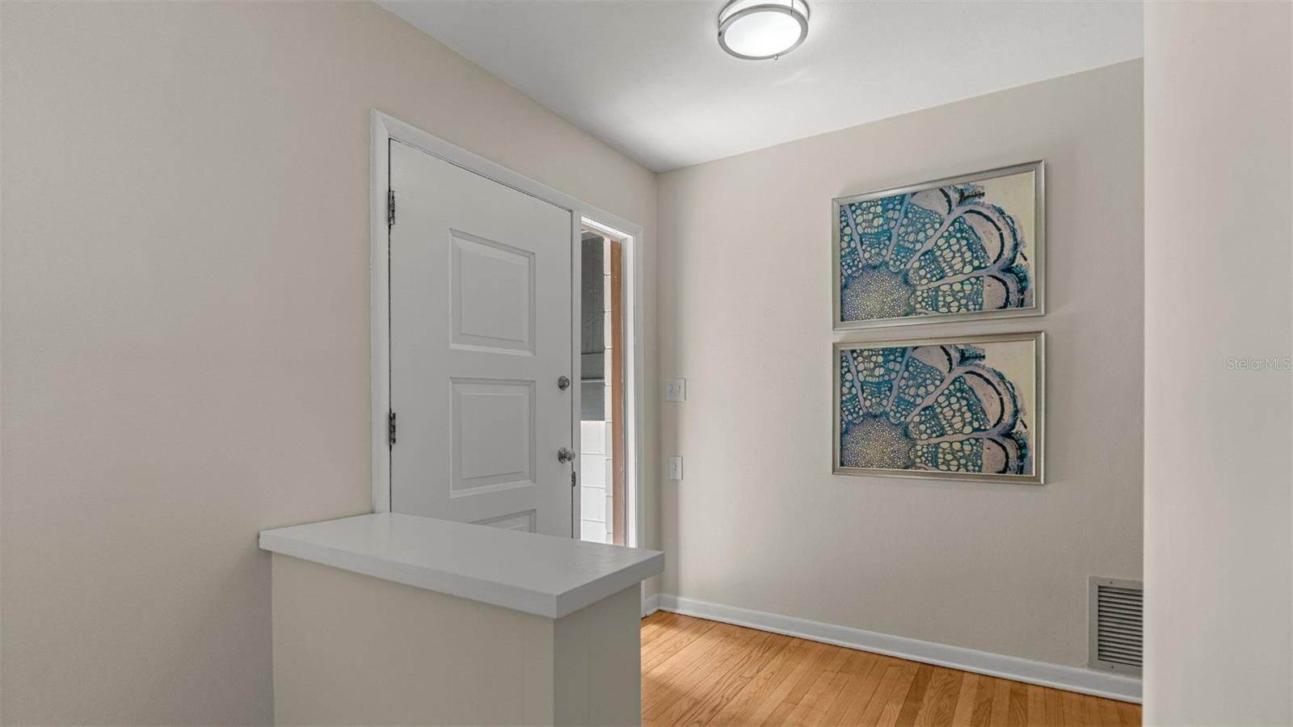
Back on market by no fault of the seller or the home! Come fall in love with this 4 bedroom, 2.5 bathroom tri-level home located in the heart of Gainesville! Originally built in 1962 this home features both midcentury and post modern design and is located in a coveted old Gainesville neighborhood: Skyline Heights. The sellers just invested $50k in renovations that include: full interior and exterior paint, refinished hardwood floors, new kitchen counters, sink, range, & lighting, new fixtures throughout, new primary vanity, and more. When you arrive you’ll appreciate the exterior character that features concrete block, brick, and wood siding with updated landscaping. Step inside to gorgeous hardwood floors, an abundance of natural light, the main living room, dining room, and kitchen with breakfast nook. Stairs lead up to the four bedrooms and two bathrooms. A second set of stairs lead you down to the second living area with beautiful built-in cabinetry, a laundry room with half bath, and french doors that open to the screened patio. The back of the property abuts The 300 Club where you can become a member to play pickleball, tennis, and swim. The neighborhood and location are unmatched with all of your daily needs within less than a mile of home and all grade schools within less than 3 miles. There’s so much to love about this home, call today to schedule a private showing!

Save
Ask
Tour
Hide
Share
Listing Snapshot
Price 
$495,000
Days On Site 
60 Days
Bedrooms 
4
Inside Area (SqFt) 
2,516 sqft
Total Baths 
3
Full Baths 
2
Partial Baths 
1
Lot Size 
0.29 Acres
Year Built 
1962
MLS® Number 
GC541925
Status 
Active
Property Tax 
$6,022.53
HOA/Condo/Coop Fees 
N/A
Sq Ft Source 
Public Records
Friends & Family
Recent Activity
2 weeks agoListing updated with changes from the MLS®
2 months agoStatus changed to Active
2 months agoListing first seen on site
General Features
Acres 
0.29
Direction Faces 
East
Foundation 
Block
Levels 
Three Or More
Number Of Stories 
3
Parking 
Driveway
Pets 
Yes
Property Sub Type 
Single Family Residence
Security 
Smoke Detector(s)
Sewer 
Public Sewer
SqFt Total 
2708
Style 
Mid-Century Modern
Utilities 
Electricity ConnectedSewer ConnectedWater Connected
Water Source 
Public
Zoning 
RSF1
Interior Features
Appliances 
CooktopDishwasherDisposalDryerGas Water HeaterMicrowaveRangeRefrigeratorWasher
Basement 
Exterior EntryInterior Entry
Cooling 
Central Air
Flooring 
TileWood
Furnished 
Unfurnished
Heating 
Natural Gas
Interior 
Built-in FeaturesEat-in KitchenStone CountersWalk-In Closet(s)
Laundry Features 
InsideLaundry Room
Window Features 
Skylight(s)BlindsShutters
Bathroom 2 
Level - Third
Bathroom 3 
Level - First
Bedroom 2 
Level - Third
Bedroom 3 
Level - Third
Bedroom 4 
Level - Third
Bonus Room 
Level - First
Kitchen 
Level - Second
Living Room 
Level - Second
Master Bathroom 
Level - Third
Master Bedroom 
Level - Third
Save
Ask
Tour
Hide
Share
Exterior Features
Construction Details 
BlockBrickConcreteWood Siding
Exterior 
Awning(s)LightingRain GuttersStorage
Fencing 
Chain Link
Lot Features 
WoodedLandscapedPaved
Other Structures 
Storage
Patio And Porch 
CoveredRear PorchScreened
Roof 
Shingle
View 
Trees/Woods
Waterview 
Trees/Woods
Windows/Doors 
Skylight(s)BlindsShutters
Community Features
MLS Area 
32605 - Gainesville
Township 
09
Financing Terms Available 
CashConventionalFHAVA Loan
Roads 
Paved
Schools
School District
Unknown
Elementary School
Littlewood Elementary School-AL
Middle School
Westwood Middle School-AL
High School
Gainesville High School-AL
Listing courtesy of KELLER WILLIAMS GAINESVILLE REALTY PARTNERS (352) 672-3377


Listing information is provided by Participants of the Stellar MLS. IDX information is provided exclusively for personal, non-commercial use, and may not be used for any purpose other than to identify prospective properties consumers may be interested in purchasing. Information is deemed reliable but not guaranteed. Properties displayed may be listed or sold by various participants in the MLS Copyright 2026, Stellar MLS.
Last checked: 2026-09-15 05:52 PM EDT

Neighborhood & Commute
Source: Walkscore
Disclosure: Community information and market data powered by Constellation Data Labs. Information is deemed reliable but not guaranteed.
Save
Ask
Tour
Hide
Share
    Search For Charlotte Real Estate