Save
Ask
Tour
Hide
Share
$269,900
83 Days On Site

2937 NW 41ST PLACE
GAINESVILLE, FL 32605

For Sale|Single Family Residence|Active
3
Beds
2
Total Baths
2
Full Baths
1,536
SqFt
$176
/SqFt
1976
Built
Subdivision:
SPRINGTREE
County:
Alachua
Call Now: 352-888-1111
Is this the listing for you? We can help make it yours.
352-888-1111
2937 NW 41ST PLACE2937 NW 41ST PLACE2937 NW 41ST PLACE2937 NW 41ST PLACE
Save
Ask
Tour
Hide
Share

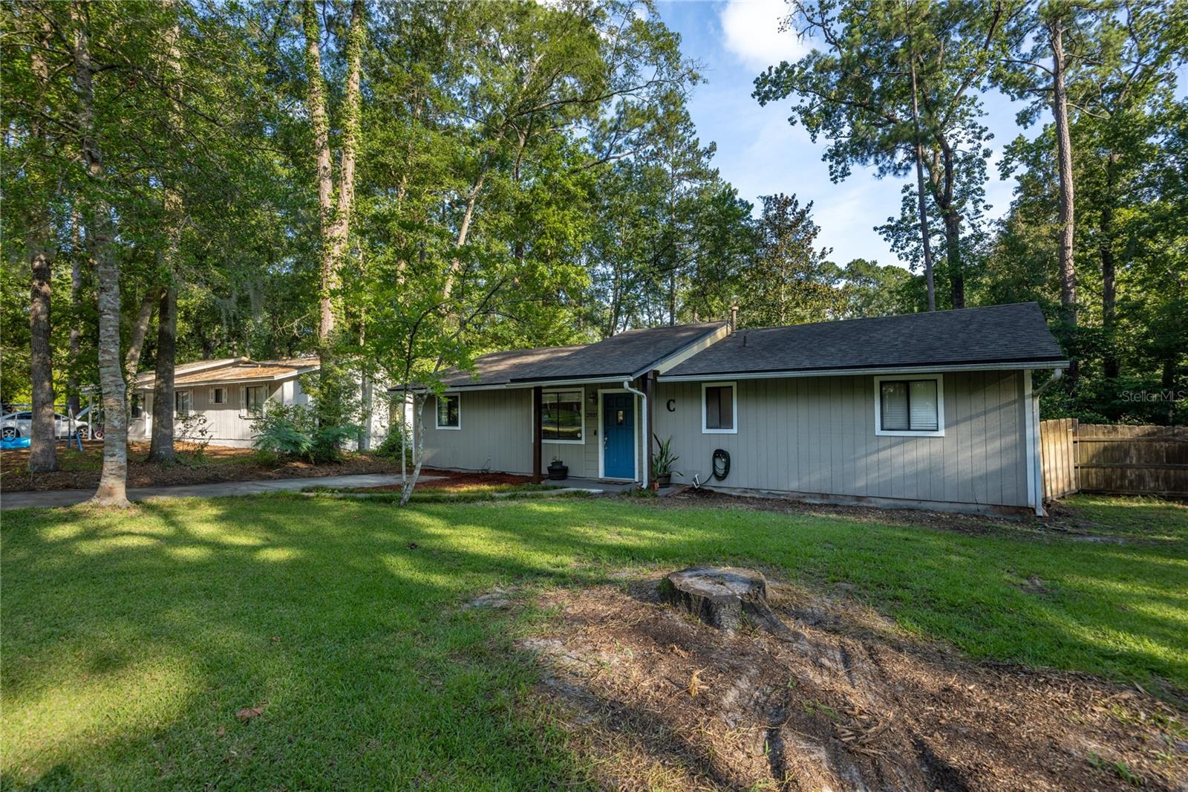
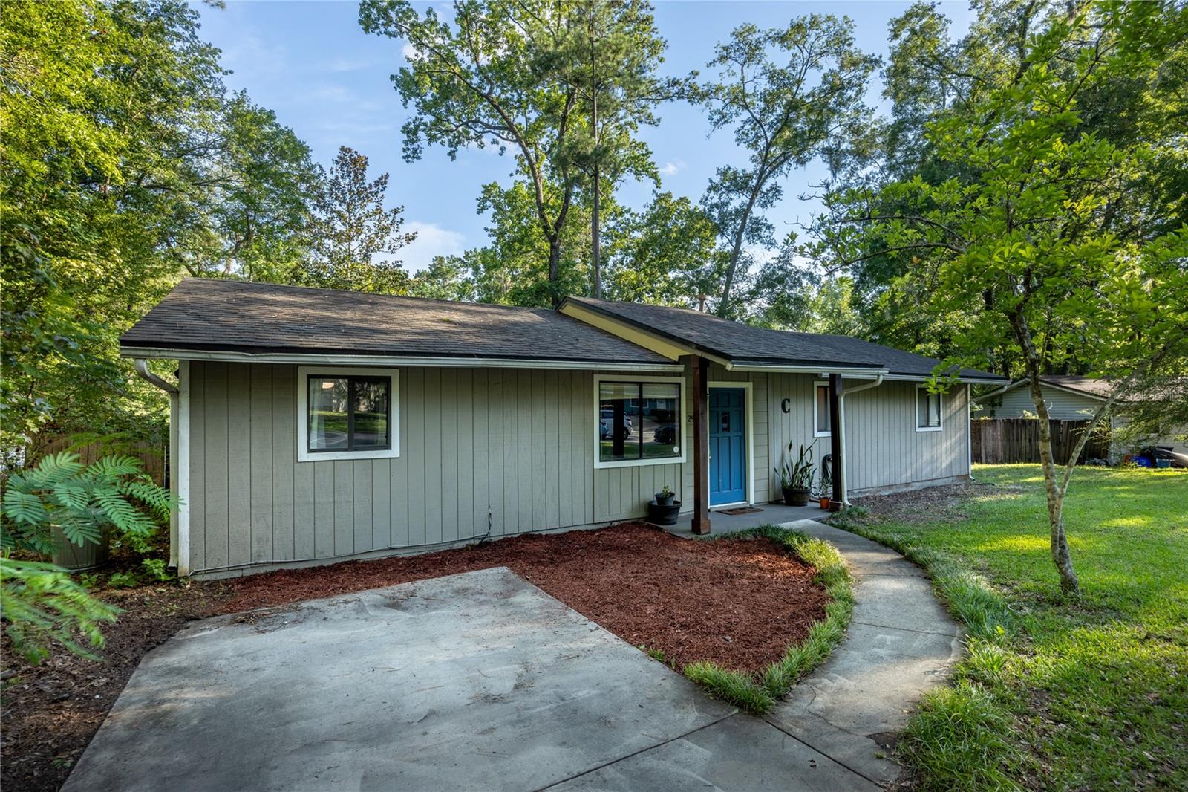
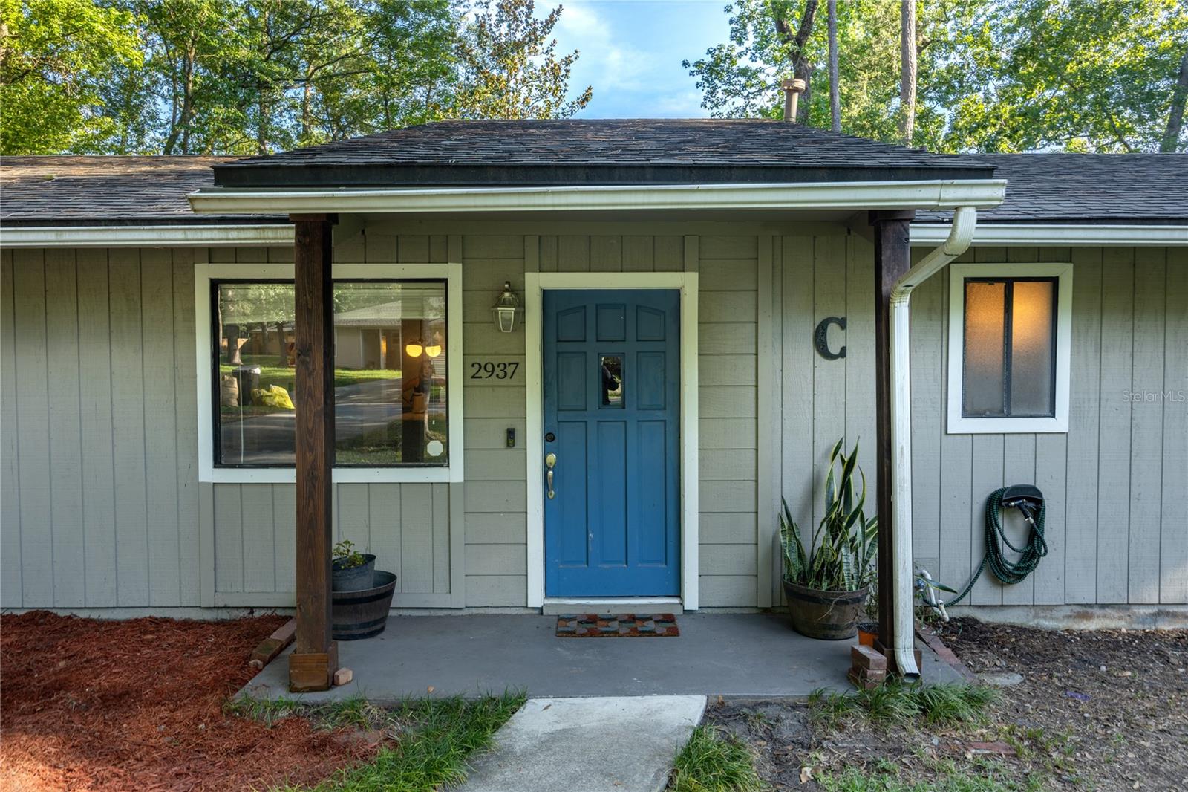
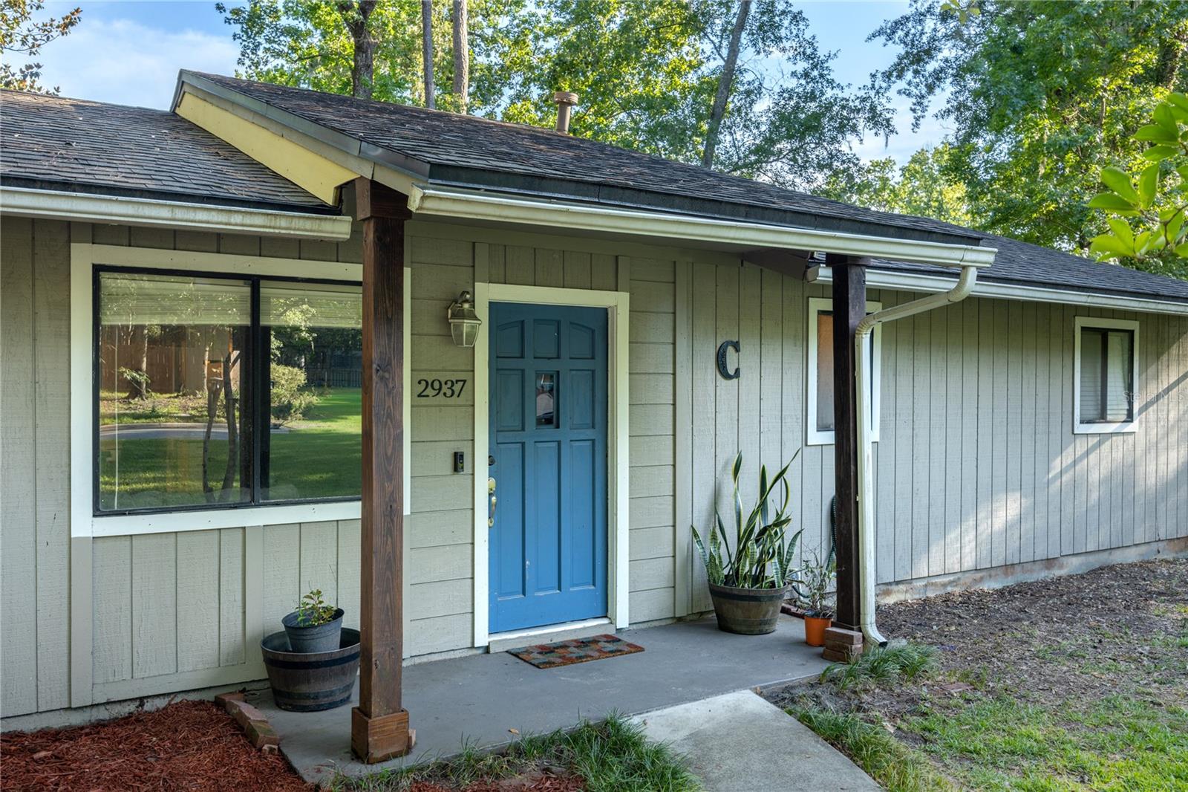
This charming home is tucked away on a quiet cul-de-sac in Gainesville's Springtree subdivision. With NO HOA, you will enjoy the updated kitchen and bathrooms and bright, open-concept floor plan. The interior showcases striking wood-look, ceramic tile flooring throughout, creating a warm and modern feel. The heart of the home is the updated kitchen, complete with granite countertops, a stylish tile backsplash, a large, granite center island, stainless steel appliances, reverse osmosis water purification, and a gas stove-perfect for both everyday meals and entertaining. You will also enjoy two large spacious living areas that provide plenty of room to relax, spend time with family or entertain guests. Highlighted by modern lighting and a cozy whitewashed brick fireplace, one of the living spaces looks out onto a generous wood deck and fire pit- your private outdoor retreat for unwinding after a long day or grilling with friends. Just minutes from I-75, the University of Florida, Santa Fe College, and Shands Hospital this home combines comfort, style, and an unbeatable location!

Save
Ask
Tour
Hide
Share
Listing Snapshot
Price 
$269,900
Days On Site 
83 Days
Bedrooms 
3
Inside Area (SqFt) 
1,536 sqft
Total Baths 
2
Full Baths 
2
Partial Baths 
N/A
Lot Size 
0.21 Acres
Year Built 
1976
MLS® Number 
GC541936
Status 
Active
Property Tax 
$3,769.74
HOA/Condo/Coop Fees 
N/A
Sq Ft Source 
Public Records
Friends & Family
Recent Activity
2 weeks agoListing updated with changes from the MLS®
2 weeks agoPrice changed to $269,900
3 months agoListing first seen on site
General Features
Acres 
0.21
Direction Faces 
North
Foundation 
Block
Levels 
One
Number Of Stories 
1
Pets 
Yes
Property Sub Type 
Single Family Residence
Sewer 
Public Sewer
SqFt Total 
1576
Utilities 
Natural Gas AvailableElectricity ConnectedNatural Gas Connected
Water Source 
Public
Zoning 
RSF2
Interior Features
Appliances 
DishwasherDryerMicrowaveRangeRefrigeratorWasher
Cooling 
Central AirWall/Window Unit(s)
Fireplace 
Yes
Fireplace Features 
Family RoomWood Burning
Flooring 
Ceramic Tile
Furnished 
Unfurnished
Heating 
Electric
Interior 
Dry BarEat-in KitchenWalk-In Closet(s)
Laundry Features 
Electric Dryer HookupInsideLaundry Room
Window Features 
Blinds
Bathroom 2 
Level - FirstFeatures - Granite Counters
Bedroom 1 
Level - FirstFeatures - Ceiling Fan(s)
Bedroom 2 
Level - FirstFeatures - Ceiling Fan(s)
Family Room 
Level - First
Kitchen 
Level - FirstFeatures - Kitchen Island
Laundry 
Level - First
Living Room 
Level - FirstFeatures - Ceiling Fan(s)
Master Bathroom 
Level - FirstFeatures - Granite Counters
Master Bedroom 
Level - FirstFeatures - Ceiling Fan(s)
Save
Ask
Tour
Hide
Share
Exterior Features
Construction Details 
Wood Siding
Exterior 
Fire PitPrivate YardRain GuttersStorage
Fencing 
Wood
Patio And Porch 
DeckFront PorchRear Porch
Roof 
Shingle
Windows/Doors 
Blinds
Community Features
MLS Area 
32605 - Gainesville
Township 
09
Financing Terms Available 
ConventionalFHAVA Loan
Roads 
Asphalt
Schools
School District
Unknown
Elementary School
C. W. Norton Elementary School-AL
Middle School
Westwood Middle School-AL
High School
Gainesville High School-AL
Listing courtesy of HORIZON REALTY OF ALACHUA INC (352) 359-4053


Listing information is provided by Participants of the Stellar MLS. IDX information is provided exclusively for personal, non-commercial use, and may not be used for any purpose other than to identify prospective properties consumers may be interested in purchasing. Information is deemed reliable but not guaranteed. Properties displayed may be listed or sold by various participants in the MLS Copyright 2026, Stellar MLS.
Last checked: 2026-10-06 03:49 PM EDT

Neighborhood & Commute
Source: Walkscore
Disclosure: Community information and market data powered by Constellation Data Labs. Information is deemed reliable but not guaranteed.
Save
Ask
Tour
Hide
Share
    Search For Charlotte Real Estate