Save
Ask
Tour
Hide
Share
$985,900
62 Days On Site

8613 SW 39TH LANE
GAINESVILLE, FL 32608

For Sale|Single Family Residence|Active Under Contract
5
Beds
4
Total Baths
4
Full Baths
3,608
SqFt
$273
/SqFt
2003
Built
Subdivision:
HP/STRATFORD RIDGE
County:
Alachua
Call Now: 352-888-1111
Is this the listing for you? We can help make it yours.
352-888-1111
8613 SW 39TH LANE8613 SW 39TH LANE8613 SW 39TH LANE8613 SW 39TH LANE
Save
Ask
Tour
Hide
Share

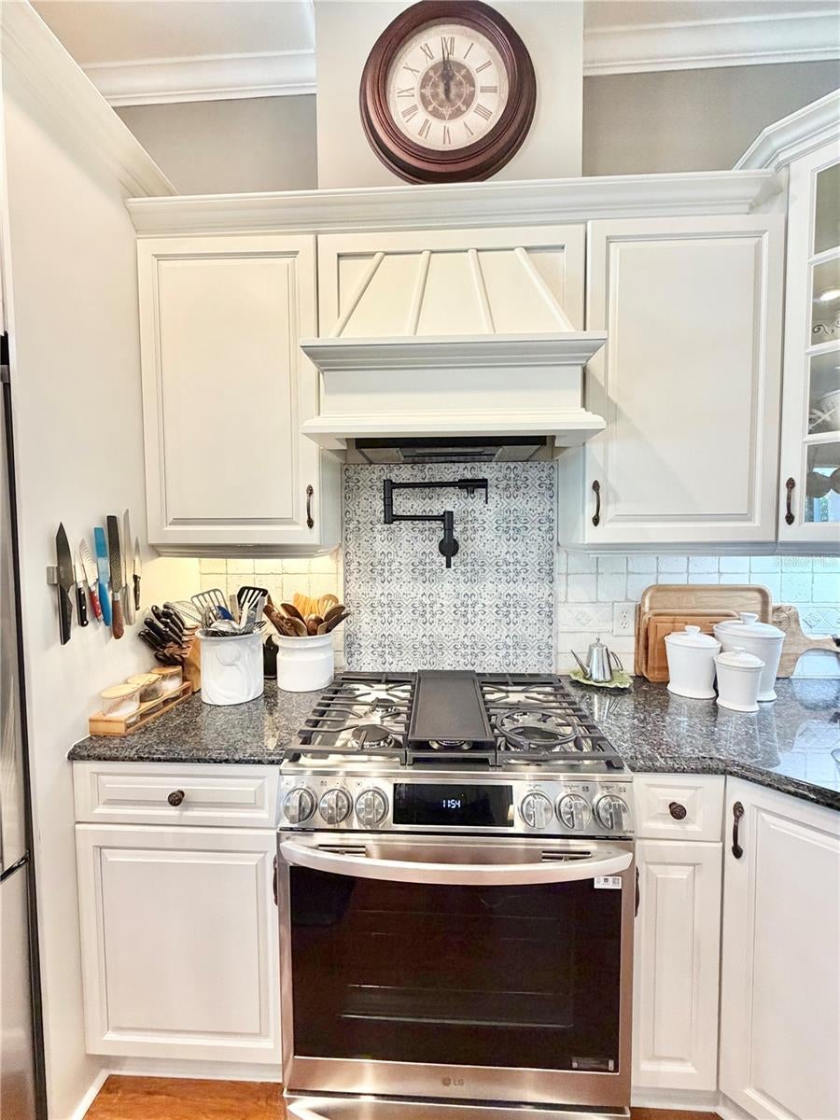
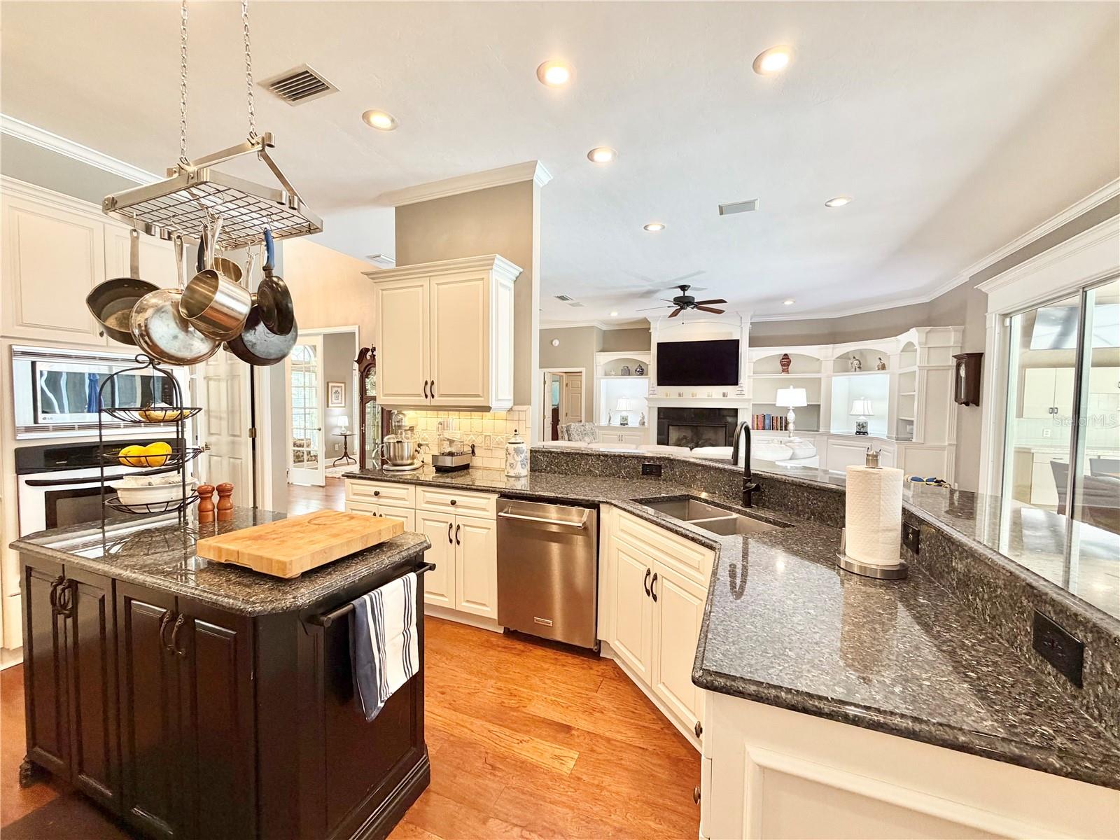
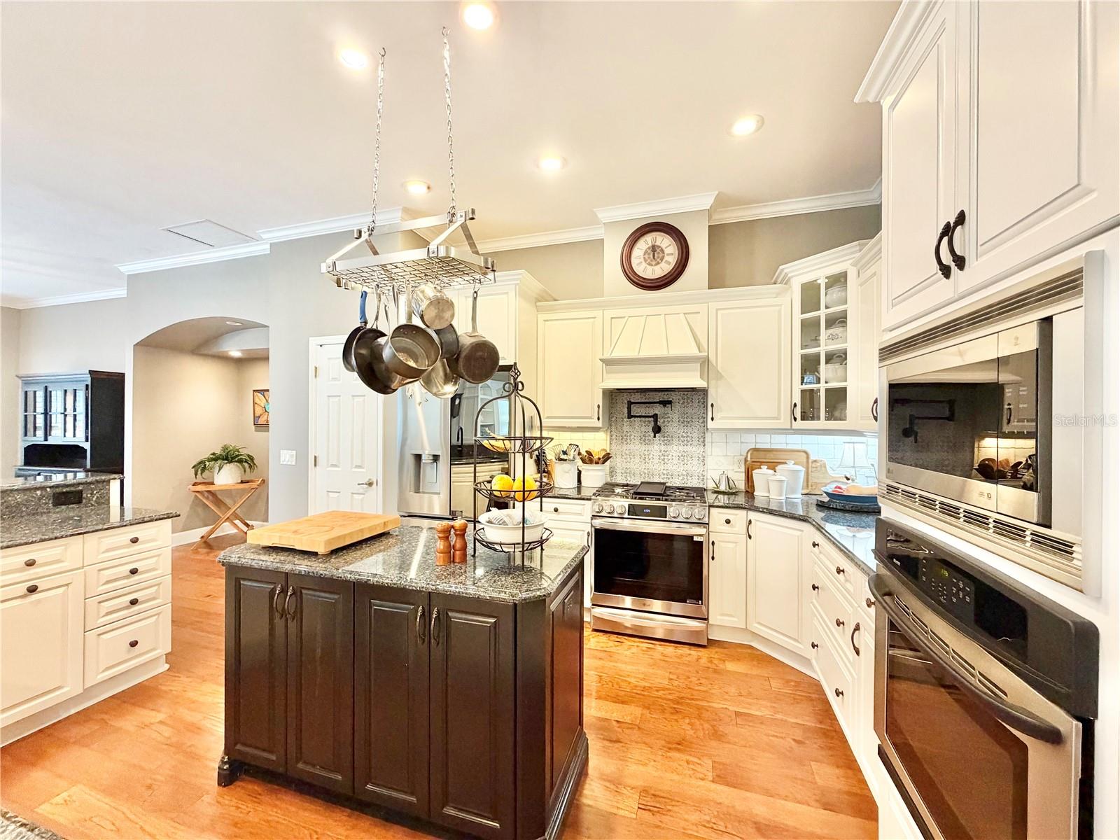
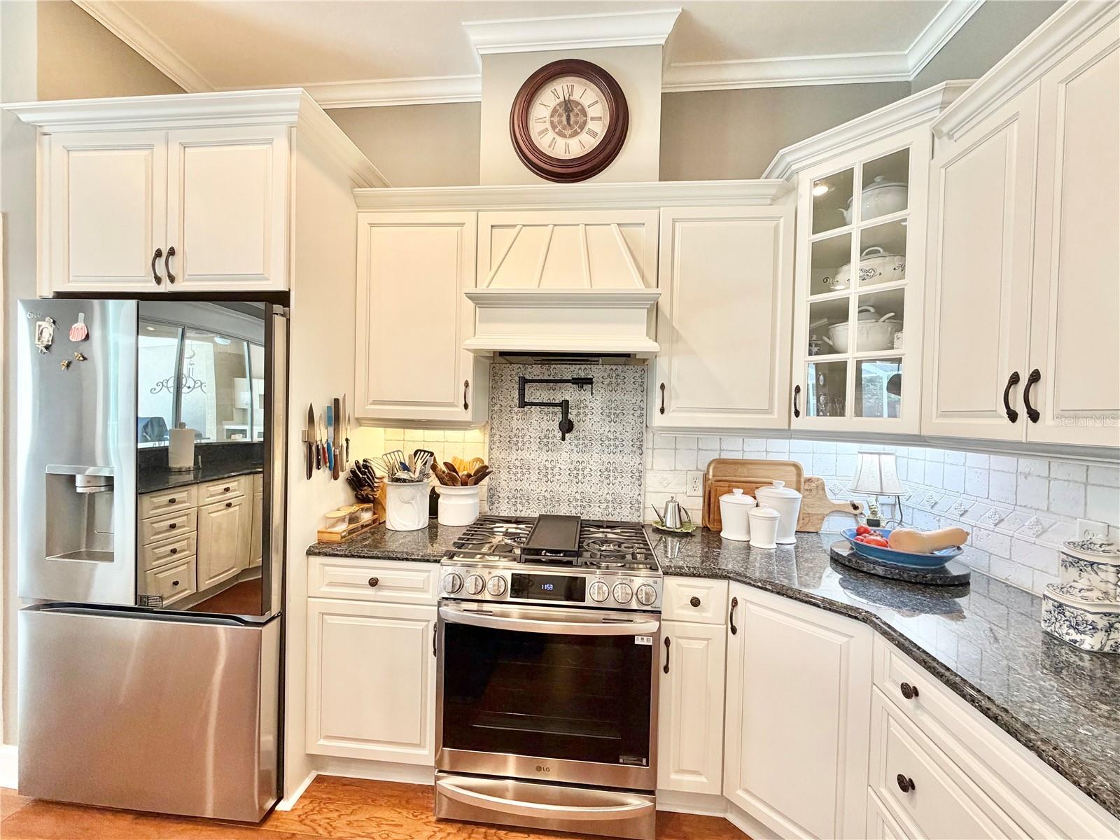
Under contract-accepting backup offers. Welcome to this stunning pool home featuring 5 bedrooms, 4 bathrooms, plus an office study and sitting room/formal dining room! Nestled on a prime .63-acre lot in Stratford Ridge @ Haile Plantation, the property boasts lush, private landscaping. Step into the inviting foyer, with a French-doored study/office to the left and a dining/sitting/flex room to the right. The spacious kitchen includes stainless steel appliances (brand new gas stove), an island, and overlooks the great room. Beautiful wood flooring, crown molding and detailed trim work flow through most of the home. The split floor plan ensures privacy for all the bedrooms. The master suite is tucked away with pool and backyard views, offering two walk-in closets with upgraded wood shelving and a luxurious bathroom with a separate tub, shower, and updated fixtures. A large bonus/ 5th bedroom room spans over the 3-car garage and includes its own bathroom and closet. Enjoy outdoor living with a heated pool, outdoor kitchen and dining space all covered by a screened lanai facing the spacious fenced yard. Recent updates include CAT 7 internet wiring and commercial-grade Wi-Fi extenders by Sound Ideas, making working or studying from home a breeze. Stratford Ridge is conveniently close walking trails, Publix Market Square, Chiles Elementary, Hawkstone Country Club, and the Haile Village Center for all kinds of options on shopping, dining, professional offices and Saturday's Farmers market. Recent pool equipment, recent AC with high-efficiency furnace, and roof replaced in 2023. More pictures coming soon.

Save
Ask
Tour
Hide
Share
Listing Snapshot
Price 
$985,900
Days On Site 
62 Days
Bedrooms 
5
Inside Area (SqFt) 
3,608 sqft
Total Baths 
4
Full Baths 
4
Partial Baths 
N/A
Lot Size 
0.63 Acres
Year Built 
2003
MLS® Number 
GC541964
Status 
Active Under Contract
Property Tax 
$11,463.7
HOA/Condo/Coop Fees 
$103.33 monthly
Sq Ft Source 
Public Records
Friends & Family
Recent Activity
a month agoListing updated with changes from the MLS®
a month agoStatus changed to Active Under Contract
2 months agoListing first seen on site
General Features
Acres 
0.63
Attached Garage 
Yes
Direction Faces 
North
Foundation 
Slab
Garage 
Yes
Garage Spaces 
3
Levels 
Two
Number Of Stories 
2
Parking 
DrivewayGarage Door OpenerGarage Faces SideAttached
Pets 
Cats OKDogs OKYes
Property Sub Type 
Single Family Residence
Sewer 
Public Sewer
SqFt Total 
4723
Style 
Contemporary
Utilities 
Natural Gas AvailableCable AvailableElectricity AvailableElectricity ConnectedNatural Gas ConnectedSewer AvailableSewer Connected
Water Source 
Public
Zoning 
RSF
Interior Features
Appliances 
DishwasherDisposalGas Water HeaterMicrowaveRangeRefrigerator
Cooling 
Central Air
Flooring 
CarpetTileWood
Furnished 
Unfurnished
Heating 
CentralNatural Gas
Interior 
OtherWalk-In Closet(s)
Laundry Features 
Electric Dryer HookupInsideWasher Hookup
Spa 
Yes
Bathroom 2 
Level - First
Bathroom 3 
Level - First
Bathroom 4 
Level - Second
Bedroom 2 
Level - First
Bedroom 3 
Level - First
Bedroom 4 
Level - First
Bedroom 5 
Level - Second
Dinette 
Level - First
Dining Room 
Level - First
Great Room 
Level - First
Kitchen 
Level - First
Master Bathroom 
Level - First
Master Bedroom 
Level - First
Office 
Level - First
Save
Ask
Tour
Hide
Share
Exterior Features
Construction Details 
Other
Exterior 
Rain Gutters
Fencing 
Wood
Lot Features 
LandscapedPaved
Other Structures 
Outdoor Kitchen
Patio And Porch 
CoveredFront PorchScreened
Pool Features 
HeatedIn GroundScreen EnclosurePrivate
Private Pool 
Yes
Roof 
Shingle
Spa 
Yes
Community Features
Association Fee 
$150.0
Association Fee Frequency 
Quarterly
Additional Association Fee 
$160.0
Additional Association Fee Frequency 
Quarterly
Community Features 
Street Lights
MLS Area 
32608 - Gainesville
Township 
10
Financing Terms Available 
CashConventionalVA Loan
Roads 
Paved
Schools
School District
Unknown
Elementary School
Lawton M. Chiles Elementary School-AL
Middle School
Kanapaha Middle School-AL
High School
F. W. Buchholz High School-AL
Listing courtesy of WATSON REALTY CORP (352) 538-1453


Listing information is provided by Participants of the Stellar MLS. IDX information is provided exclusively for personal, non-commercial use, and may not be used for any purpose other than to identify prospective properties consumers may be interested in purchasing. Information is deemed reliable but not guaranteed. Properties displayed may be listed or sold by various participants in the MLS Copyright 2026, Stellar MLS.
Last checked: 2026-09-15 04:21 PM EDT

Neighborhood & Commute
Source: Walkscore
Disclosure: Community information and market data powered by Constellation Data Labs. Information is deemed reliable but not guaranteed.
Save
Ask
Tour
Hide
Share
    Search For Charlotte Real Estate