


4628 NW 40TH STREETGAINESVILLE, FL 32606
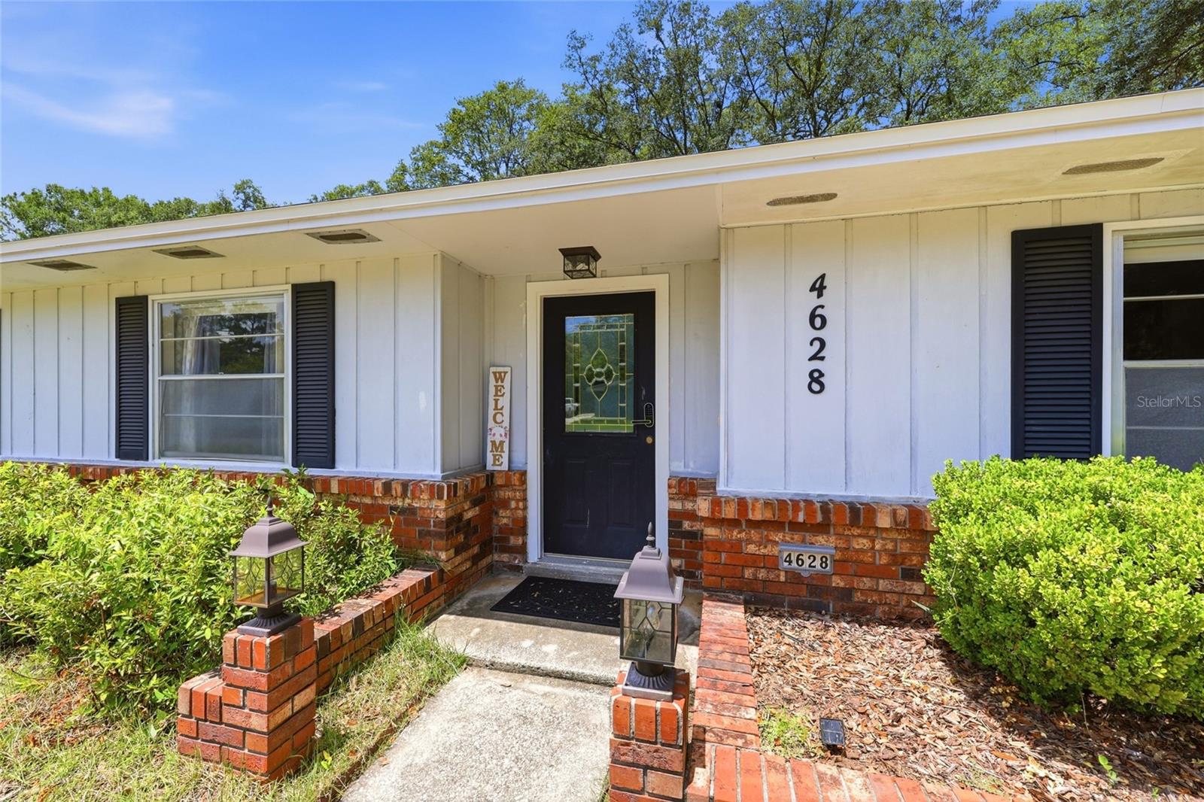
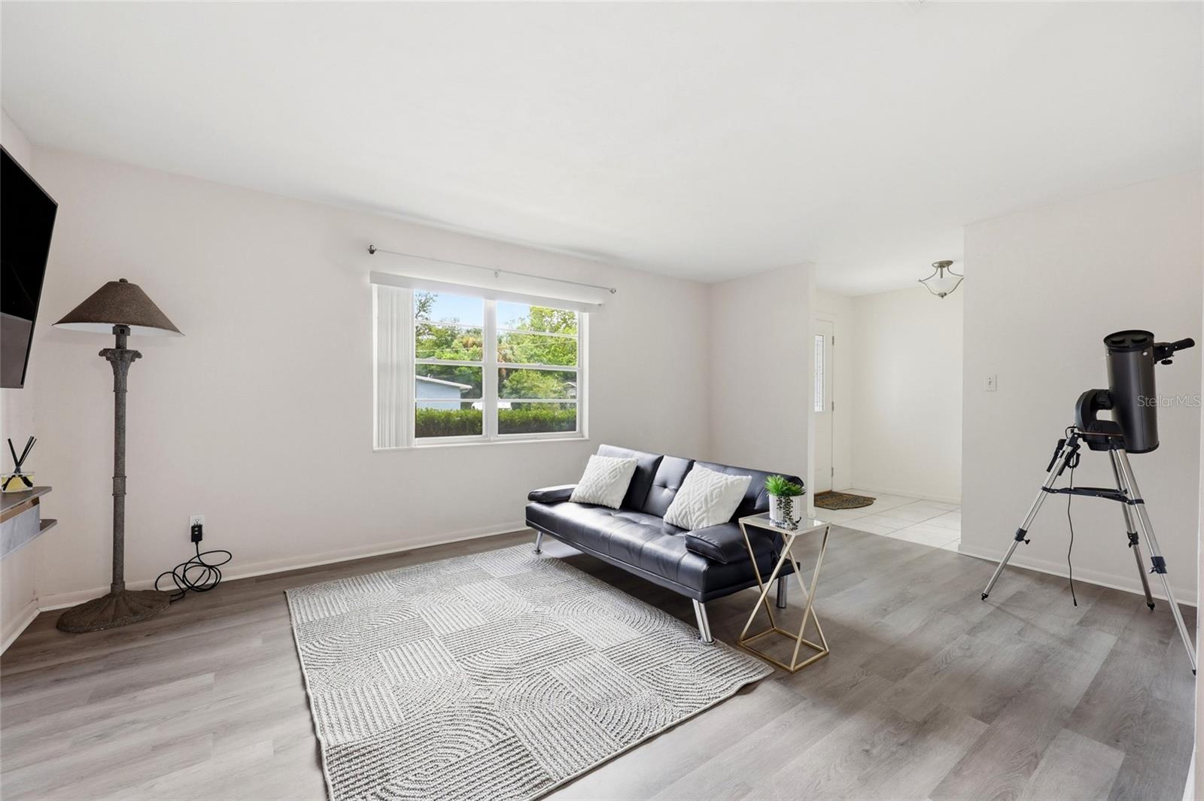
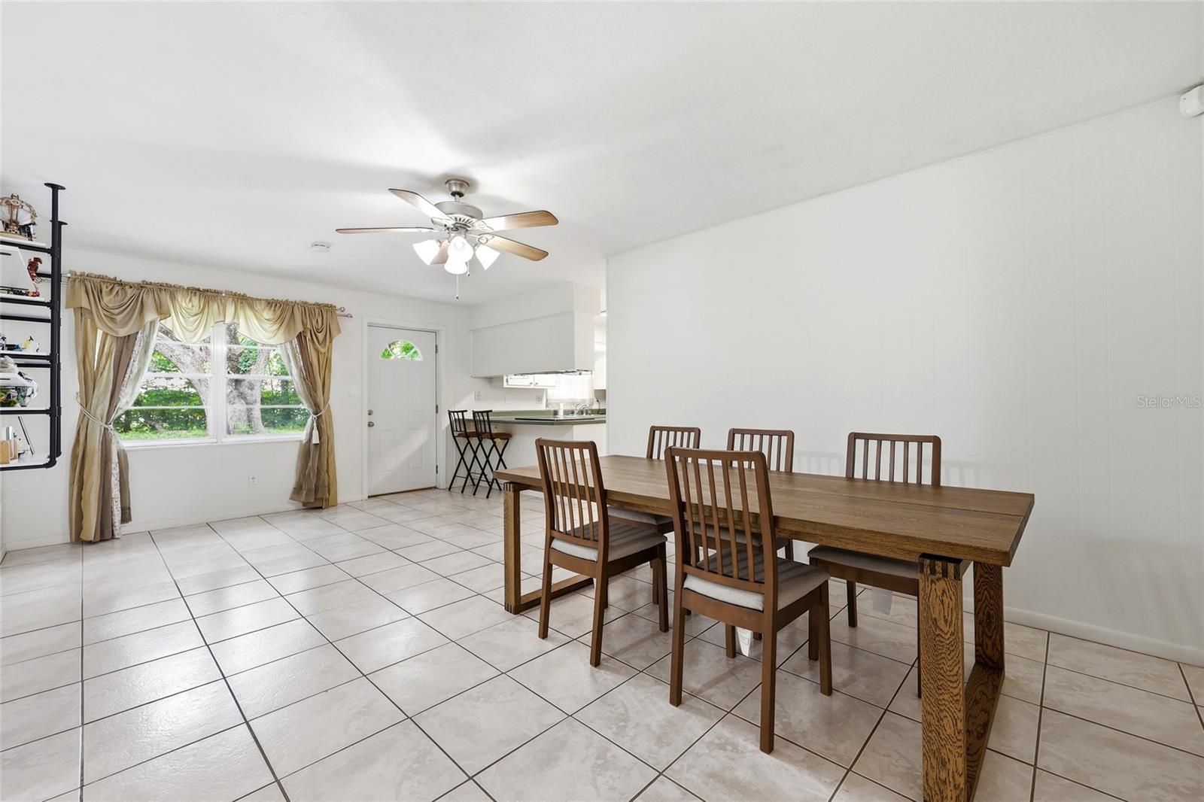
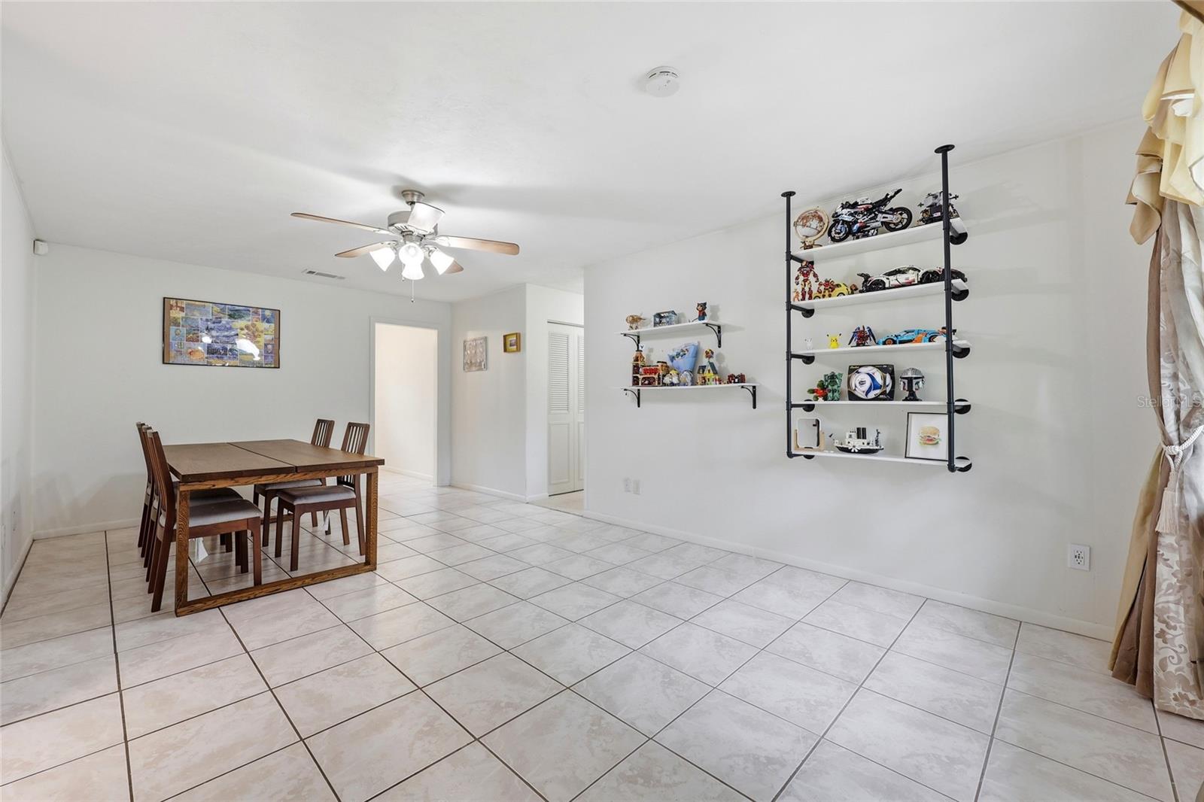
This 4 bedroom, 2 bathroom home with NO HOA on a spacious .37 acre lot in Northwood West is ready for new owners! Recent updates include new roof (2025), new HVAC (2024), new water heater (2023) and new LVP in the living room and bedroom (2025). Step inside to discover a bright, open concept layout. With ample space in the living room, there’s room for a formal living room, office or flex space and a pocket door that leads into the kitchen. The kitchen features stainless steel appliances, abundant counter space, and a functional design that flows seamlessly into the dining area, where large windows fill the home with natural light. Down the hall you'll find a wide hallway closet for convenient storage leading to the primary bedroom, three generously sized bedrooms and updated bathrooms that showcase modern finishes. Outside, the expansive backyard offers endless possibilities for relaxing, gardening and shade from the mature trees. Unbeatable location, just 4 minutes to Publix in Hunter’s Crossing, nearby shopping, restaurants, and Possum Creek Park; only 5 miles to UF; and about 20 mins to UF Health/Shands Hospital and VA medical facilities. Plus, the home is just a 5 minute drive to top-rated Talbot Elementary School. Come see this exceptional Northwest Gainesville home for yourself!
| 3 days ago | Listing updated with changes from the MLS | |
| 3 weeks ago | Price changed to $309,900 | |
| 2 months ago | Status changed to Active | |
| 4 months ago | Listing first seen on site |

Listing information is provided by Participants of the Stellar MLS. IDX information is provided exclusively for personal, non-commercial use, and may not be used for any purpose other than to identify prospective properties consumers may be interested in purchasing. Information is deemed reliable but not guaranteed. Properties displayed may be listed or sold by various participants in the MLS Copyright 2026, Stellar MLS.
Last checked: 2026-11-06 02:07 PM EST
