Save
Ask
Tour
Hide
Share
$345,150
59 Days On Site

13658 NW 150TH CIRCLE
ALACHUA, FL 32615

For Sale|Single Family Residence|Active
4
Beds
2
Total Baths
2
Full Baths
1,647
SqFt
$210
/SqFt
2026
Built
Subdivision:
KIRKLAND FARMS PH 1 PB 39 PG 65
County:
Alachua
Call Now: 352-888-1111
Is this the listing for you? We can help make it yours.
352-888-1111
13658 NW 150TH CIRCLE13658 NW 150TH CIRCLE13658 NW 150TH CIRCLE13658 NW 150TH CIRCLE
Save
Ask
Tour
Hide
Share

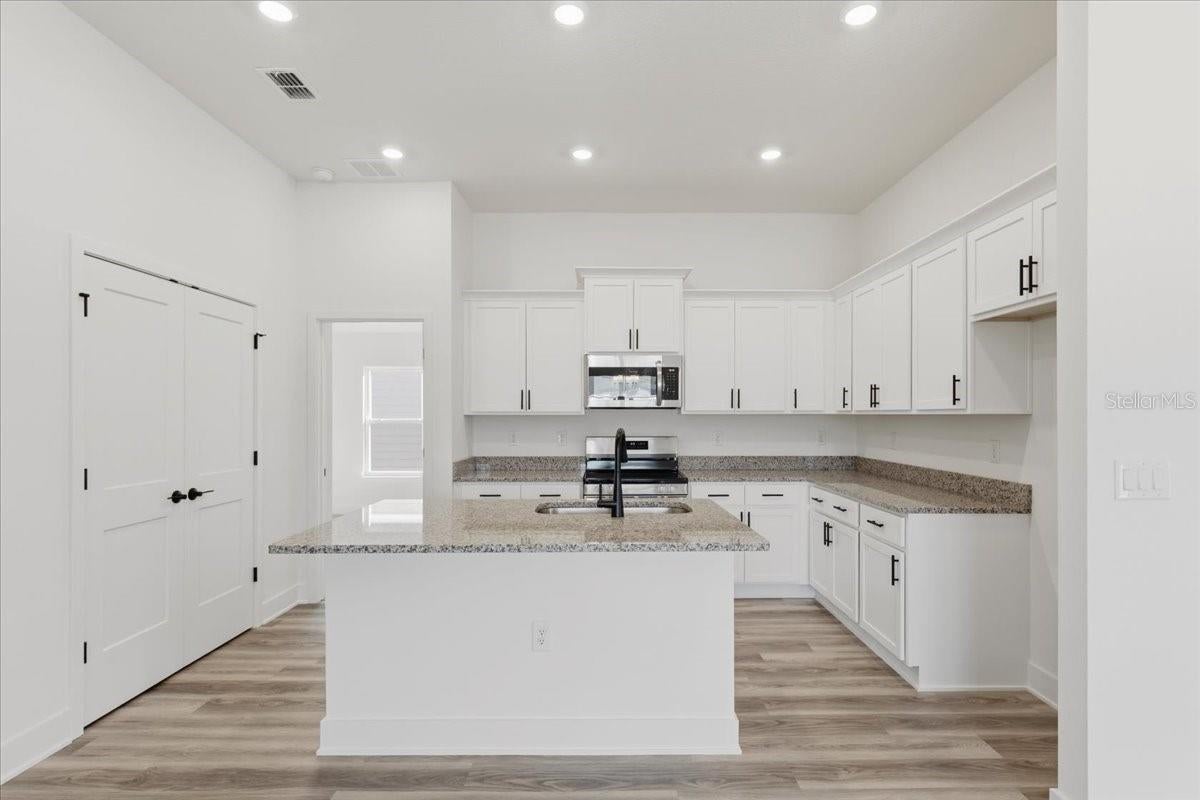
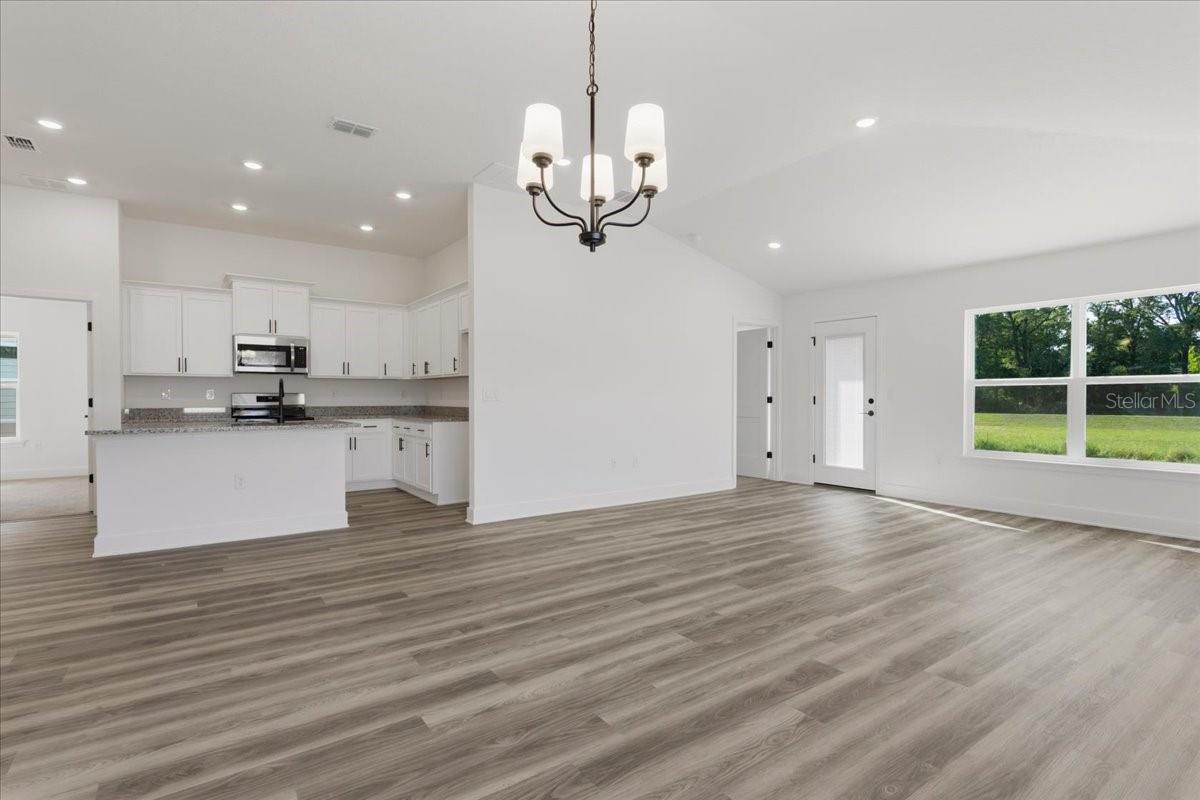
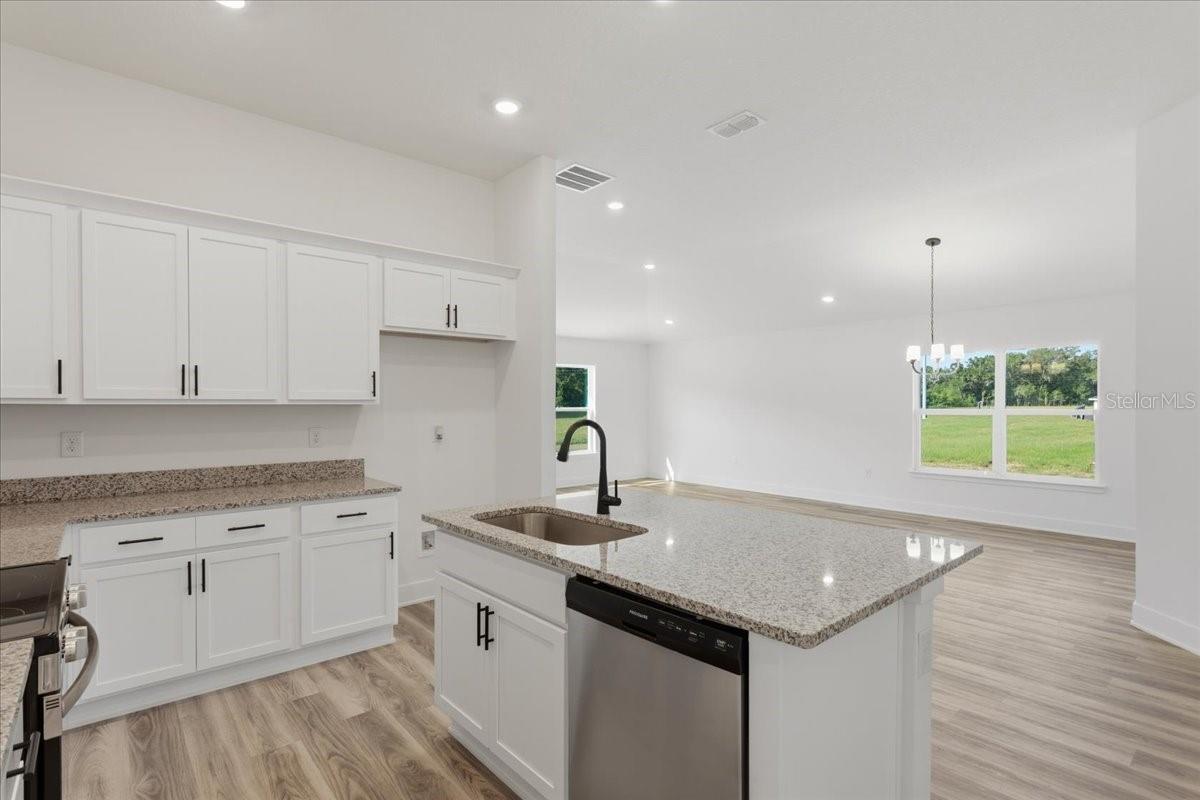
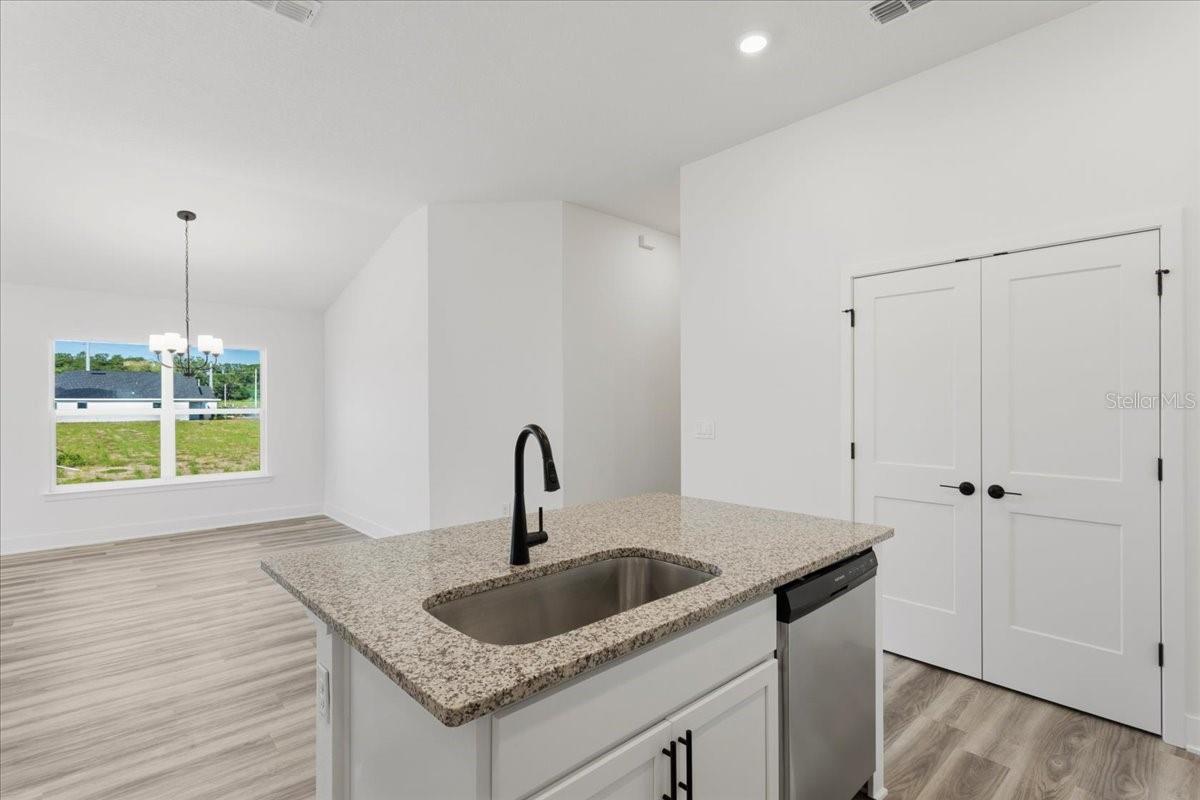
Virtually Staged. Under Construction. Thoughtfully designed with upgraded finishes and practical living in mind, this 4-bedroom, 2-bath home is expected to be completed by the end of September and offers everything buyers appreciate about new construction in Kirkland Farms. The open-concept floor plan creates a spacious, welcoming atmosphere where the kitchen overlooks the dining and living areas, making it easy to stay connected whether you're entertaining guests or enjoying a quiet evening at home. Ten-foot ceilings throughout the main living areas, quartz countertops, shaker-style cabinetry with crown molding, stainless steel appliances, and an upgraded interior trim package provide a timeless look that stands apart from the ordinary. The split-bedroom design offers privacy for the primary suite while the additional bedrooms provide flexibility for family, guests, or a home office. Thoughtfully designed storage throughout the home, including multiple linen closets, helps keep everyday living organized without sacrificing valuable living space. Outside, you'll appreciate the convenience of a 2-car garage, a professionally installed irrigation system, and the peace of mind that comes with new construction. Take advantage of paid closing costs and a reduced interest rate through one of our preferred lenders, helping lower your upfront costs and monthly payment. Combined with modern energy efficiency, lower maintenance, and potential homeowners insurance savings, this home delivers exceptional long-term value. Located in Kirkland Farms behind Legacy Park, enjoy a peaceful neighborhood setting tucked away from the hustle while remaining just minutes from shopping, dining, schools, parks, and I-75. **Listing contains Virtually Staged photos, mock of home under construction and previous homes built in Kirkland Farms**

Save
Ask
Tour
Hide
Share
Listing Snapshot
Price 
$345,150
Days On Site 
59 Days
Bedrooms 
4
Inside Area (SqFt) 
1,647 sqft
Total Baths 
2
Full Baths 
2
Partial Baths 
N/A
Lot Size 
0.14 Acres
Year Built 
2026
MLS® Number 
GC542004
Status 
Active
Property Tax 
$459.02
HOA/Condo/Coop Fees 
$66.67 monthly
Sq Ft Source 
Builder
Friends & Family
Recent Activity
4 days agoListing updated with changes from the MLS®
2 months agoListing first seen on site
General Features
Acres 
0.14
Attached Garage 
Yes
Direction Faces 
Southeast
Foundation 
Slab
Garage 
Yes
Garage Spaces 
2
Levels 
One
Parking 
DrivewayAttached
Pets 
Cats OKDogs OKNumber Limit
Property Condition 
Under ConstructionNew Construction
Property Sub Type 
Single Family Residence
Sewer 
Public Sewer
SqFt Total 
2273
Style 
Patio Home
Utilities 
Cable AvailableElectricity ConnectedSewer ConnectedUnderground UtilitiesWater Connected
Water Source 
Public
Zoning 
RS
Interior Features
Appliances 
CooktopDishwasherDisposalElectric Water HeaterMicrowaveRange Hood
Cooling 
Central Air
Flooring 
Carpet
Furnished 
Unfurnished
Heating 
CentralElectric
Interior 
Cathedral Ceiling(s)Eat-in KitchenHigh CeilingsOpen FloorplanStone CountersWalk-In Closet(s)
Laundry Features 
Electric Dryer HookupLaundry RoomWasher Hookup
Bathroom 2 
Dimensions - 8x5Level - First
Bedroom 2 
Dimensions - 12.8x10.3Level - First
Bedroom 3 
Dimensions - 13.3x10.9Level - First
Bedroom 4 
Dimensions - 11.3x10.75Level - First
Dining Room 
Dimensions - 12.8x10Level - First
Kitchen 
Dimensions - 10.3x10.8Level - FirstFeatures - Breakfast Bar, Kitchen Island, Stone Counters
Living Room 
Dimensions - 17.8x13.4Level - First
Master Bathroom 
Dimensions - 10x12Level - FirstFeatures - Double Vanity, Stone Counters
Master Bedroom 
Dimensions - 15x12.5Level - First
Save
Ask
Tour
Hide
Share
Exterior Features
Construction Details 
HardiPlank TypeWood Siding
Exterior 
LightingPrivate Yard
Lot Features 
ClearedLandscapedLevelPrivatePaved
Patio And Porch 
CoveredPorchRear Porch
Roof 
Shingle
View 
City
Waterview 
City
Community Features
Association Fee 
$200.0
Association Fee Frequency 
Quarterly
Community Features 
Street Lights
MLS Area 
32615 - Alachua
Township 
08
Financing Terms Available 
CashConventionalFHAUSDA LoanVA Loan
Roads 
Paved
Schools
School District
Unknown
Elementary School
Alachua Elementary School-AL
Middle School
A. L. Mebane Middle School-AL
High School
Santa Fe High School-AL
Listing courtesy of ADAMS HOMES REALTY, INC.- GAINESVILLE (352) 441-5789


Listing information is provided by Participants of the Stellar MLS. IDX information is provided exclusively for personal, non-commercial use, and may not be used for any purpose other than to identify prospective properties consumers may be interested in purchasing. Information is deemed reliable but not guaranteed. Properties displayed may be listed or sold by various participants in the MLS Copyright 2026, Stellar MLS.
Last checked: 2026-09-14 01:09 AM EDT

Neighborhood & Commute
Source: Walkscore
Disclosure: Community information and market data powered by Constellation Data Labs. Information is deemed reliable but not guaranteed.
Save
Ask
Tour
Hide
Share
    Search For Charlotte Real Estate