Save
Ask
Tour
Hide
Share
$427,900
36 Days On Site

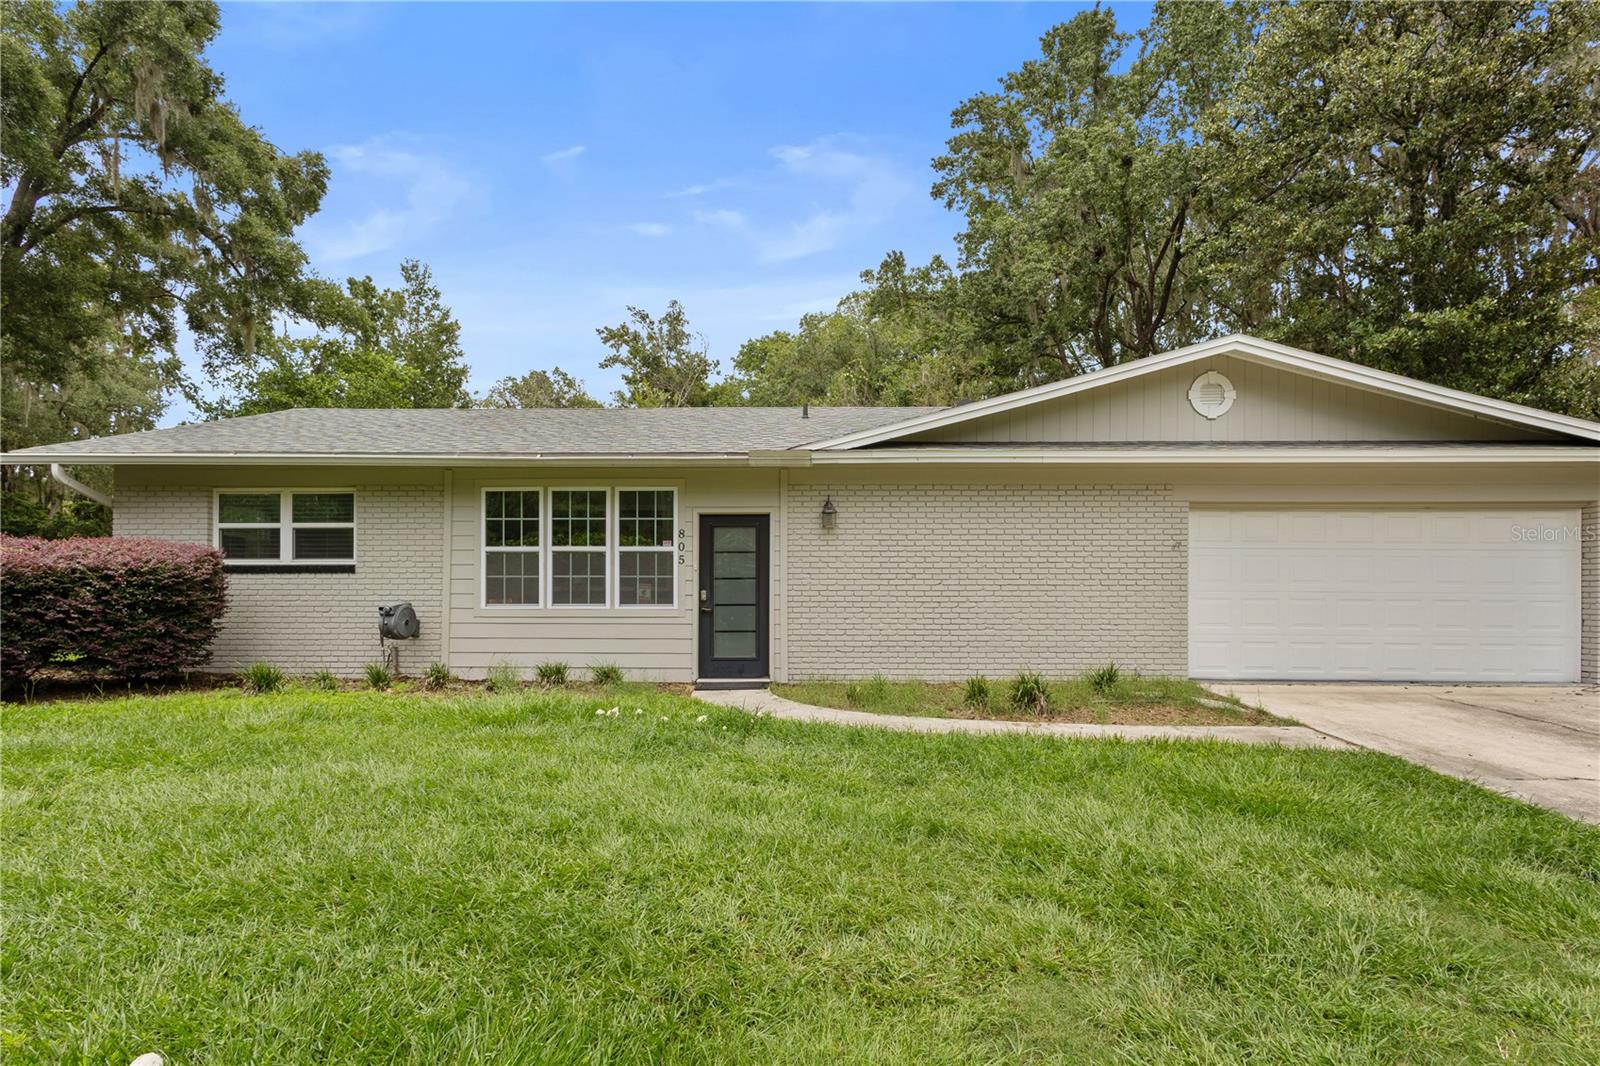
805 NW 40TH TERRACE
GAINESVILLE, FL 32605

For Sale|Single Family Residence|Active
4
Beds
2
Total Baths
2
Full Baths
1,960
SqFt
$218
/SqFt
1967
Built
Subdivision:
WESTMORELAND ESTATE ADD 2
County:
Alachua
Call Now: 352-888-1111
Is this the listing for you? We can help make it yours.
352-888-1111
805 NW 40TH TERRACE805 NW 40TH TERRACE805 NW 40TH TERRACE805 NW 40TH TERRACE
Save
Ask
Tour
Hide
Share

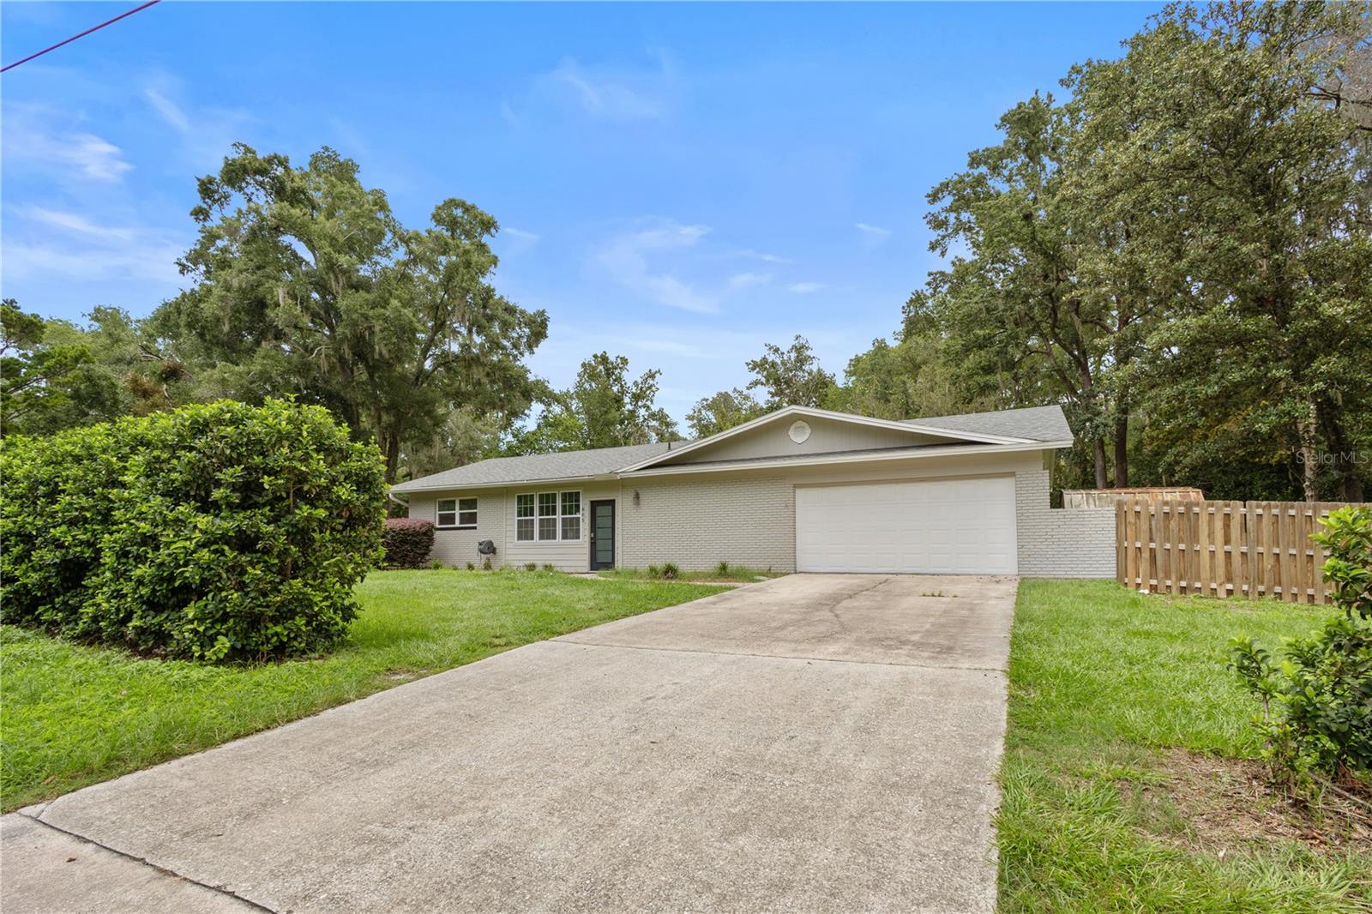
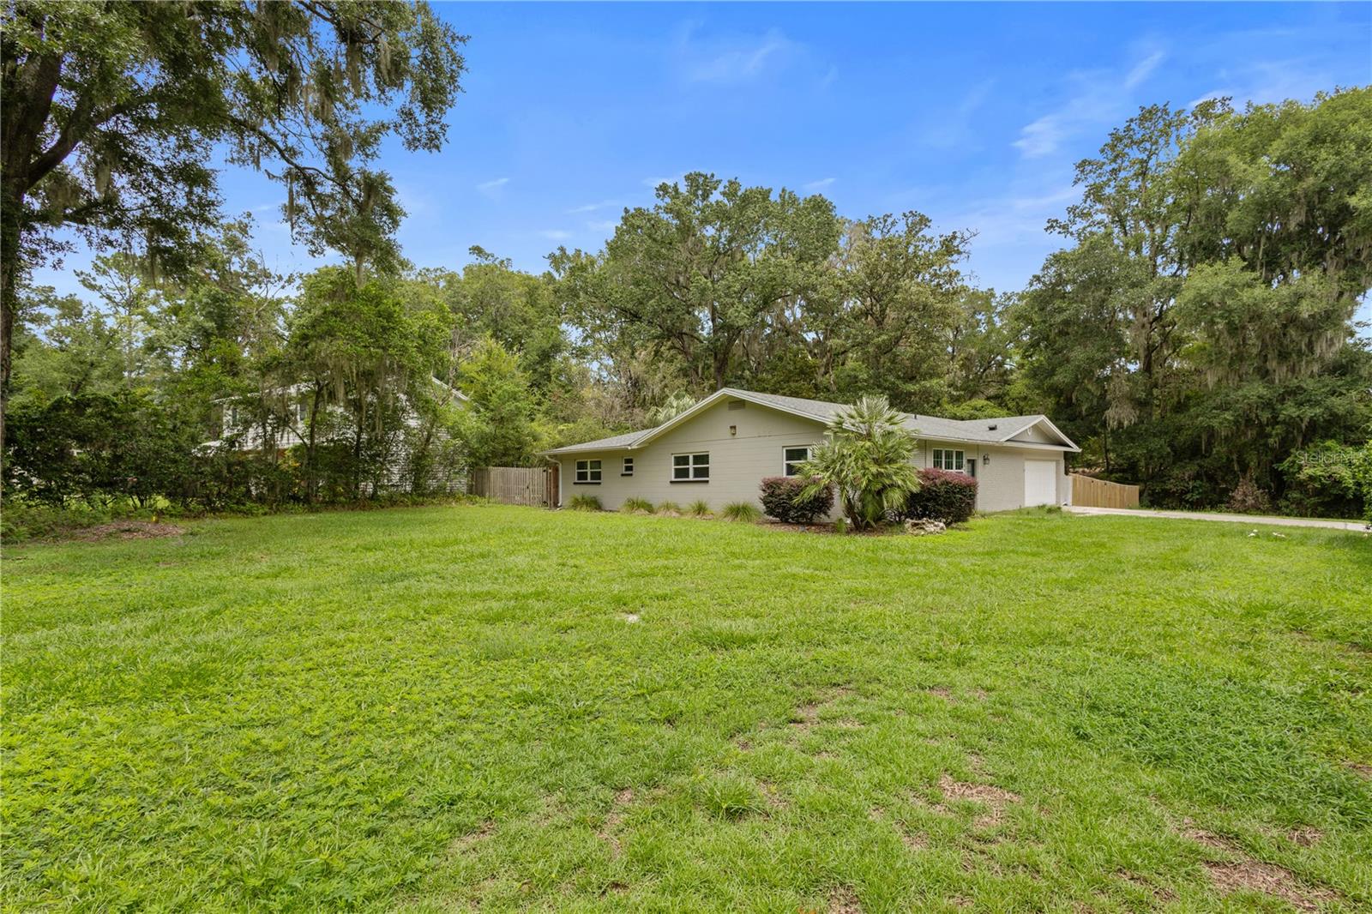
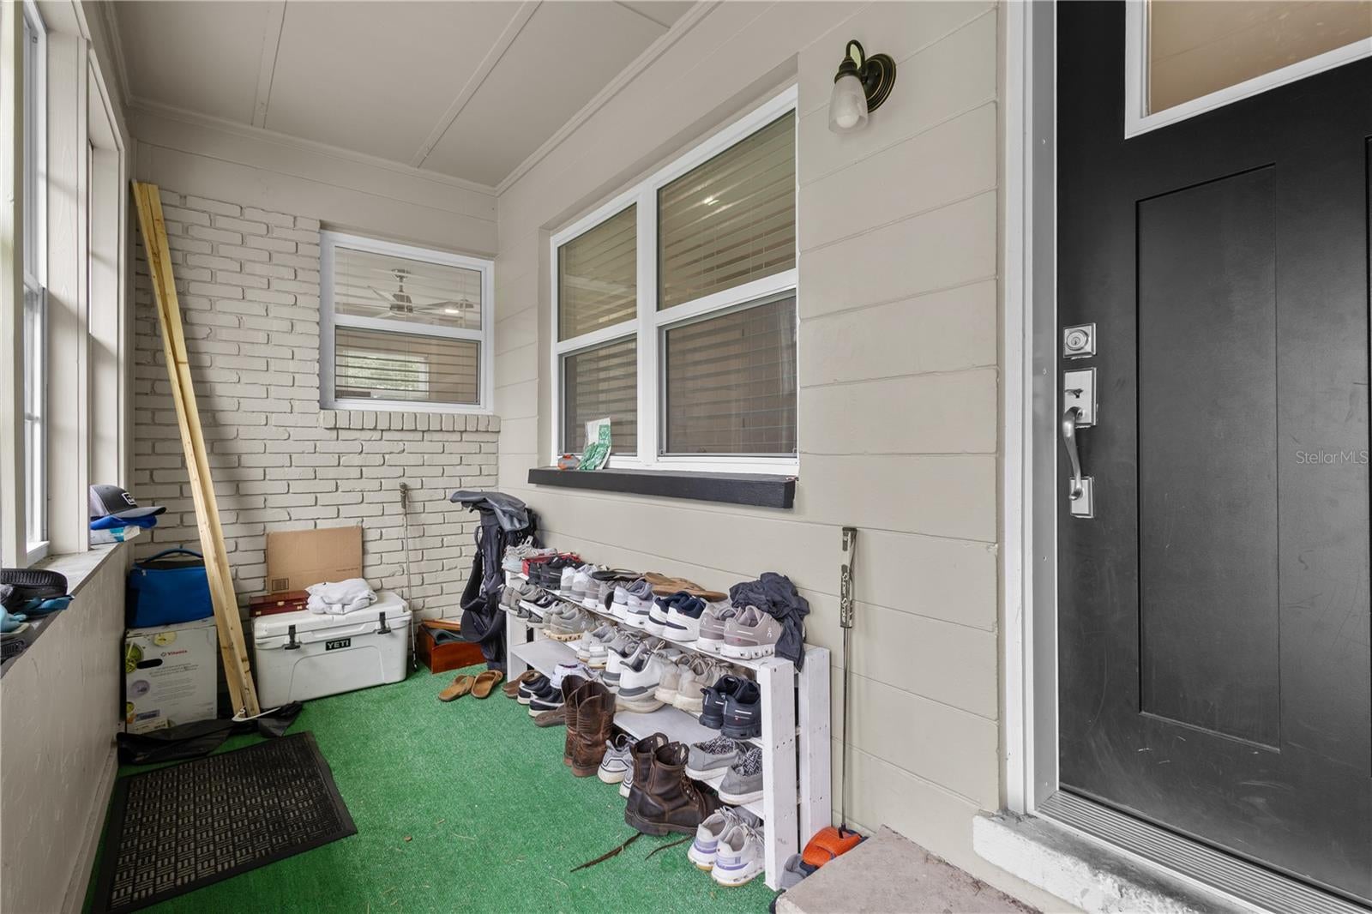
Ready to move in and beautifully refreshed! This spacious 4-bedroom, 2-bathroom concrete block home sits on a desirable half-acre corner lot in established Northwest Gainesville. With nearly 2,000 square feet of living space, a 3-way split floor plan, and no HOA, this home offers the perfect combination of space, privacy, and convenience. Inside, you'll find a bright and inviting layout featuring luxury vinyl plank flooring throughout, a generous living room, separate living and dining areas, and a functional kitchen with granite countertops and stainless steel appliances, perfect for everyday living and entertaining. Major updates include a newer HVAC system, roof installed in 2023, updated windows completed in 2022, and a water heater replaced in 2017. Enjoy the beautiful back patio and generous backyard, offering the perfect setting for relaxing, grilling, and entertaining. Just minutes from the University of Florida, UF Health, shopping, dining, and more, this move-in-ready home is ready for its next owner!

Save
Ask
Tour
Hide
Share
Listing Snapshot
Price 
$427,900
Days On Site 
36 Days
Bedrooms 
4
Inside Area (SqFt) 
1,960 sqft
Total Baths 
2
Full Baths 
2
Partial Baths 
N/A
Lot Size 
0.51 Acres
Year Built 
1967
MLS® Number 
GC542139
Status 
Active
Property Tax 
$3,411.54
HOA/Condo/Coop Fees 
N/A
Sq Ft Source 
Public Records
Friends & Family
Recent Activity
a week agoListing updated with changes from the MLS®
a week agoPrice changed to $427,900
a month agoListing first seen on site
General Features
Acres 
0.51
Attached Garage 
Yes
Direction Faces 
South
Foundation 
Slab
Garage 
Yes
Garage Spaces 
2
Levels 
One
Number Of Stories 
1
Parking 
DrivewayGarage Door OpenerAttached
Pets 
Yes
Property Sub Type 
Single Family Residence
Sewer 
Public Sewer
SqFt Total 
2604
Style 
Ranch
Utilities 
Cable AvailableElectricity ConnectedSewer ConnectedWater Connected
Water Source 
Public
Zoning 
RSF1
Interior Features
Appliances 
DishwasherDisposalDryerExhaust FanGas Water HeaterMicrowaveRangeRefrigeratorWasher
Cooling 
Central Air
Furnished 
Unfurnished
Heating 
CentralElectric
Interior 
Open Floorplan
Laundry Features 
In Garage
Bathroom 2 
Level - First
Bedroom 2 
Level - FirstFeatures - Ceiling Fan(s)
Bedroom 3 
Level - FirstFeatures - Ceiling Fan(s)
Bedroom 4 
Level - First
Family Room 
Level - FirstFeatures - Ceiling Fan(s)
Kitchen 
Level - FirstFeatures - Granite Counters
Living Room 
Level - FirstFeatures - Ceiling Fan(s)
Master Bathroom 
Level - First
Master Bedroom 
Level - First
Save
Ask
Tour
Hide
Share
Exterior Features
Construction Details 
BlockConcrete
Exterior 
Rain Gutters
Fencing 
FencedWood
Lot Features 
ClearedCorner LotPaved
Other Structures 
Shed(s)
Patio And Porch 
Patio
Roof 
Shingle
Community Features
Accessibility Features 
Accessible EntranceAccessible BedroomAccessible ClosetsAccessible Common AreaAccessible Central Living Area
MLS Area 
32605 - Gainesville
Township 
09
Financing Terms Available 
CashConventionalFHAVA Loan
Roads 
Paved
Schools
School District
Unknown
Elementary School
Littlewood Elementary School-AL
Middle School
Westwood Middle School-AL
High School
F. W. Buchholz High School-AL
Listing courtesy of COLDWELL BANKER M.M. PARRISH REALTORS (352) 275-7547


Listing information is provided by Participants of the Stellar MLS. IDX information is provided exclusively for personal, non-commercial use, and may not be used for any purpose other than to identify prospective properties consumers may be interested in purchasing. Information is deemed reliable but not guaranteed. Properties displayed may be listed or sold by various participants in the MLS Copyright 2026, Stellar MLS.
Last checked: 2026-09-15 06:47 PM EDT

Neighborhood & Commute
Source: Walkscore
Disclosure: Community information and market data powered by Constellation Data Labs. Information is deemed reliable but not guaranteed.
Save
Ask
Tour
Hide
Share
    Search For Charlotte Real Estate