Save
Ask
Tour
Hide
Share
$244,500
43 Days On Site

19947 NW 245TH TERRACE
HIGH SPRINGS, FL 32643

For Sale|Single Family Residence|Active Under Contract
3
Beds
2
Total Baths
2
Full Baths
1,165
SqFt
$210
/SqFt
1997
Built
Subdivision:
SPANISH GATES
County:
Alachua
Call Now: 352-888-1111
Is this the listing for you? We can help make it yours.
352-888-1111
19947 NW 245TH TERRACE19947 NW 245TH TERRACE19947 NW 245TH TERRACE19947 NW 245TH TERRACE
Save
Ask
Tour
Hide
Share

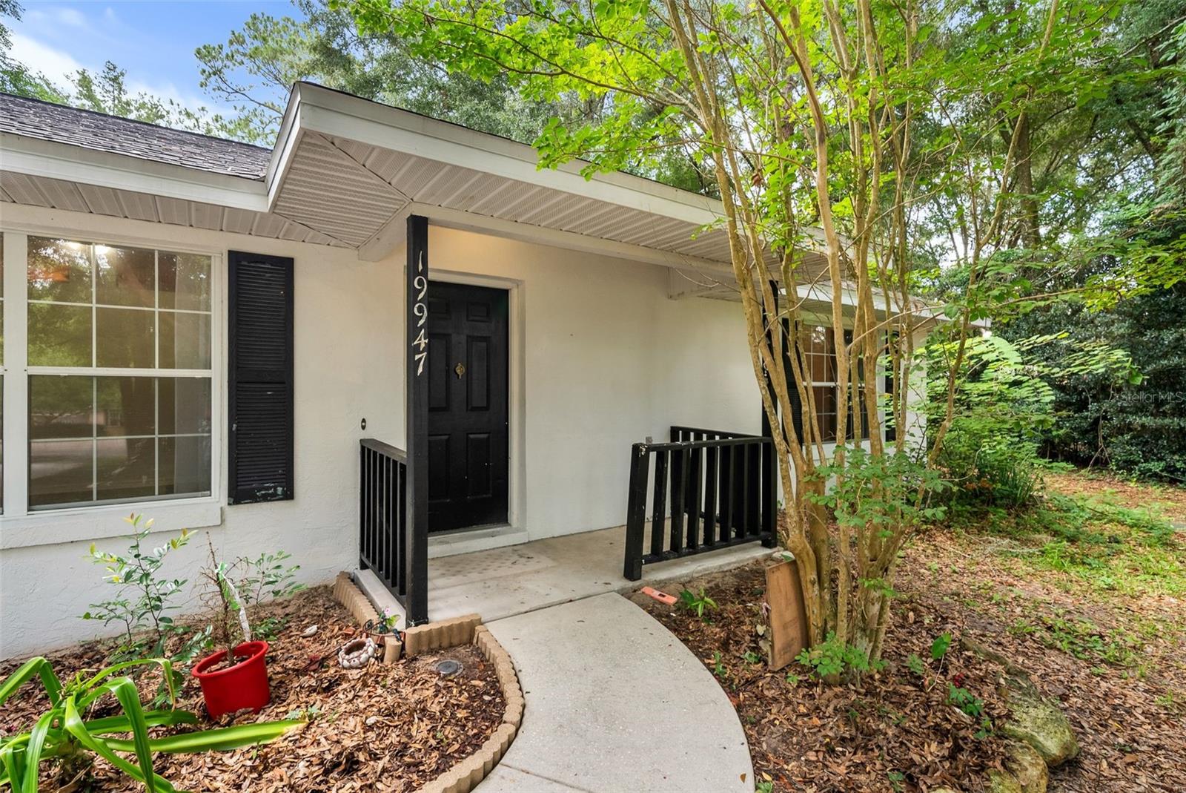
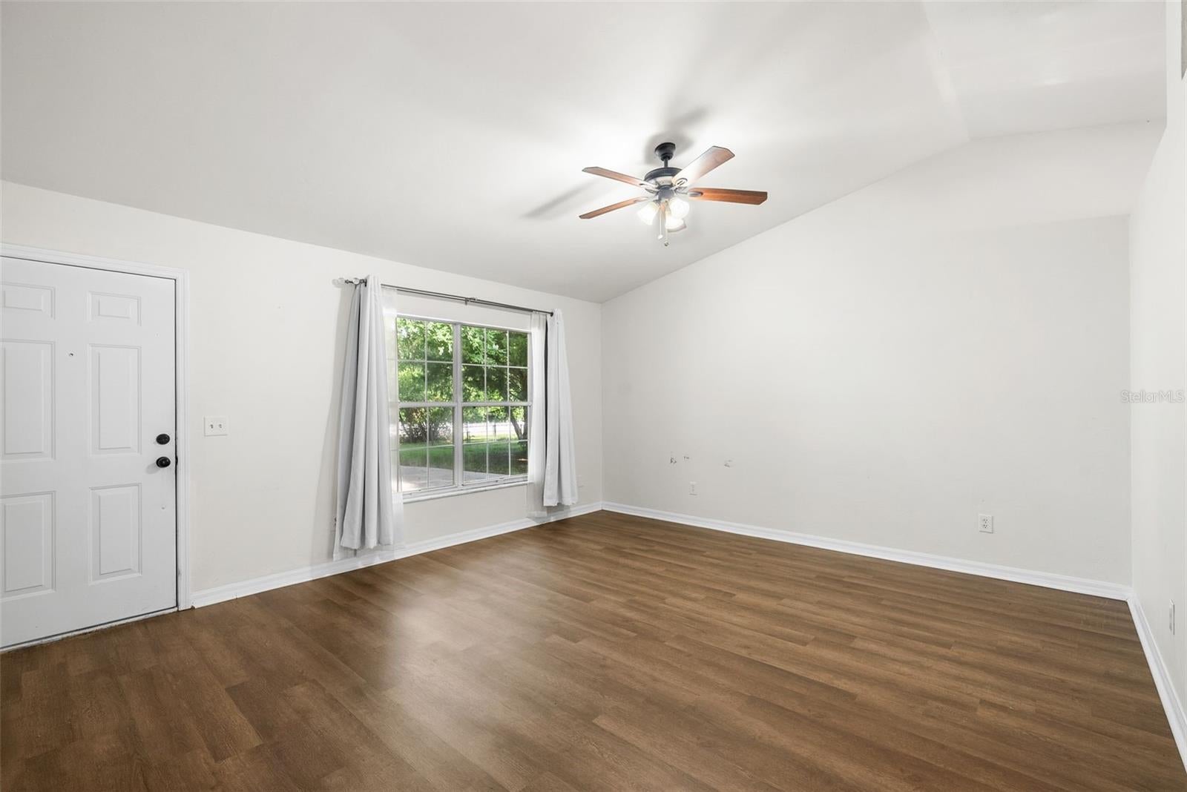
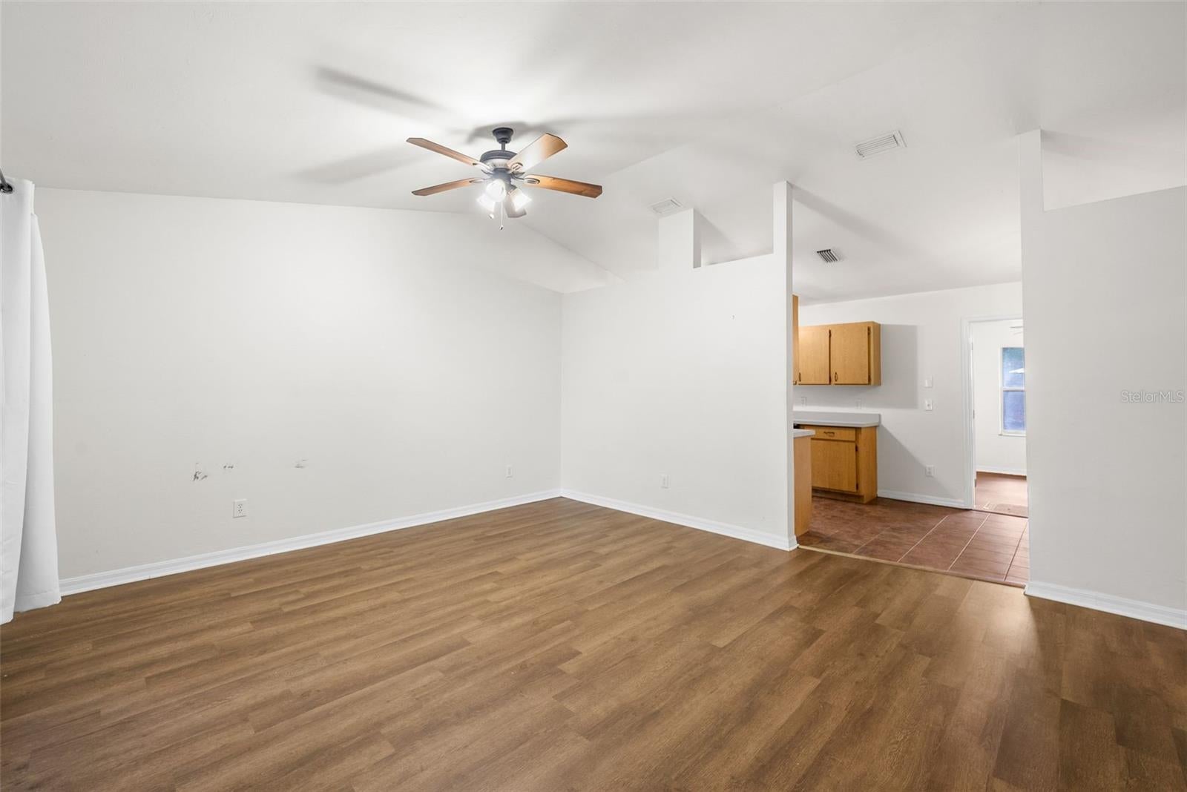
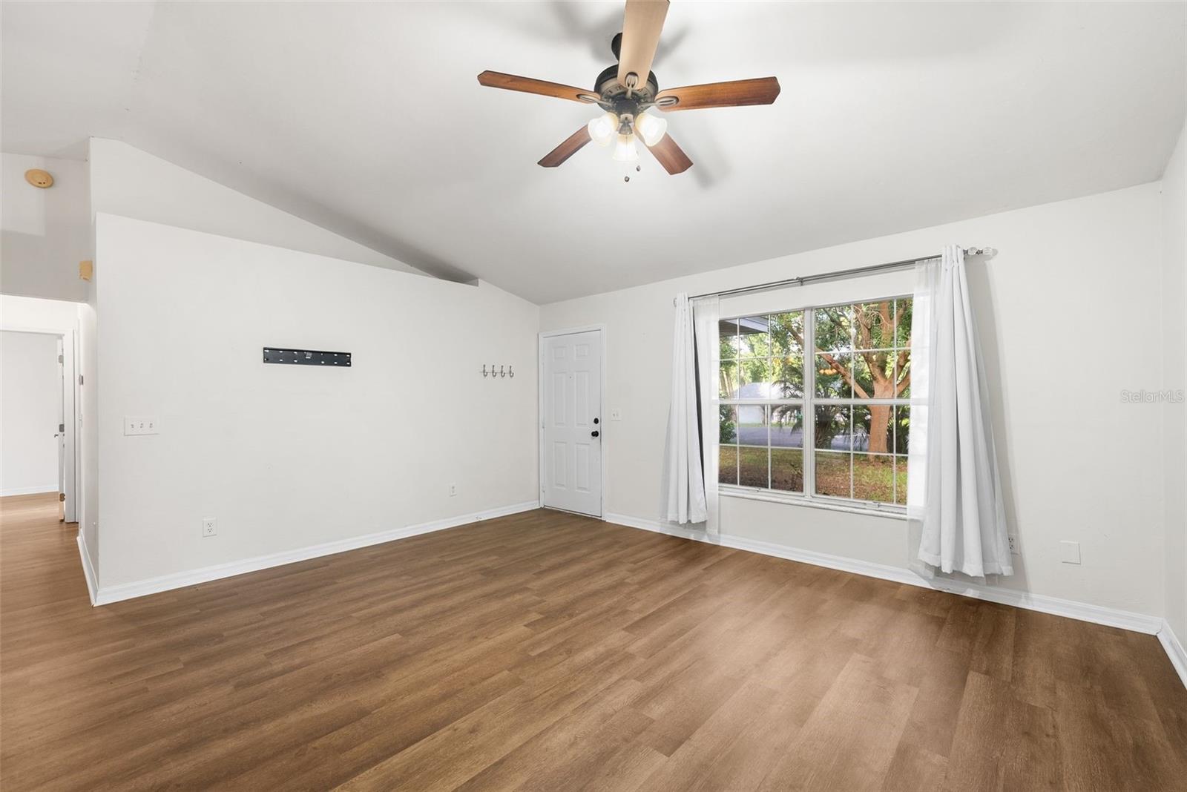
Under contract-accepting backup offers. Tucked away on a peaceful cul-de-sac in the heart of downtown High Springs, this charming 3-bedroom, 2-bath single-story home offers comfortable living on a spacious 0.3-acre lot with plenty of room to roam. Recent updates give buyers real peace of mind: a new roof in 2023, HVAC system in 2016, and water heater in 2024. Sip your morning coffee on the inviting front porch, then unwind on the oversized back deck — perfect for weekend barbecues and evening gatherings with friends. The backyard is mostly fenced, with approximately 20 feet remaining on the right side to fully enclose it. An attached one-car garage adds everyday convenience and extra storage. Set in the desirable Spanish Gates subdivision with no HOA, this home puts you close to everything High Springs has to offer: less than 1 mile from the High Springs Sports Complex, 0.4 miles from Winn-Dixie, 1.3 miles from High Springs Brewing Company, 5 miles from Poe Springs, and just 9.7 miles from Ginnie Springs. With a walkable location, easy access to local shops and eateries, and Florida's famous springs just minutes away, this home offers a lifestyle that's hard to beat. Schedule your showing today!

Save
Ask
Tour
Hide
Share
Listing Snapshot
Price 
$244,500
Days On Site 
43 Days
Bedrooms 
3
Inside Area (SqFt) 
1,165 sqft
Total Baths 
2
Full Baths 
2
Partial Baths 
N/A
Lot Size 
0.3 Acres
Year Built 
1997
MLS® Number 
GC542267
Status 
Active Under Contract
Property Tax 
$4,030
HOA/Condo/Coop Fees 
N/A
Sq Ft Source 
Public Records
Friends & Family
Recent Activity
a week agoListing updated with changes from the MLS®
a week agoStatus changed to Active Under Contract
a month agoListing first seen on site
General Features
Acres 
0.3
Attached Garage 
Yes
Carport 
1
Direction Faces 
Northwest
Foundation 
Slab
Garage 
Yes
Garage Spaces 
1
Levels 
One
Number Of Stories 
1
Parking 
Attached
Property Sub Type 
Single Family Residence
Security 
Security Lights
Sewer 
Public Sewer
SqFt Total 
1505
Utilities 
Electricity ConnectedWater Connected
Water Source 
Public
Zoning 
R2
Interior Features
Appliances 
DishwasherDisposalDryerElectric Water HeaterFreezerMicrowaveRangeRange HoodRefrigeratorWasher
Cooling 
Central Air
Flooring 
Vinyl
Furnished 
Unfurnished
Heating 
Central
Laundry Features 
In Garage
Bathroom 2 
Level - First
Bedroom 2 
Level - First
Bedroom 3 
Level - First
Kitchen 
Level - First
Living Room 
Level - First
Master Bathroom 
Level - First
Master Bedroom 
Level - First
Save
Ask
Tour
Hide
Share
Exterior Features
Construction Details 
Concrete
Lot Features 
Cul-De-Sac
Other Structures 
Shed(s)
Patio And Porch 
Deck
Roof 
Shingle
Community Features
MLS Area 
32643 - High Springs
Township 
07
Financing Terms Available 
CashConventionalFHAUSDA LoanVA Loan
Roads 
Paved
Schools
School District
Unknown
Elementary School
High Springs Community School-AL
Middle School
High Springs Community School-AL
High School
Santa Fe High School-AL
Listing courtesy of KELLER WILLIAMS GAINESVILLE REALTY PARTNERS (352) 790-1088


Listing information is provided by Participants of the Stellar MLS. IDX information is provided exclusively for personal, non-commercial use, and may not be used for any purpose other than to identify prospective properties consumers may be interested in purchasing. Information is deemed reliable but not guaranteed. Properties displayed may be listed or sold by various participants in the MLS Copyright 2026, Stellar MLS.
Last checked: 2026-09-12 10:04 PM EDT

Neighborhood & Commute
Source: Walkscore
Disclosure: Community information and market data powered by Constellation Data Labs. Information is deemed reliable but not guaranteed.
Save
Ask
Tour
Hide
Share
    Search For Charlotte Real Estate