


24121 W US HIGHWAY 27HIGH SPRINGS, FL 32643
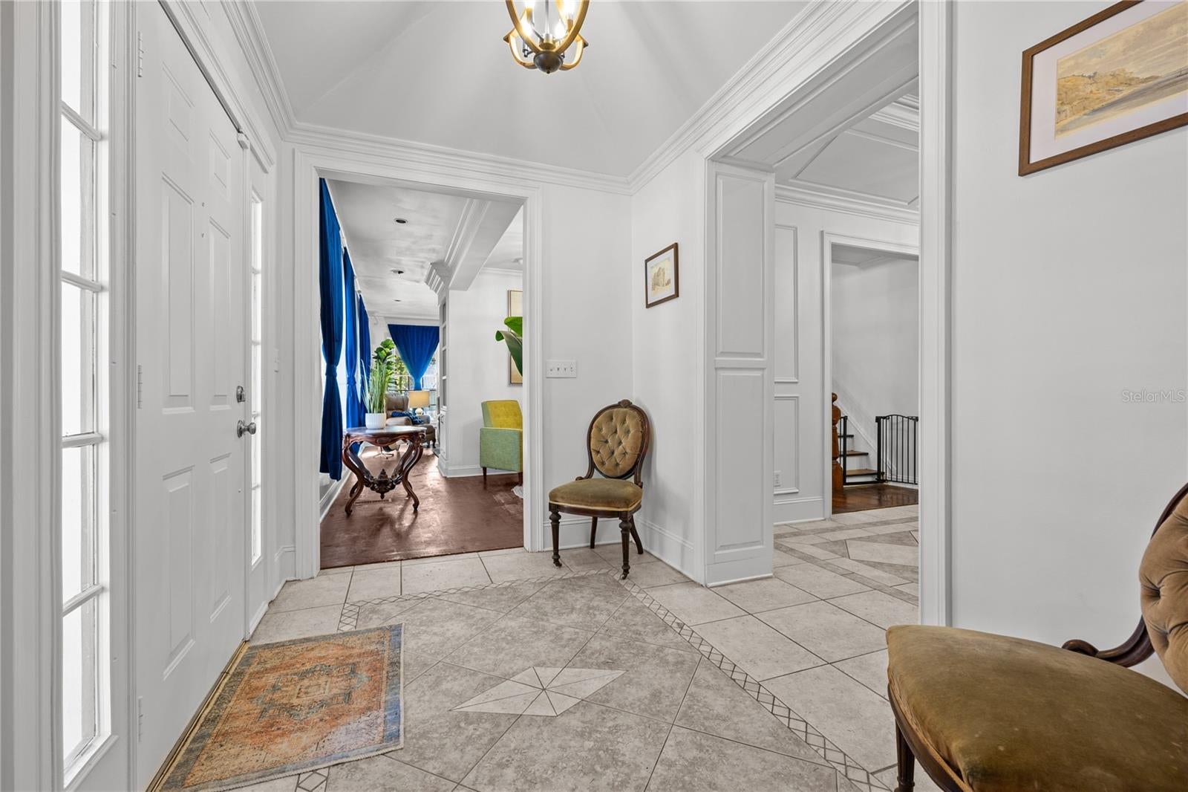
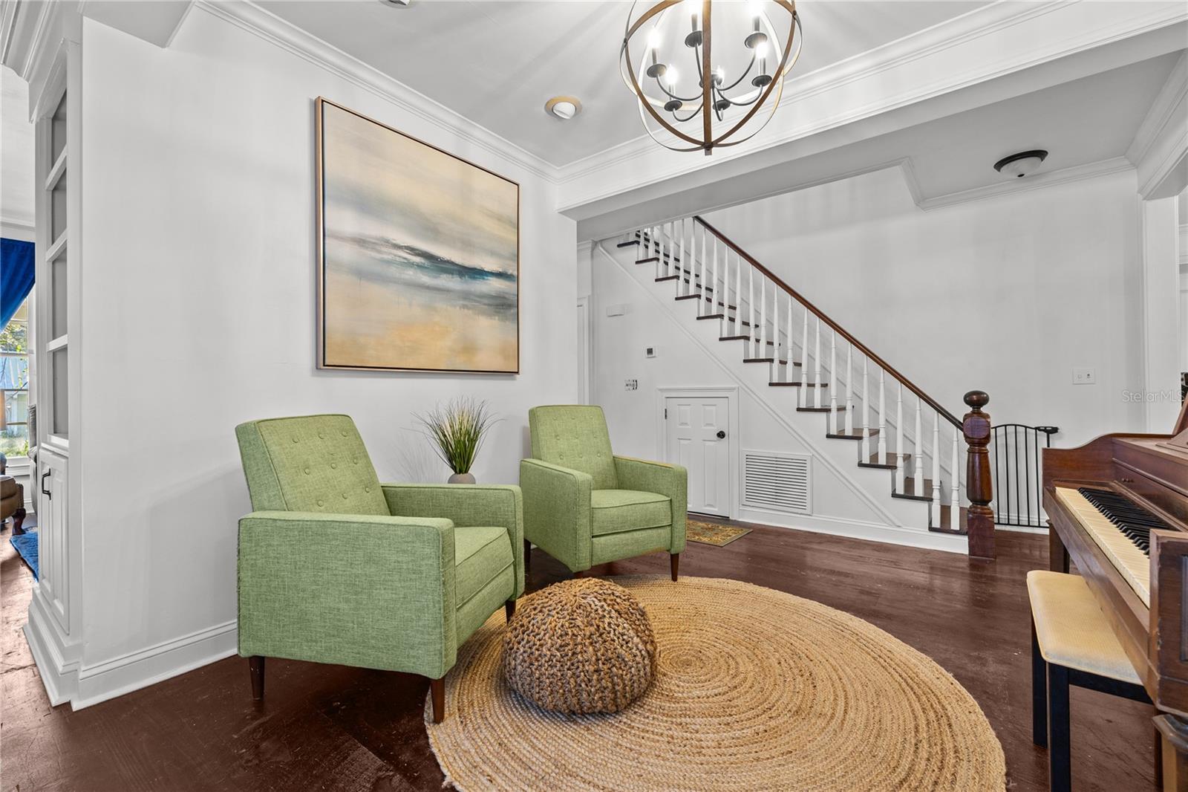
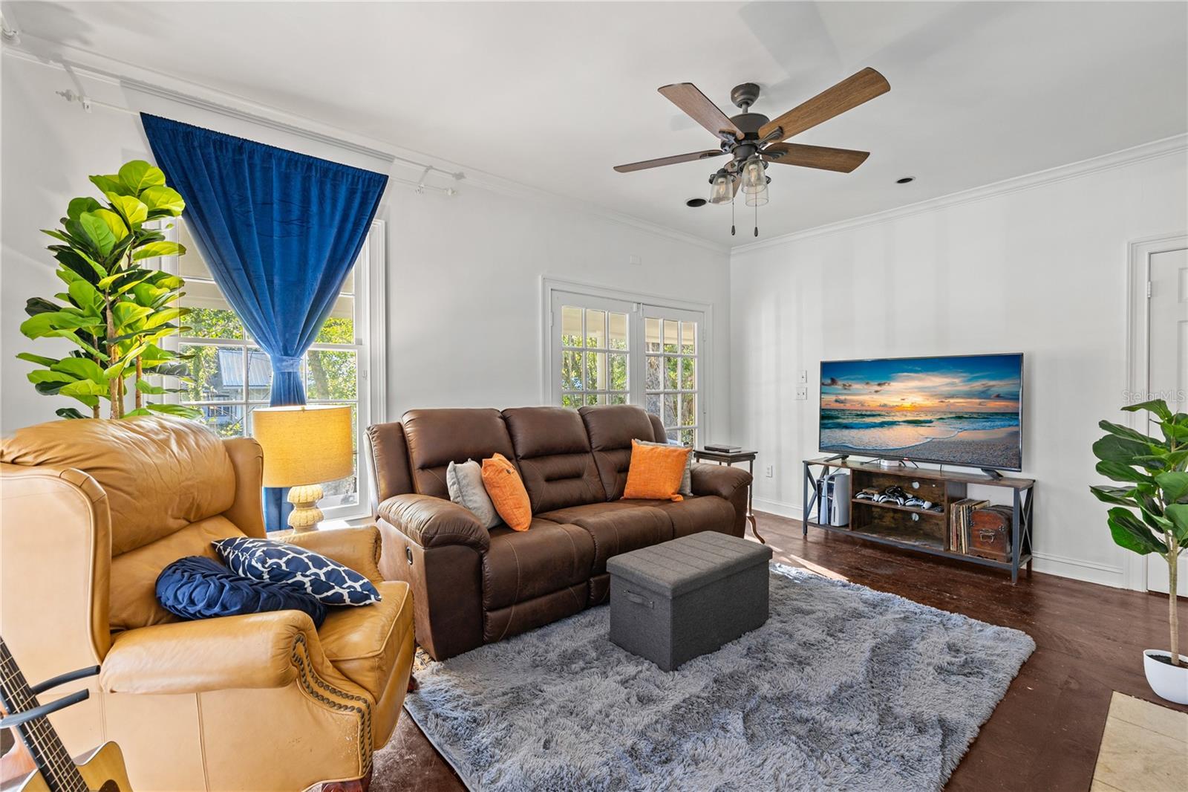
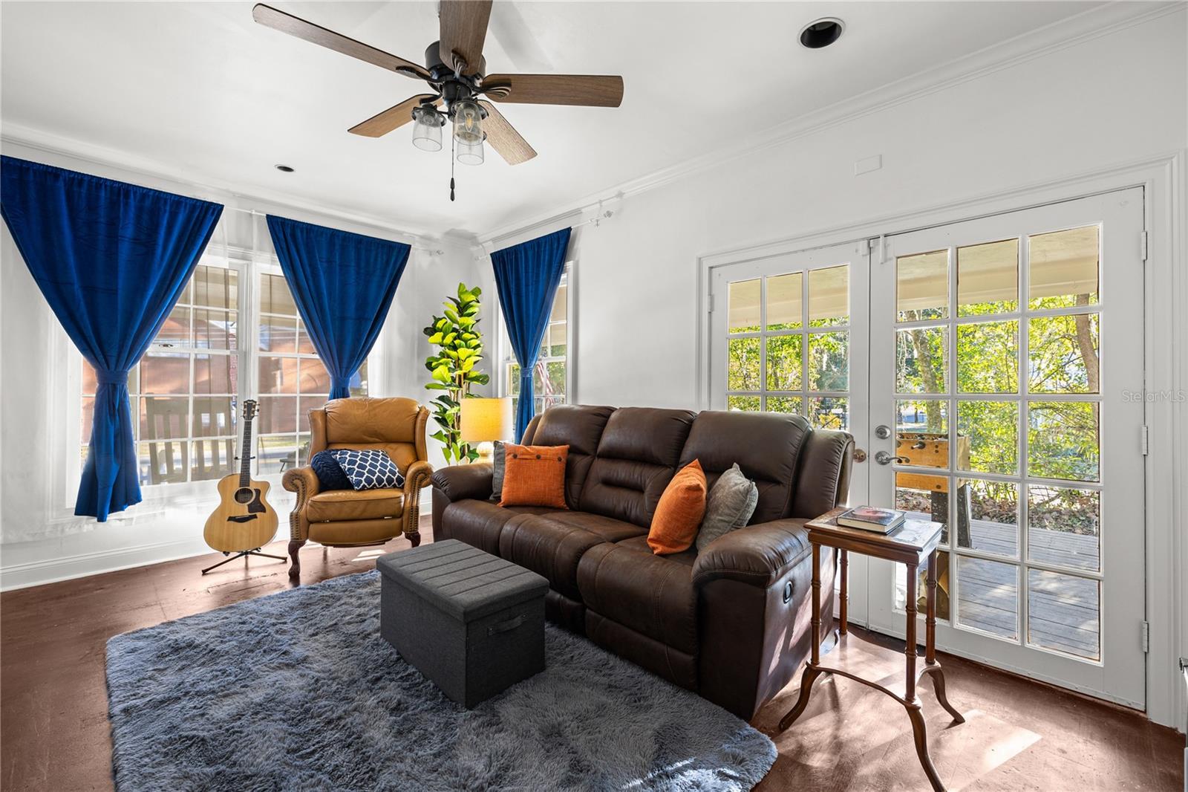
Under contract-accepting backup offers. Showstopper! There are historic homes, and then there are houses like this. Sitting in the heart of High Springs, this incredible property has the character, craftsmanship, and presence that simply cannot be recreated today. From the moment you pull up, the massive wrap-around porch, white columns, picket fence, mature trees, and Spanish moss set the stage. It is classic Florida at its best. Inside, the house is just as remarkable. Original trim work dating back to the Roaring '20s, detailed molding, tray ceilings, beautiful woodwork, and architectural details give every room its own personality. Massive windows stretch across the primary bedroom, primary bathroom, and kitchen, filling these spaces with natural light and offering beautiful views of the surrounding trees. The kitchen is particularly impressive, with an entire wall of windows, custom cabinetry, decorative tilework, a gas range, stainless appliances, and plenty of room to gather. It is one of those rooms that immediately makes you want to stay awhile. The dining room is long, dramatic, and made for entertaining. An upstairs reading nook with built-in bookshelves gives you a quiet place to disappear with a book, while a guest bedroom with a gorgeous cathedral ceiling and a wood-burning fireplace add even more character. The downstairs primary suite provides a completely separate retreat and could easily serve as a mother-in-law suite or guest quarters. And then there is that porch. Wide, deep, and stretching around the front and side of the house, it is the kind of porch that makes you slow down. Rocking chairs, morning coffee, afternoon drinks, evening conversations—you can actually use this space. The fenced yard, mature landscaping, and surrounding trees complete the setting. Perhaps the most impressive part is the condition. This home has been exceptionally well cared for and is ready for its next owner. The interior and exterior have been freshly painted so the new owner can enjoy the house without taking on a massive painting project. The metal roof was taken down to the rafters and replaced in 2018. The HVAC was replaced in 2018 with a dual-zone system, the AC was just serviced, and the water heater is brand new. These are the kinds of updates that matter when buying a historic home. It would be hard to find another house of this age and character that is this clean, this well maintained, and this move-in ready. The major systems are in place for a smooth 4-point inspection. Zoned C2, the property also offers possibilities beyond a traditional residence, including short-term rental use or a Bed & Breakfast. Best of all, you can walk from here to Downtown High Springs for restaurants, a brewery, shops, and the small-town charm that makes this community so special. World-class springs are minutes away for diving, swimming, canoeing, and hiking, while Gainesville is approximately 20 minutes away and I-75 is an easy 10-minute drive. This is not a house you simply buy and move into. It is a piece of High Springs history that has been loved, maintained, and preserved—and it is ready for someone new to enjoy it. And considering the condition, character, location, and possibilities, the price is remarkably low. A truly rare opportunity to own one of High Springs' most beautiful and memorable historic homes.
| 2 days ago | Listing updated with changes from the MLS® | |
| 2 days ago | Status changed to Active Under Contract | |
| 2 weeks ago | Listing first seen on site |

Listing information is provided by Participants of the Stellar MLS. IDX information is provided exclusively for personal, non-commercial use, and may not be used for any purpose other than to identify prospective properties consumers may be interested in purchasing. Information is deemed reliable but not guaranteed. Properties displayed may be listed or sold by various participants in the MLS Copyright 2026, Stellar MLS.
Last checked: 2026-09-12 08:55 PM EDT

Did you know? You can invite friends and family to your search. They can join your search, rate and discuss listings with you.