Save
Ask
Tour
Hide
Share
$1,569,000
48 Days On Site

6023 SW 124TH WAY
ARCHER, FL 32618

For Sale|Single Family Residence|Active
4
Beds
4
Total Baths
4
Full Baths
3,266
SqFt
$480
/SqFt
2026
Built
Subdivision:
FLINT ROCK AGRIHOOD PH 2A PB 39 PG 80
County:
Alachua
Call Now: 352-888-1111
Is this the listing for you? We can help make it yours.
352-888-1111
6023 SW 124TH WAY6023 SW 124TH WAY6023 SW 124TH WAY6023 SW 124TH WAY
Save
Ask
Tour
Hide
Share

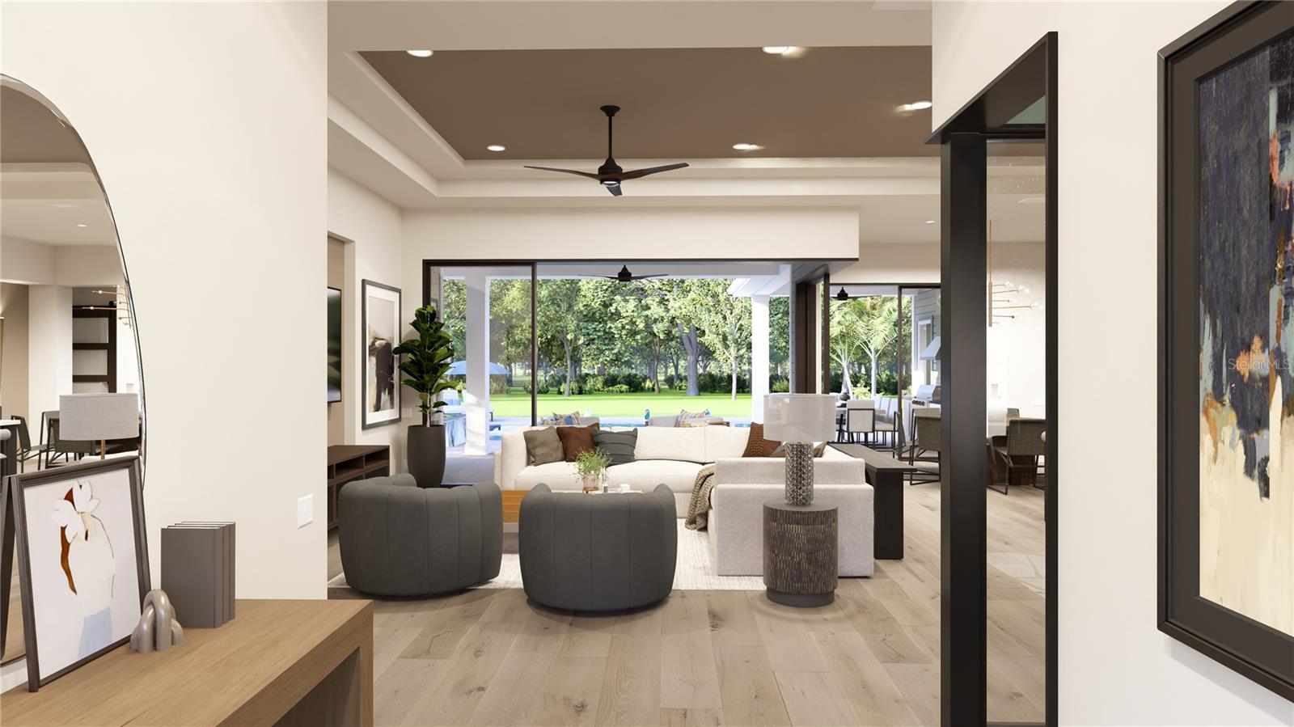
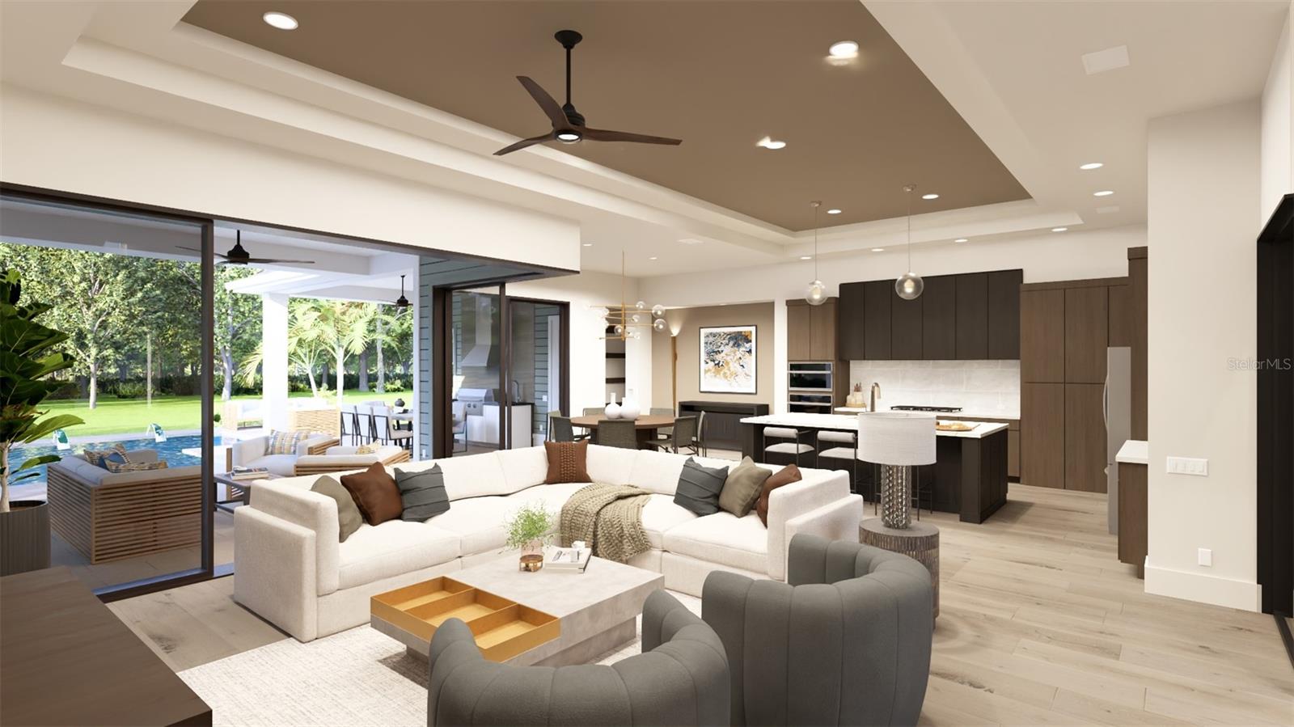
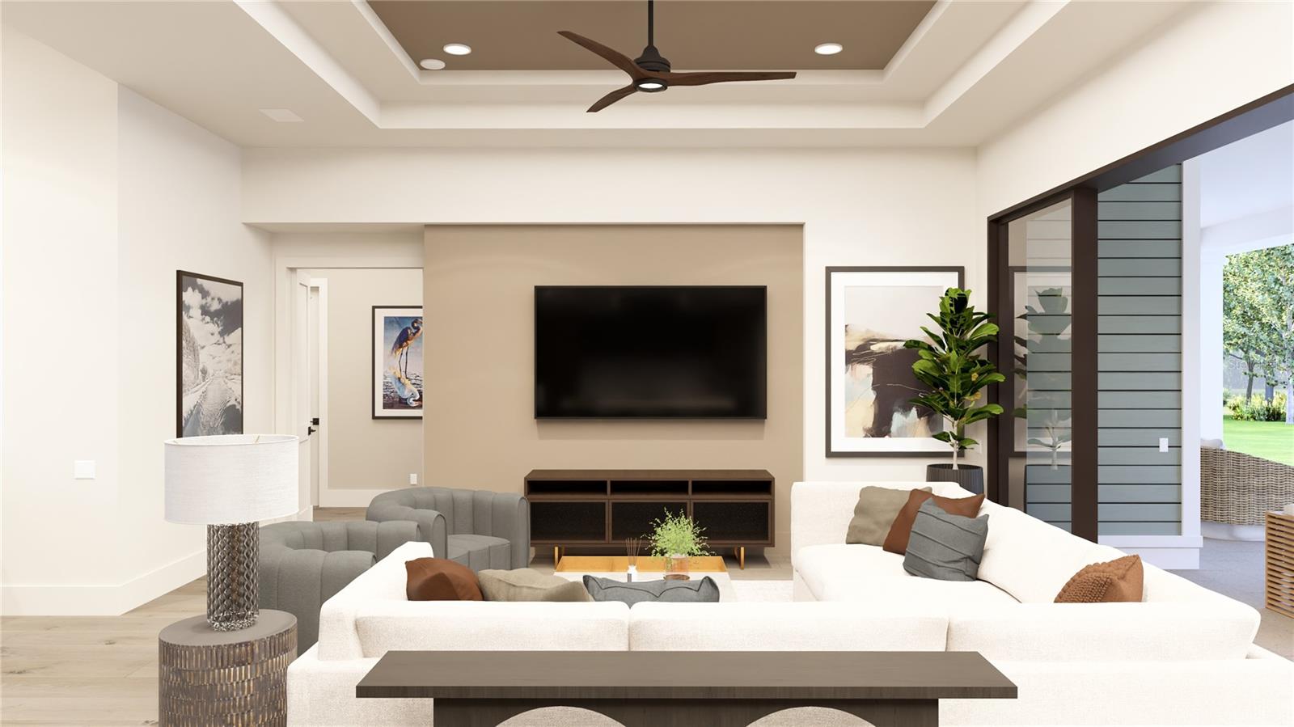
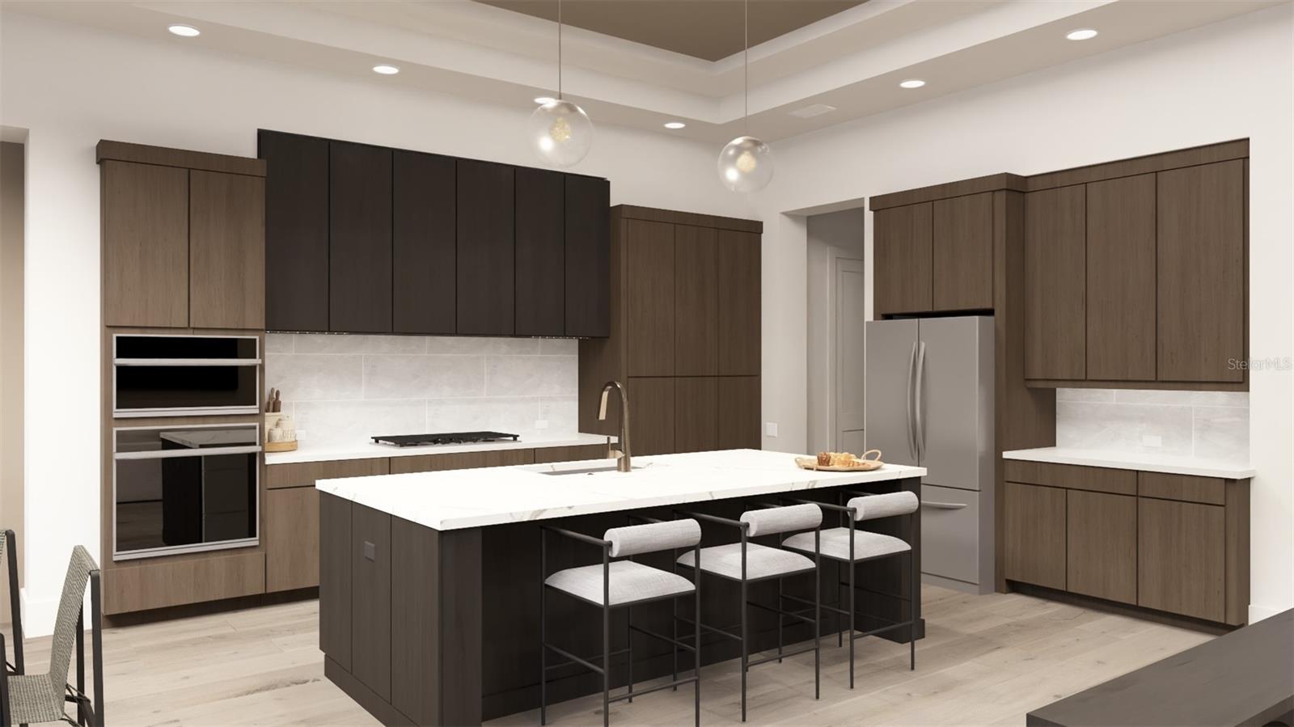
Under Construction. Introducing the Custom Meadow by AR Homes®, scheduled to be featured in the 2027 Spring Parade of Homes™. Currently under construction on a private one-acre homesite in The Garden at Flint Rock, this thoughtfully designed residence offers 3,266 square feet of refined, single-story living with four bedrooms, four bathrooms and a spacious three-car garage. Timeless Lowcountry-inspired architecture and a welcoming covered entry create an impressive first impression. Inside, a light-filled 16-foot foyer opens to an expansive great room, where a wall of sliding glass doors creates a seamless connection to the outdoor living area. The open-concept design is ideal for both everyday living and effortless entertaining. At the heart of the home, the chef’s kitchen is complemented by a generously sized hidden pantry with abundant cabinetry featuring a secondary refrigerator and sink, and upper and lower cabinetry providing additional workspace, storage and functionality. A flexible bonus room offers the perfect setting for a home office, fitness studio, media room or additional gathering space. Each bedroom is designed with comfort and privacy in mind, while the home’s spacious layout, elevated finishes and indoor-outdoor flow create a distinctly luxurious living experience. Enjoy Florida living at its finest with a spacious covered lanai featuring a beautifully appointed summer kitchen, perfect for outdoor dining and entertaining. The home also includes a pool stub-out, providing added convenience for a future pool installation. Located within Flint Rock, one of Alachua County’s most desirable luxury communities, this home offers a peaceful residential setting with convenient access to schools, hospitals, shopping, dining and the greater Gainesville area.

Save
Ask
Tour
Hide
Share
Listing Snapshot
Price 
$1,569,000
Days On Site 
48 Days
Bedrooms 
4
Inside Area (SqFt) 
3,266 sqft
Total Baths 
4
Full Baths 
4
Partial Baths 
N/A
Lot Size 
1.13 Acres
Year Built 
2026
MLS® Number 
GC542369
Status 
Active
Property Tax 
$6,276
HOA/Condo/Coop Fees 
$320 monthly
Sq Ft Source 
Builder
Friends & Family
Recent Activity
a week agoListing updated with changes from the MLS®
2 months agoListing first seen on site
General Features
Acres 
1.13
Attached Garage 
Yes
Direction Faces 
West
Foundation 
Slab
Garage 
Yes
Garage Spaces 
3
Green Energy Efficient 
AppliancesConstructionHVACInsulationLightingWater HeaterWindows
Home Warranty 
Yes
Levels 
One
Number Of Stories 
1
Parking 
DrivewayGarage Door OpenerGarage Faces SideOversizedAttached
Pets 
Number LimitYes
Property Condition 
Under ConstructionNew Construction
Property Sub Type 
Single Family Residence
Security 
Gated CommunitySecurity System OwnedSmoke Detector(s)
Sewer 
Septic Tank
SqFt Total 
4839
Style 
Custom
Utilities 
Cable AvailableElectricity AvailableNatural Gas AvailablePhone AvailableUnderground Utilities
Water Source 
PrivateWell
Zoning 
RES
Interior Features
Appliances 
CooktopDishwasherDisposalGas Water HeaterMicrowaveRange HoodRefrigeratorTankless Water Heater
Cooling 
Central Air
Flooring 
CarpetTile
Furnished 
Unfurnished
Heating 
CentralElectricHeat Pump
Interior 
Built-in FeaturesEat-in KitchenHigh CeilingsOpen FloorplanTray Ceiling(s)Walk-In Closet(s)
Laundry Features 
Electric Dryer HookupInsideLaundry RoomWasher Hookup
Window Features 
Double Pane WindowsENERGY STAR Qualified WindowsInsulated WindowsLow Emissivity Windows
Bonus Room 
Dimensions - 18x14Level - First
Great Room 
Dimensions - 20x20Level - First
Kitchen 
Dimensions - 20x16Level - First
Master Bedroom 
Dimensions - 14x19Level - First
Save
Ask
Tour
Hide
Share
Exterior Features
Construction Details 
HardiPlank TypeFrame
Exterior 
LightingOutdoor GrillOutdoor Kitchen
Lot Features 
ClearedCul-De-SacLandscapedPrivatePaved
Patio And Porch 
CoveredFront PorchRear Porch
Roof 
MetalShingle
Windows/Doors 
Double Pane WindowsENERGY STAR Qualified WindowsInsulated WindowsLow Emissivity Windows
Community Features
Association Amenities 
ClubhouseTrail(s)
Association Fee 
$320.0
Association Fee Frequency 
Monthly
Community Features 
GatedClubhouseSidewalksStreet Lights
MLS Area 
32618 - Archer
Township 
10
Financing Terms Available 
CashConventional
Roads 
AsphaltPaved
Schools
School District
Unknown
Elementary School
Myra Terwilliger Elementary School-AL
Middle School
Kanapaha Middle School-AL
High School
F. W. Buchholz High School-AL
Listing courtesy of BHGRE THOMAS GROUP (352) 871-0805


Listing information is provided by Participants of the Stellar MLS. IDX information is provided exclusively for personal, non-commercial use, and may not be used for any purpose other than to identify prospective properties consumers may be interested in purchasing. Information is deemed reliable but not guaranteed. Properties displayed may be listed or sold by various participants in the MLS Copyright 2026, Stellar MLS.
Last checked: 2026-09-24 07:07 PM EDT

Neighborhood & Commute
Source: Walkscore
Disclosure: Community information and market data powered by Constellation Data Labs. Information is deemed reliable but not guaranteed.
Save
Ask
Tour
Hide
Share
    Search For Charlotte Real Estate