

Save
Ask
Tour
Hide
Share
$179,700
98 Days On Site

13200 W NEWBERRY ROAD HH199
NEWBERRY, FL 32669

For Sale|Condominium|Active
2
Beds
3
Total Baths
2
Full Baths
1
Partial Bath
1,465
SqFt
$123
/SqFt
2001
Built
Subdivision:
GREENS CONDOS AT WEST END
County:
Alachua
Call Now: 352-888-1111
Is this the listing for you? We can help make it yours.
352-888-1111
13200 W NEWBERRY ROAD HH19913200 W NEWBERRY ROAD HH19913200 W NEWBERRY ROAD HH19913200 W NEWBERRY ROAD HH199
Save
Ask
Tour
Hide
Share

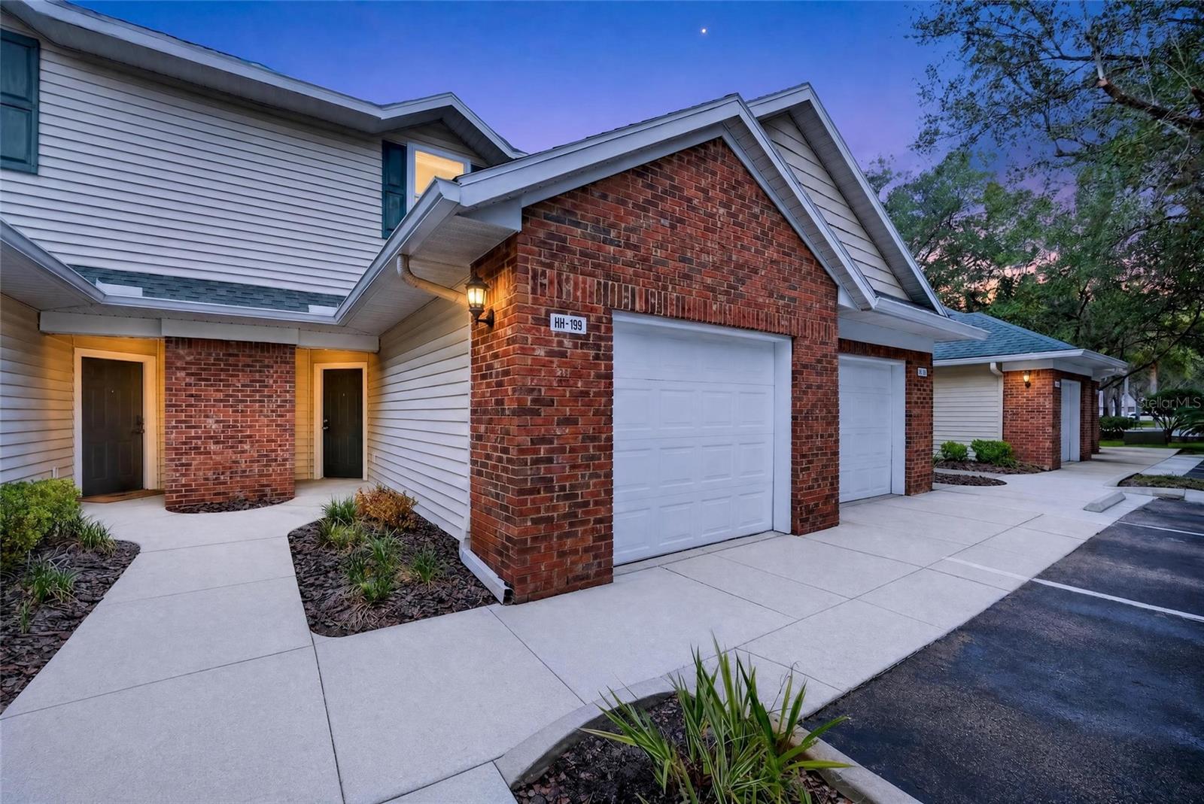
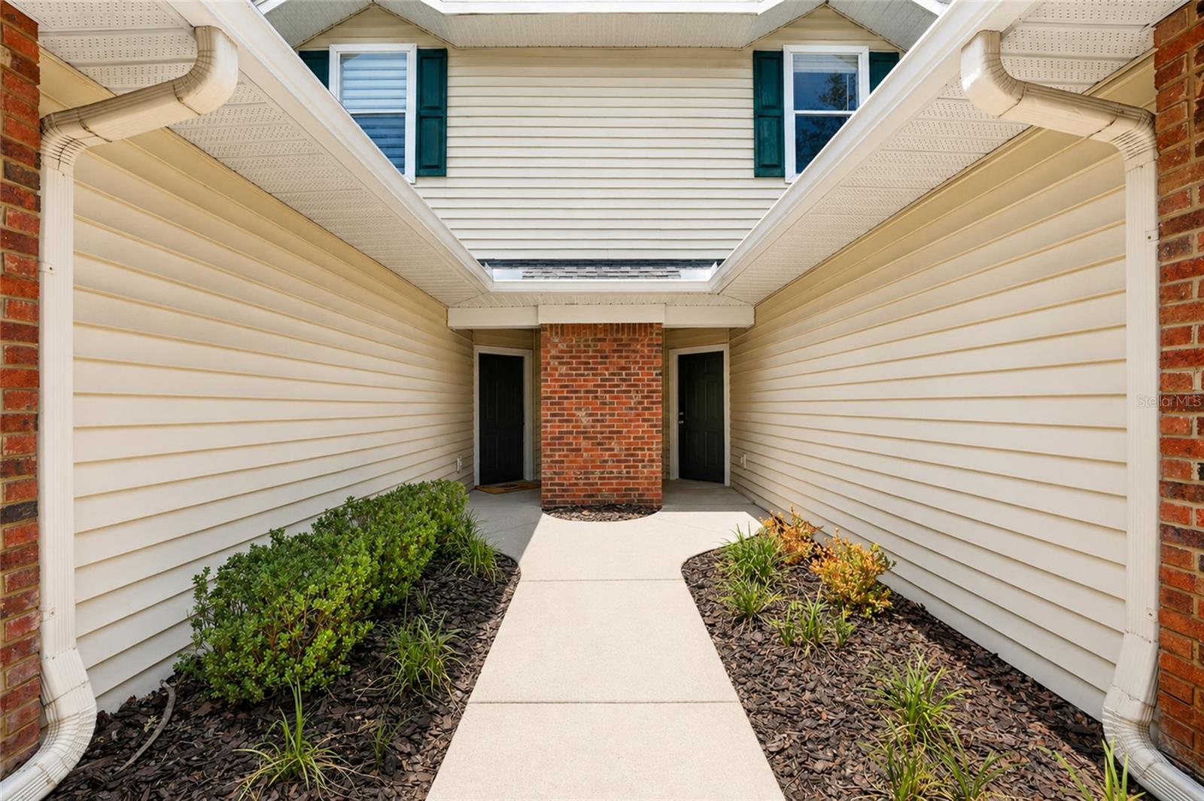
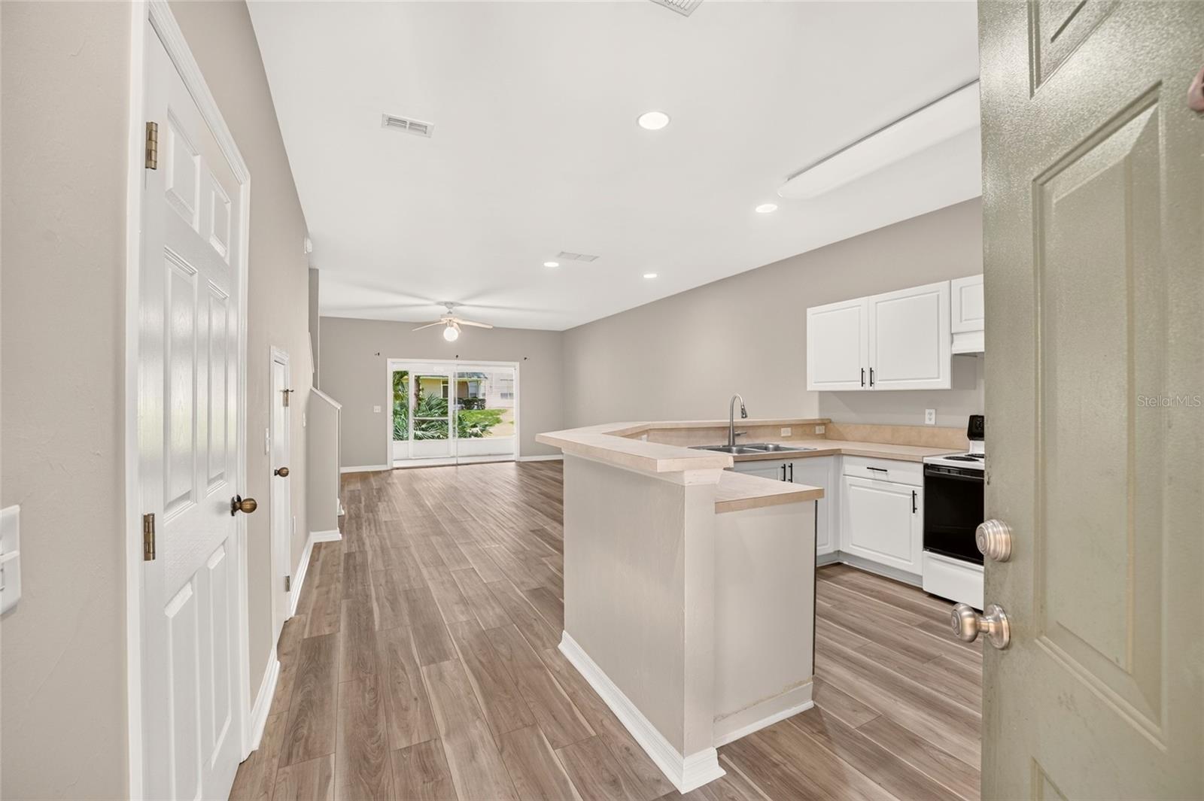
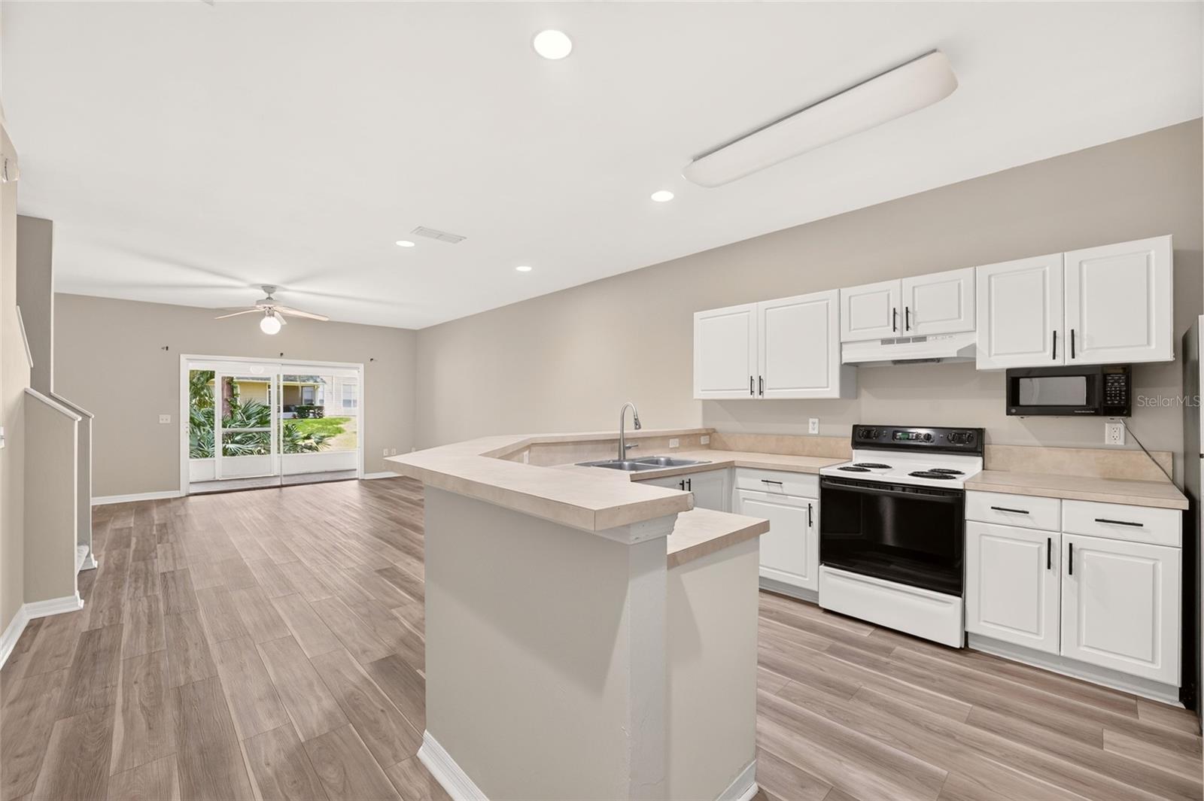
NEW INTERIOR PAINT AND NEW CARPET THROUGHOUT! Move-in-ready 2-bedroom, 2.5-bath condo offering 1,465 square feet in the gated Greens at West End. The bright, open main level features high ceilings, plank-style flooring, flexible living and dining areas, a convenient half bath, and an updated kitchen with generous cabinetry, ample workspace, and peninsula seating. Upstairs, both bedrooms include walk-in closets and private en suite baths; the primary bath offers dual sinks and a tub/shower combination. Additional highlights include an in-unit washer and dryer, attached one-car garage, extra storage, and a screened rear porch overlooking mature landscaping. Community amenities include a clubhouse, pool and spa, 24-hour fitness center and sauna, lighted tennis, pickleball and basketball courts, playground, dog run, and car-wash stations. Association dues cover exterior and grounds maintenance, pool maintenance, and security. Located near Tioga Town Center, Gainesville Health & Fitness, and Publix, with convenient access to I-75, the University of Florida, and Ben Hill Griffin Stadium. Enjoy generous space, extensive amenities, and low-maintenance living in a convenient west Gainesville/Newberry location.

Save
Ask
Tour
Hide
Share
Listing Snapshot
Price 
$179,700
Days On Site 
98 Days
Bedrooms 
2
Inside Area (SqFt) 
1,465 sqft
Total Baths 
3
Full Baths 
2
Partial Baths 
1
Lot Size 
0.02 Acres
Year Built 
2001
MLS Number 
GC542382
Status 
Active
Property Tax 
$4,187.19
HOA/Condo/Coop Fees 
$335 monthly
Sq Ft Source 
Public Records
Friends & Family
Recent Activity
a month agoListing updated with changes from the MLS
a month agoPrice changed to $179,700
3 months agoStatus changed to Active
3 months agoListing first seen on site
General Features
Acres 
0.02
Attached Garage 
Yes
Direction Faces 
South
Foundation 
Slab
Garage 
Yes
Garage Spaces 
1
Levels 
Two
Number Of Stories 
1
Parking 
AssignedAttached
Pets 
Yes
Property Sub Type 
Condominium
Sewer 
Public Sewer
SqFt Total 
1465
Utilities 
Electricity AvailableElectricity ConnectedWater AvailableWater Connected
Water Source 
Public
Zoning 
CONDO
Interior Features
Appliances 
DishwasherDisposalDryerMicrowaveRangeRefrigeratorWasher
Cooling 
Central Air
Flooring 
CarpetTileVinyl
Furnished 
Unfurnished
Heating 
Central
Interior 
High CeilingsWalk-In Closet(s)
Laundry Features 
InsideLaundry ClosetUpper Level
Bathroom 1 
Level - First
Bathroom 2 
Level - Upper
Bedroom 1 
Level - UpperFeatures - Ceiling Fan(s)
Kitchen 
Level - First
Living Room 
Level - First
Master Bathroom 
Level - UpperFeatures - Double Vanity
Master Bedroom 
Level - UpperFeatures - Ceiling Fan(s)
Save
Ask
Tour
Hide
Share
Exterior Features
Construction Details 
Vinyl Siding
Exterior 
LightingStorage
Patio And Porch 
EnclosedRear PorchScreened
Roof 
Shingle
Community Features
Association Fee 
$335.0
Association Fee Frequency 
Monthly
Community Features 
GatedClubhouseFitness CenterPlaygroundPoolSidewalksTennis Court(s)
MLS Area 
32669 - Newberry
Township 
10
Financing Terms Available 
CashConventional
Roads 
Paved
Listing courtesy of REAL BROKER, LLC (352) 317-0707


Listing information is provided by Participants of the Stellar MLS. IDX information is provided exclusively for personal, non-commercial use, and may not be used for any purpose other than to identify prospective properties consumers may be interested in purchasing. Information is deemed reliable but not guaranteed. Properties displayed may be listed or sold by various participants in the MLS Copyright 2026, Stellar MLS.
Last checked: 2026-11-06 02:02 PM EST

Neighborhood & Commute
Source: Walkscore
Disclosure: Community information and market data powered by Constellation Data Labs. Information is deemed reliable but not guaranteed.
Save
Ask
Tour
Hide
Share
    Search For Charlotte Real Estate