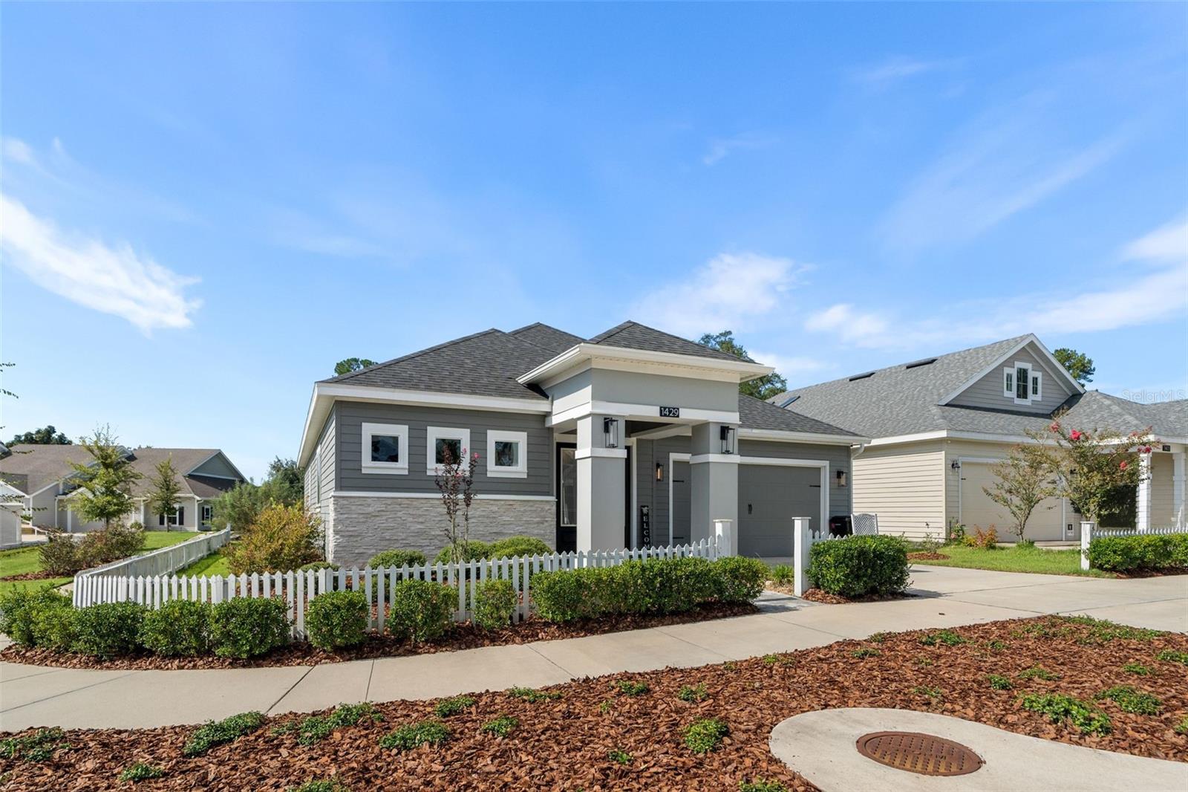
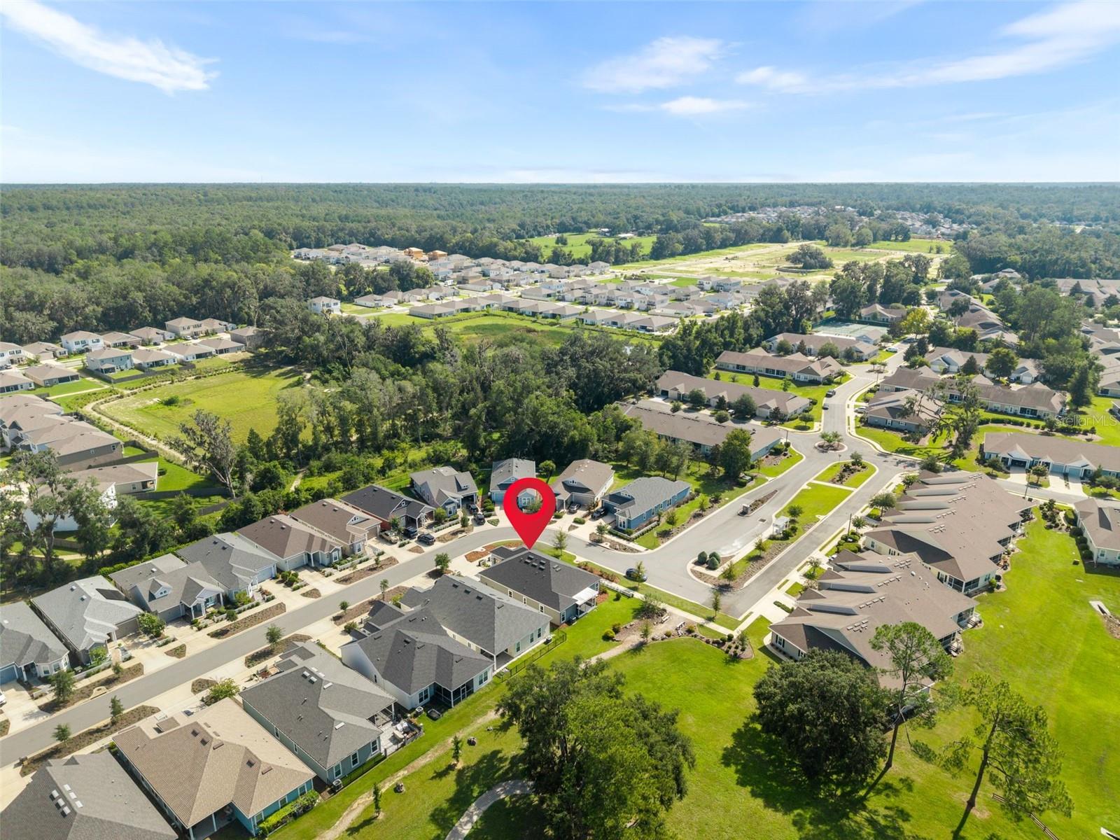
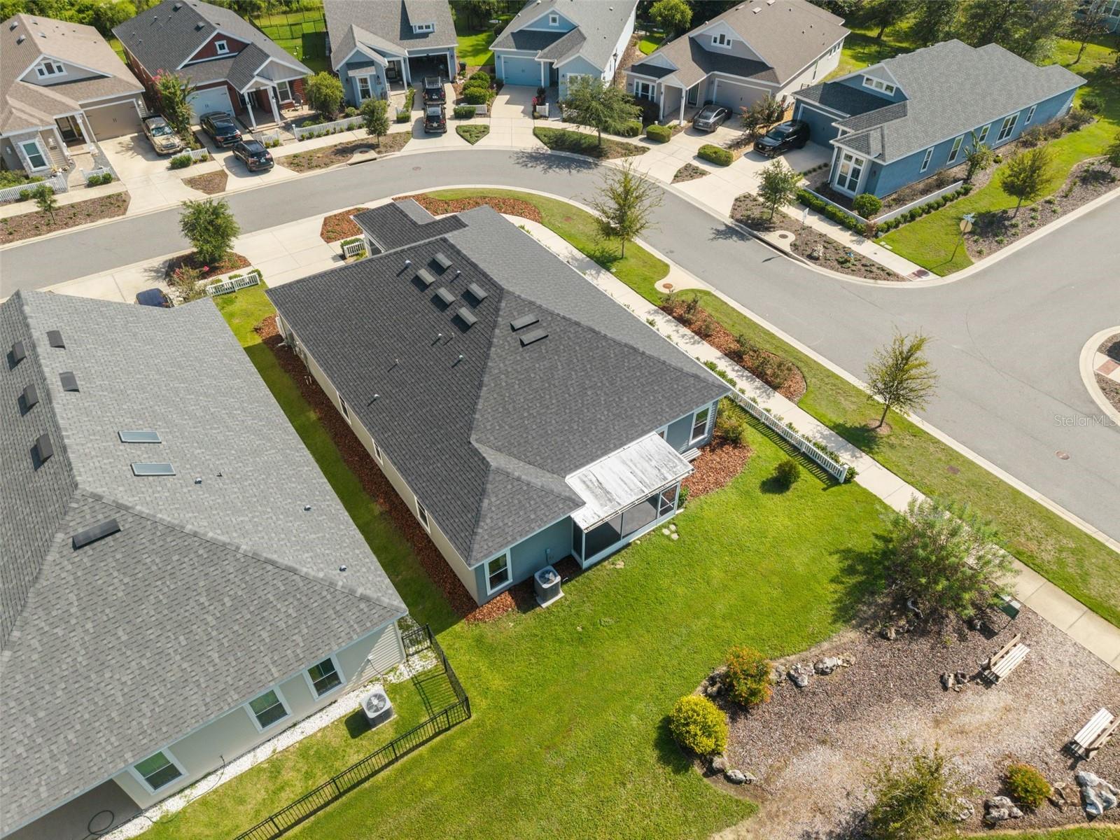
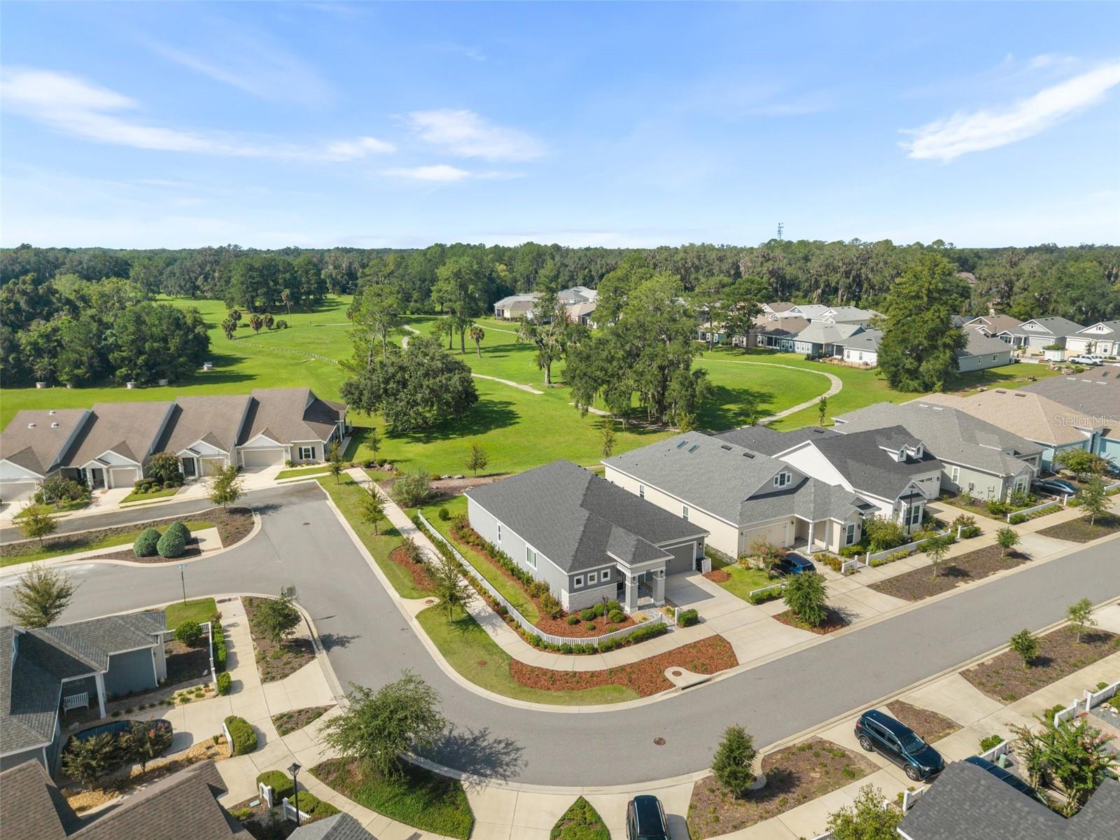
Rare opportunity in Fairway Pointe at West End! According to the seller, only two Lisa models were built in the community, and this is the only one situated on a corner lot. Built in 2021 by Kara Bolton Homes, this thoughtfully designed home offers 4 bedrooms, 2 bathrooms, a dedicated study, and 2,234 sq. ft. Highlights include 10-ft ceilings, LVP flooring, a gas cooktop, built-in oven and microwave, and a screened lanai. The spacious primary suite features dual quartz vanities, a tiled walk-in shower, and a walk-in closet. Additional features include a Rinnai tankless gas water heater, smart-home features, irrigation system, and 2-car garage. HOA amenities include high-speed internet, a community pool, tennis courts, and pickleball. Conveniently located near Tioga Town Center, shopping, dining, and everyday conveniences. Schedule your private showing today!
Save
Ask
Tour
Hide
Share
Listing Snapshot
Price
$487,000
Days On Site
49 Days
Bedrooms
4
Inside Area (SqFt)
2,234 sqft
Total Baths
2
Full Baths
2
Partial Baths
N/A
Lot Size
0.12 Acres
Year Built
2021
MLS® Number
GC542431
Status
Active
Property Tax
$6,612
HOA/Condo/Coop Fees
$125 monthly
Sq Ft Source
Public Records
Friends & Family
React
Comment
Invite
No Comments Yet
Did you know? You can invite friends and family to your search. They can join your search, rate and discuss listings with you.
Recent Activity
4 days ago
Listing updated with changes from the MLS®
5 days ago
Price changed to $487,000
2 months ago
Listing first seen on site
General Features
Acres
0.12
Attached Garage
Yes
Direction Faces
North
Foundation
Slab
Garage
Yes
Garage Spaces
2
Levels
Multi/Split
Number Of Stories
1
Parking
Garage Door OpenerAttached
Pets
Yes
Property Sub Type
Single Family Residence
Security
Security SystemSecurity System OwnedSmoke Detector(s)
Sewer
Public Sewer
SqFt Total
2887
Utilities
Cable AvailableNatural Gas AvailableCable ConnectedElectricity ConnectedNatural Gas ConnectedWater Connected
Water Source
Public
Zoning
RES
Interior Features
Appliances
CooktopDishwasherDisposalExhaust FanGas Water HeaterMicrowaveRange HoodRefrigerator
Cooling
Central Air
Flooring
CarpetTile
Furnished
Unfurnished
Heating
Central
Interior
High CeilingsOpen FloorplanSmart HomeStone Counters
Listing courtesy of REMAX SELECT PARTNERS (928) 366-3210
Listing information is provided by Participants of the Stellar MLS. IDX information is provided exclusively for personal, non-commercial use, and may not be used for any purpose other than to identify prospective properties consumers may be interested in purchasing. Information is deemed reliable but not guaranteed. Properties displayed may be listed or sold by various participants in the MLS Copyright 2026, Stellar MLS.
Last checked: 2026-09-26 08:52 AM EDT
Neighborhood & Commute
Source: Walkscore
Disclosure: Community information and market data powered by Constellation Data Labs. Information is deemed reliable but not guaranteed.





Did you know? You can invite friends and family to your search. They can join your search, rate and discuss listings with you.