


2817 NW 31ST AVENUEGAINESVILLE, FL 32605
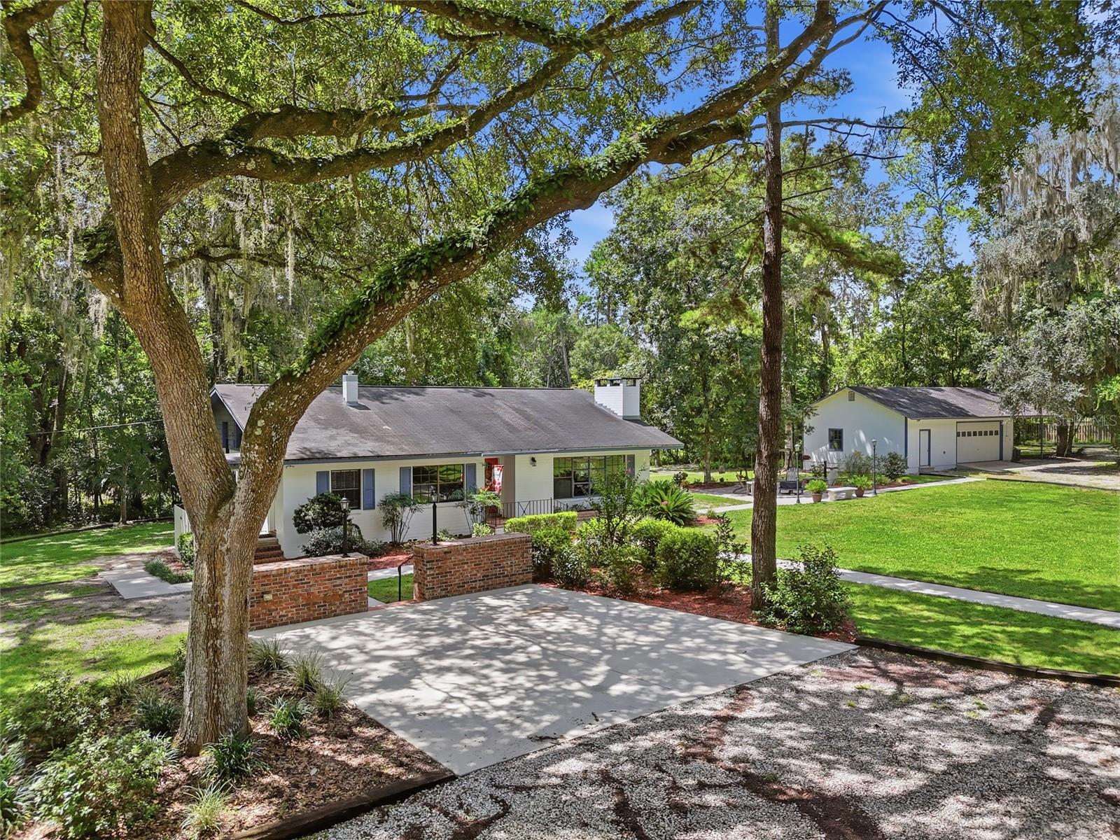
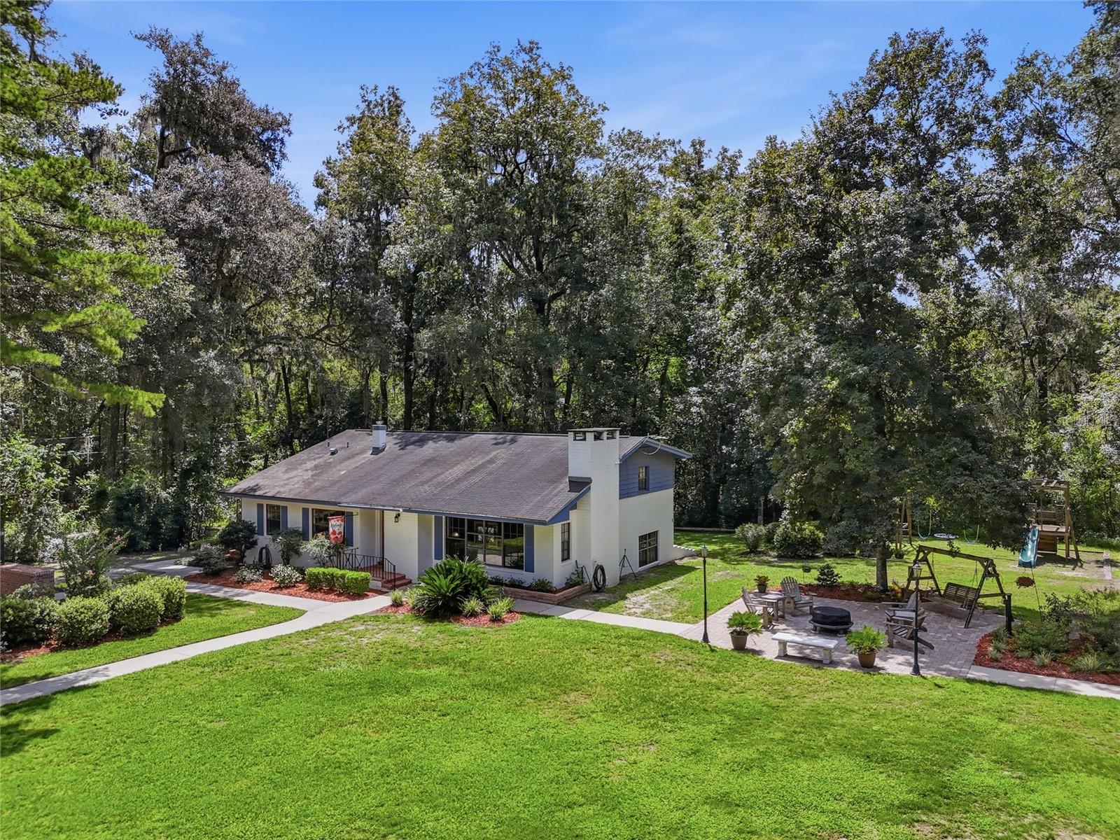
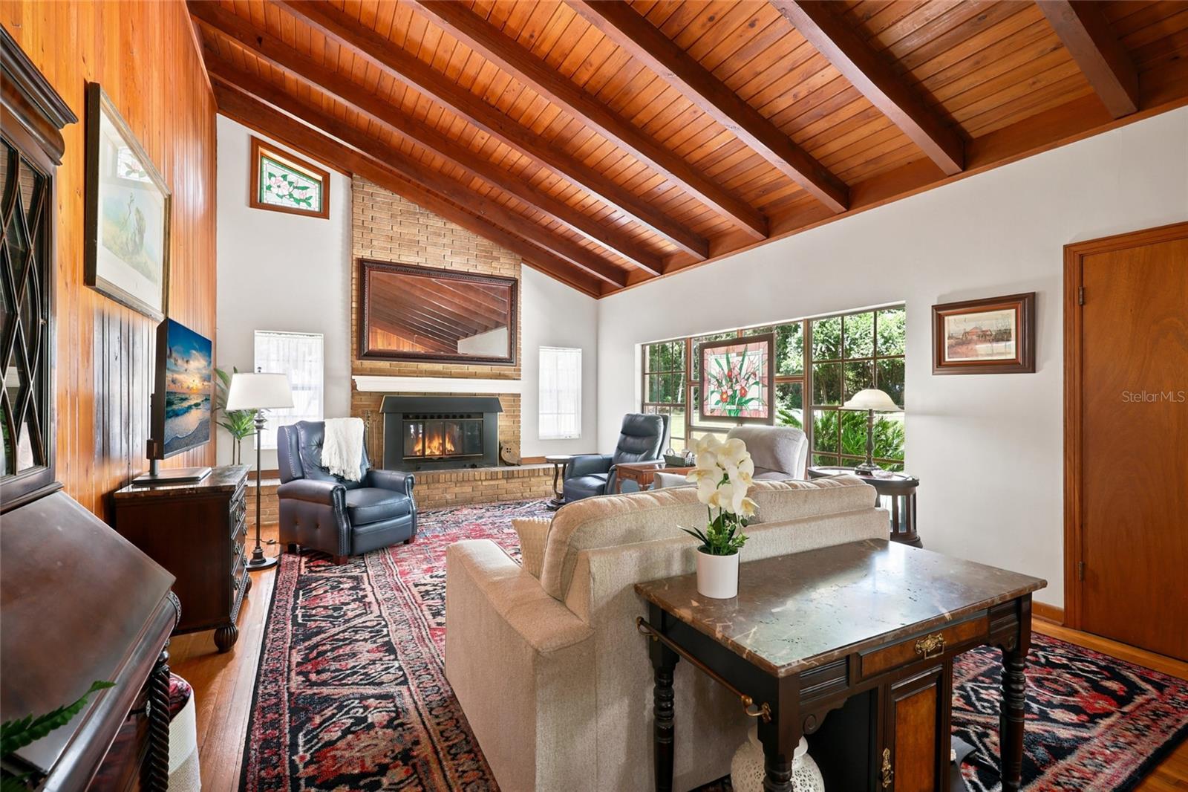
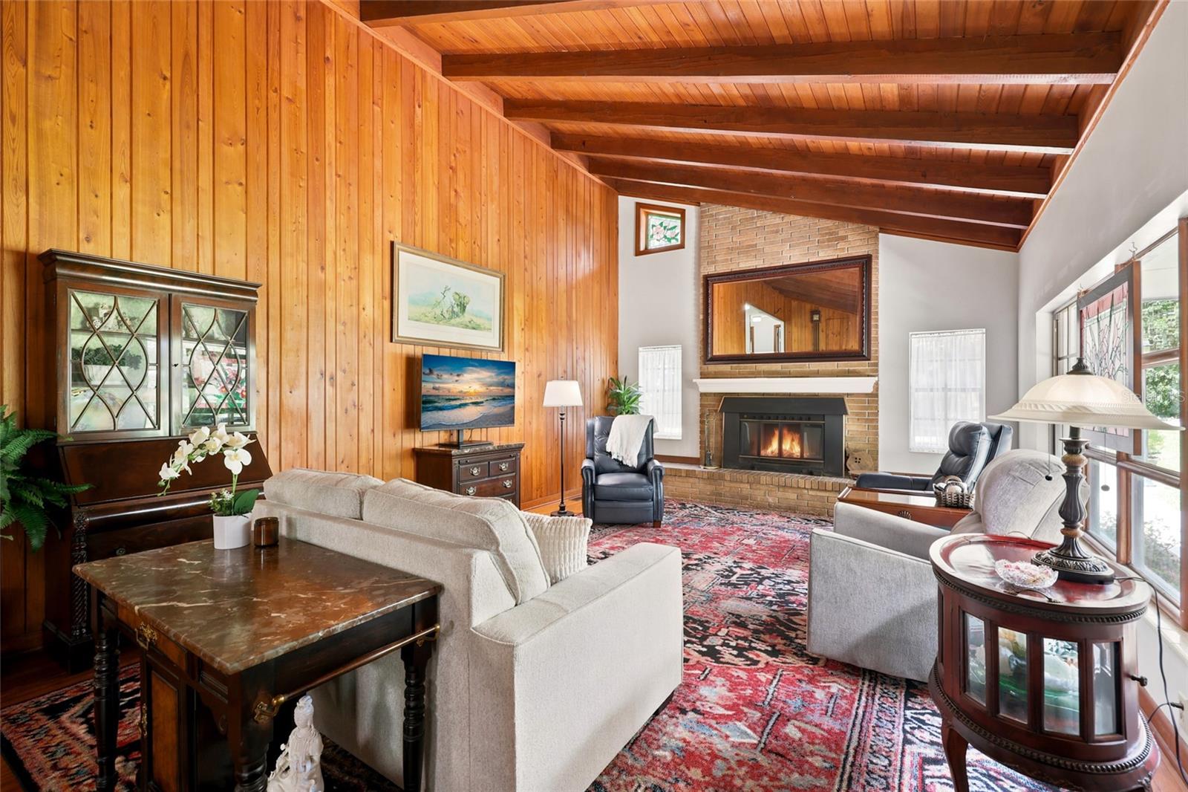
NEW ROOF with acceptable offer! Welcome to a Gainesville property where privacy, character, and convenience come together on nearly two acres of landscaped grounds. Nestled on 1.96 acres shaded by mature trees, this well-maintained home offers a rare sense of seclusion while remaining close to everything northwest Gainesville has to offer. Just minutes from the University of Florida, UF Health, HCA Florida North Florida Hospital, shopping, dining, and schools, this is an opportunity to enjoy your own retreat without sacrificing accessibility. From the moment you arrive, the property's mature landscaping and wooded surroundings create a welcoming sense of place. Inside, the home is filled with character and architectural details. The main living areas flow together, with wood-plank flooring extending through the living and dining rooms, and upstairs throughout the bedrooms. The living room serves as a captivating gathering space, featuring rich wood walls, a cozy fireplace, and a ceiling accented with wood beams that bring warmth and craftsmanship to the space. Positioned between the living room and kitchen, the dining area offers a setting for family meals or entertaining guests. The updated kitchen blends functionality with timeless appeal, featuring easy-care vinyl flooring, custom wood cabinetry, solid-surface countertops, and a gas range. Three bedrooms and two bathrooms are located upstairs. The spacious primary bedroom features a large walk-in closet for ample storage, along with an en-suite bathroom with tiled walk-in shower. The two guest bedrooms have access to a hall bathroom with a tub-shower combo. Downstairs, an additional family room provides flexible living space for movie nights, working from home, or relaxing away from the main living areas. Flagstone tile flooring, generous windows, and a warm wood-paneled ceiling continue the home's distinctive natural aesthetic while creating an inviting atmosphere. Convenience continues with a dedicated laundry room complete with washer and dryer, along with a single-car attached garage. The home is also equipped with a Generac whole-house generator powered by natural gas, providing valuable peace of mind and dependable backup power for the main residence. Step outside and discover where this property truly shines. A paver patio with fire pit and a playground area overlook the expansive, tree-lined grounds, creating a wonderful setting for outdoor entertaining, relaxing evenings, and enjoying the tranquility of your private acreage. For those needing serious workspace, storage, or hobby accommodations, the property delivers in a big way. The detached garage/workshop is equipped with 200-amp electrical service, its own separate meter and dedicated power line, an air compressor, and a water hookup. Whether you're looking for a workshop, hobby space, home-based project area, or substantial storage, this separate structure is ready to accommodate your needs. Adding even more utility is a 24' x 25' metal carport with a paved foundation, providing covered space for vehicles, equipment, recreational items, or additional storage. Lovingly cared for and exceptionally positioned in northwest Gainesville, this property offers a unique combination of nearly two acres, natural beauty, distinctive architectural character, flexible living areas, substantial workshop space, and modern conveniences. This is a property you'll want to experience in person. Schedule your private showing today!
| yesterday | Listing updated with changes from the MLS® | |
| 7 days ago | Listing first seen on site |

Listing information is provided by Participants of the Stellar MLS. IDX information is provided exclusively for personal, non-commercial use, and may not be used for any purpose other than to identify prospective properties consumers may be interested in purchasing. Information is deemed reliable but not guaranteed. Properties displayed may be listed or sold by various participants in the MLS Copyright 2026, Stellar MLS.
Last checked: 2026-09-10 01:40 PM EDT
