Save
Ask
Tour
Hide
Share
$379,900
40 Days On Site

9004 SW 79TH AVENUE
GAINESVILLE, FL 32608

For Sale|Single Family Residence|Active
4
Beds
2
Total Baths
2
Full Baths
1,898
SqFt
$200
/SqFt
2012
Built
Subdivision:
WILLOW OAK PLANTATION
County:
Alachua
Call Now: 352-888-1111
Is this the listing for you? We can help make it yours.
352-888-1111
9004 SW 79TH AVENUE9004 SW 79TH AVENUE9004 SW 79TH AVENUE9004 SW 79TH AVENUE
Save
Ask
Tour
Hide
Share

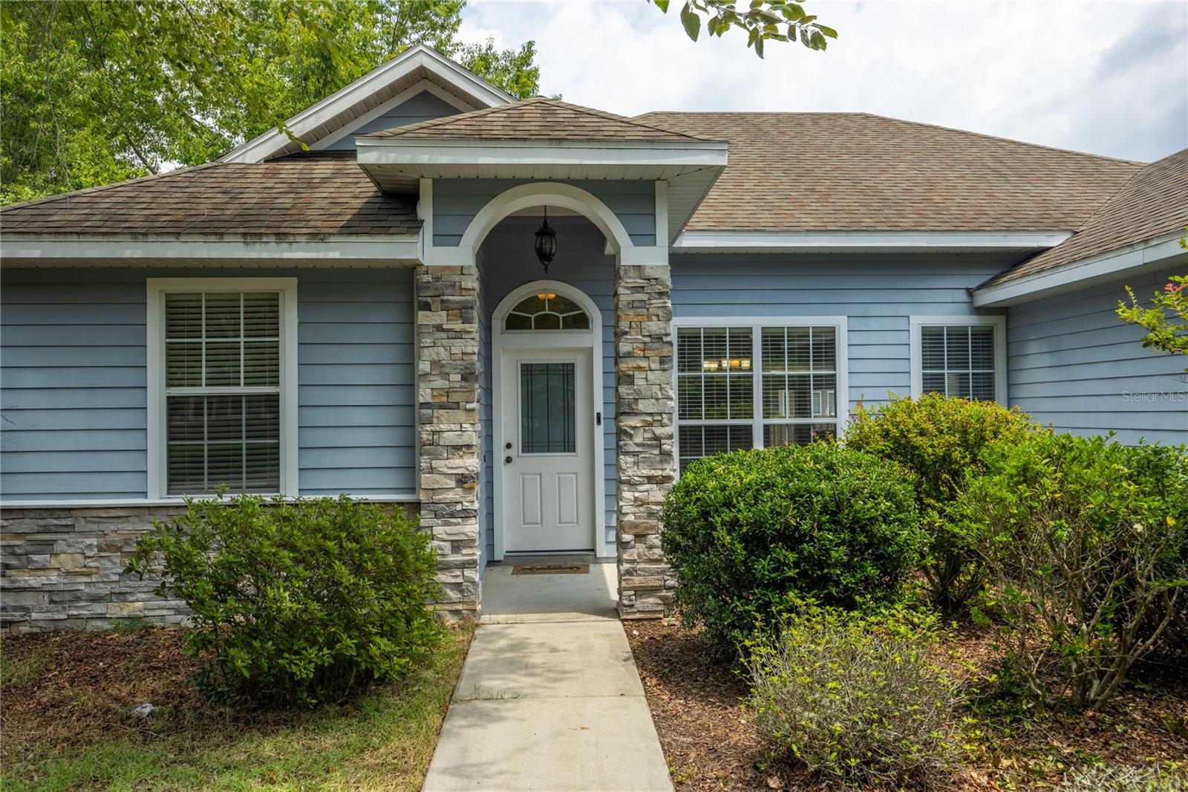
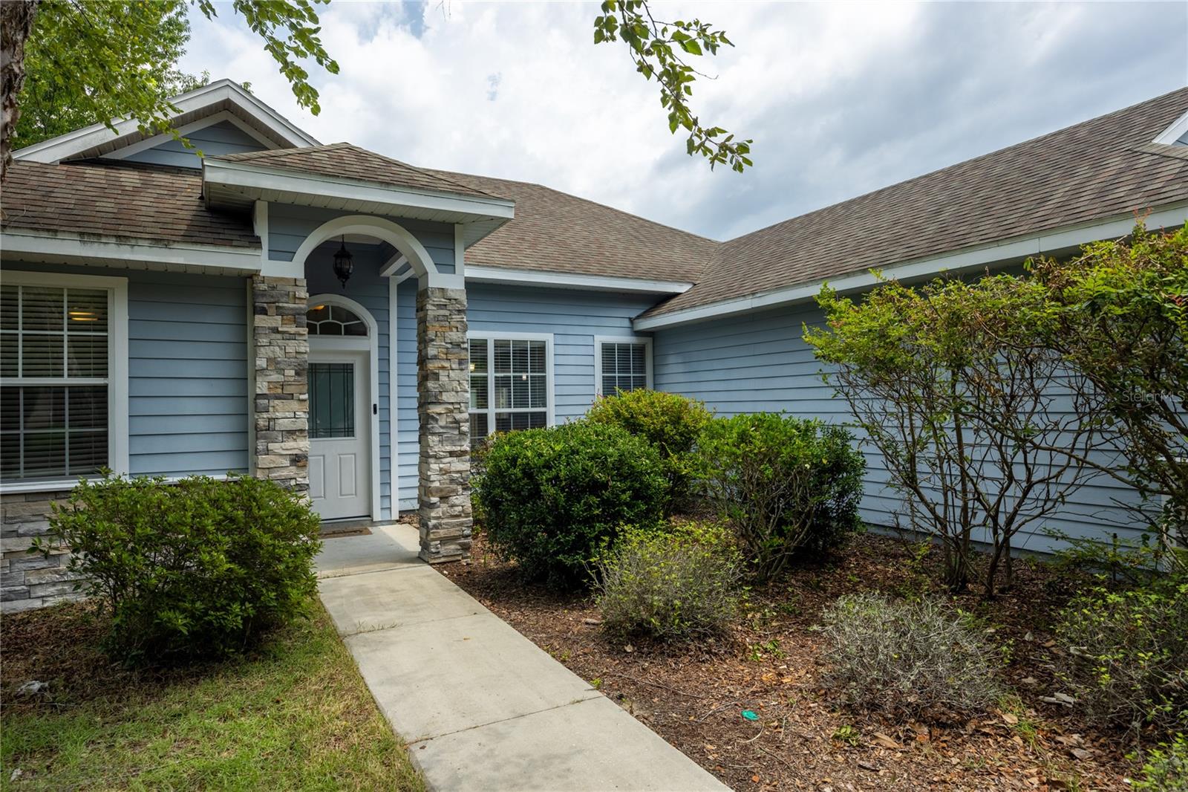
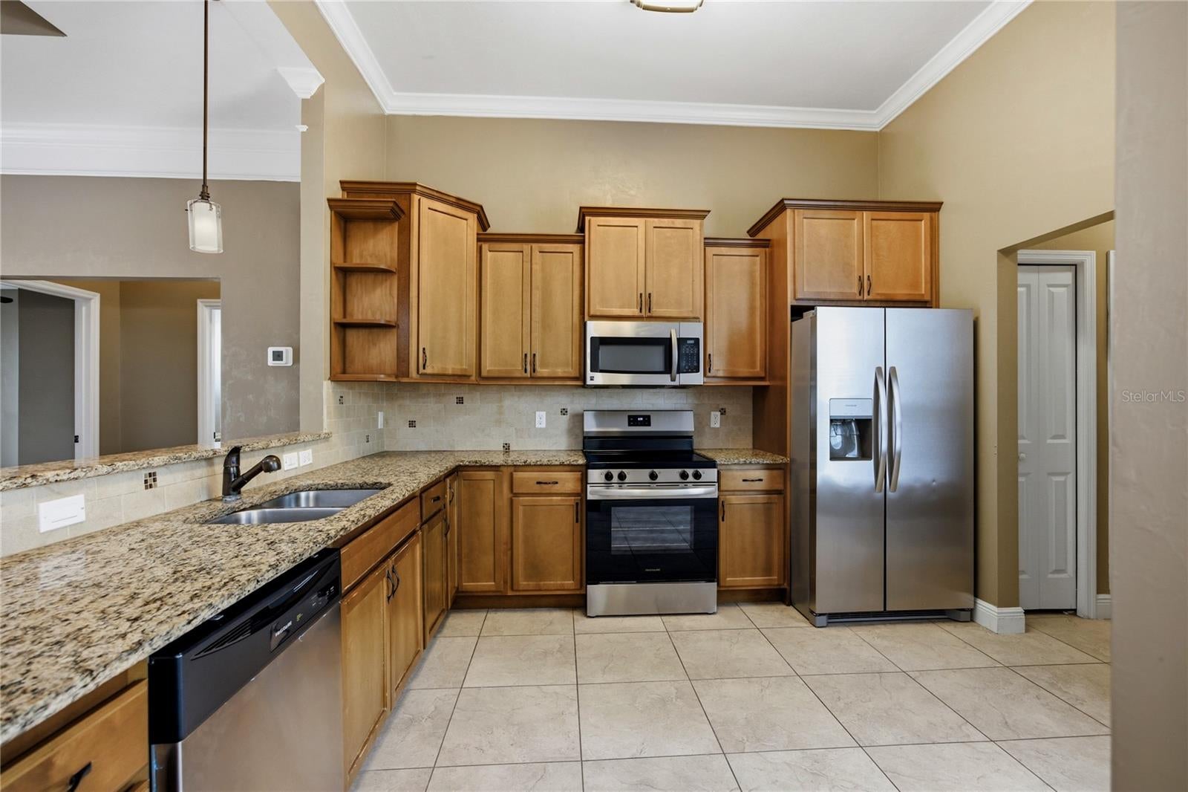
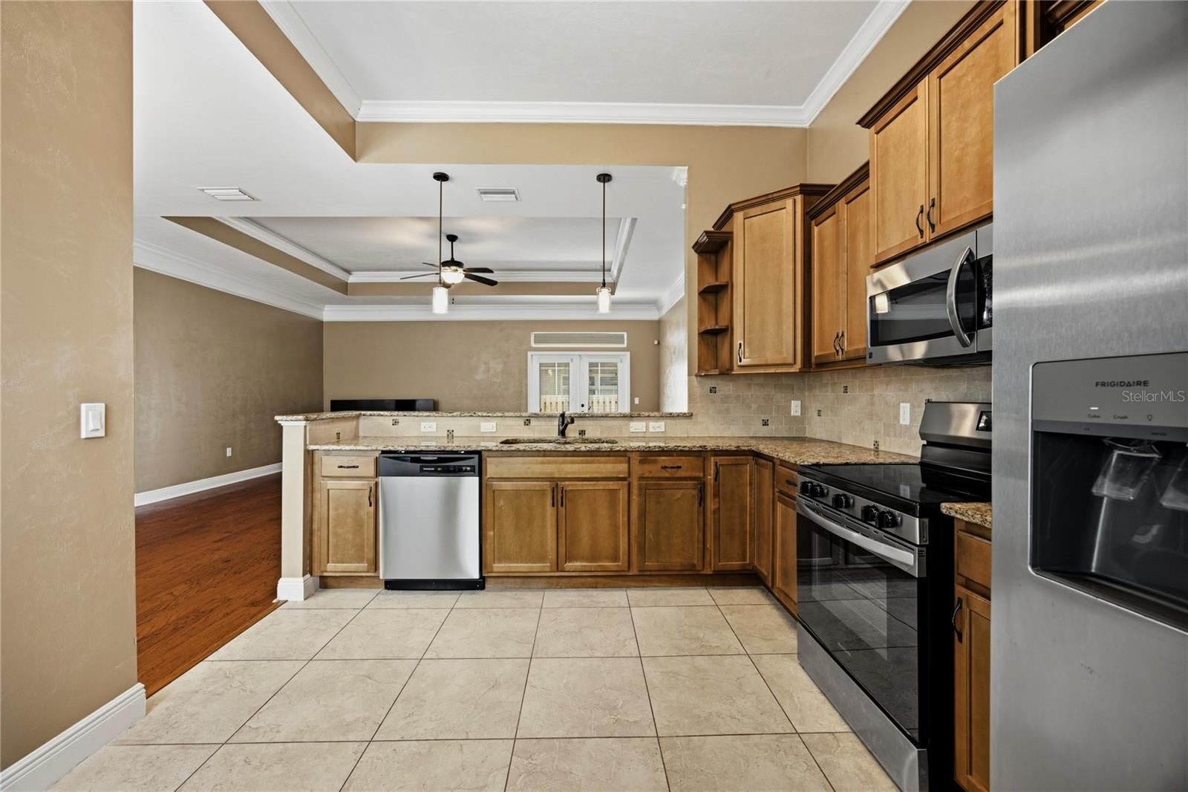
Welcome to 9004 SW 79th Avenue in the desirable Willow Oak community! This beautifully updated 4-bedroom, 2-bath home offers an open-concept 3-way split floor plan designed for comfortable living and effortless entertaining. Step inside to discover fresh interior paint, new bedroom carpet, Mohawk engineered hardwood floors, elegant crown molding, and abundant natural light throughout. The spacious living area features a stunning double tray ceiling with ambient lighting, creating a warm and inviting atmosphere. The chef's kitchen is equipped with granite countertops, custom maple cabinetry, brand-new stainless steel appliances, and opens seamlessly to the living and dining spaces. The private primary suite offers a relaxing retreat with tray ceilings, granite countertops, and quality finishes. French doors lead to an inviting patio and expanded outdoor living space overlooking beautifully landscaped grounds with green space across the street and a side easement for added privacy. Additional upgrades include a new HVAC system, tankless gas water heater, Hardie board siding with stone accents, irrigation system, brand new washer and dryer, and security alarm. Conveniently located near the University of Florida, UF Health, shopping, dining, and parks, this move-in-ready home offers the perfect combination of style, comfort, and location. Schedule your private showing today!

Save
Ask
Tour
Hide
Share
Listing Snapshot
Price 
$379,900
Days On Site 
40 Days
Bedrooms 
4
Inside Area (SqFt) 
1,898 sqft
Total Baths 
2
Full Baths 
2
Partial Baths 
N/A
Lot Size 
0.15 Acres
Year Built 
2012
MLS® Number 
GC542457
Status 
Active
Property Tax 
$7,596
HOA/Condo/Coop Fees 
$44 monthly
Sq Ft Source 
Public Records
Friends & Family
Recent Activity
6 days agoListing updated with changes from the MLS®
a month agoListing first seen on site
General Features
Acres 
0.15
Attached Garage 
Yes
Direction Faces 
South
Foundation 
Slab
Garage 
Yes
Garage Spaces 
2
Levels 
One
Parking 
Attached
Pets 
Yes
Property Sub Type 
Single Family Residence
Sewer 
Public Sewer
SqFt Total 
2495
Utilities 
Cable AvailableElectricity ConnectedPhone AvailableSewer ConnectedUnderground UtilitiesWater Connected
Water Source 
Public
Zoning 
R-1B
Interior Features
Appliances 
DishwasherDryerElectric Water HeaterMicrowaveRangeRefrigeratorWasher
Cooling 
Central Air
Flooring 
CarpetTileWood
Furnished 
Unfurnished
Heating 
CentralElectricHeat Pump
Interior 
Crown MoldingEat-in KitchenHigh CeilingsOpen FloorplanStone CountersTray Ceiling(s)Walk-In Closet(s)
Laundry Features 
InsideLaundry Room
Window Features 
Blinds
Kitchen 
Level - FirstFeatures - Bar, Breakfast Bar, Granite Counters, Pantry
Living Room 
Level - First
Master Bedroom 
Level - First
Save
Ask
Tour
Hide
Share
Exterior Features
Construction Details 
HardiPlank TypeStone
Patio And Porch 
CoveredPatioRear Porch
Roof 
Shingle
Windows/Doors 
Blinds
Community Features
Association Amenities 
ClubhousePlayground
Association Fee 
$44.0
Association Fee Frequency 
Monthly
Community Features 
ClubhousePoolSidewalksStreet Lights
MLS Area 
32608 - Gainesville
Township 
10
Financing Terms Available 
CashConventionalFHAUSDA Loan
Roads 
Paved
Listing courtesy of WATSON REALTY CORP (352) 538-3811


Listing information is provided by Participants of the Stellar MLS. IDX information is provided exclusively for personal, non-commercial use, and may not be used for any purpose other than to identify prospective properties consumers may be interested in purchasing. Information is deemed reliable but not guaranteed. Properties displayed may be listed or sold by various participants in the MLS Copyright 2026, Stellar MLS.
Last checked: 2026-09-15 07:43 PM EDT

Neighborhood & Commute
Source: Walkscore
Disclosure: Community information and market data powered by Constellation Data Labs. Information is deemed reliable but not guaranteed.
Save
Ask
Tour
Hide
Share
    Search For Charlotte Real Estate