


7200 SW 8TH AVENUE H48GAINESVILLE, FL 32607
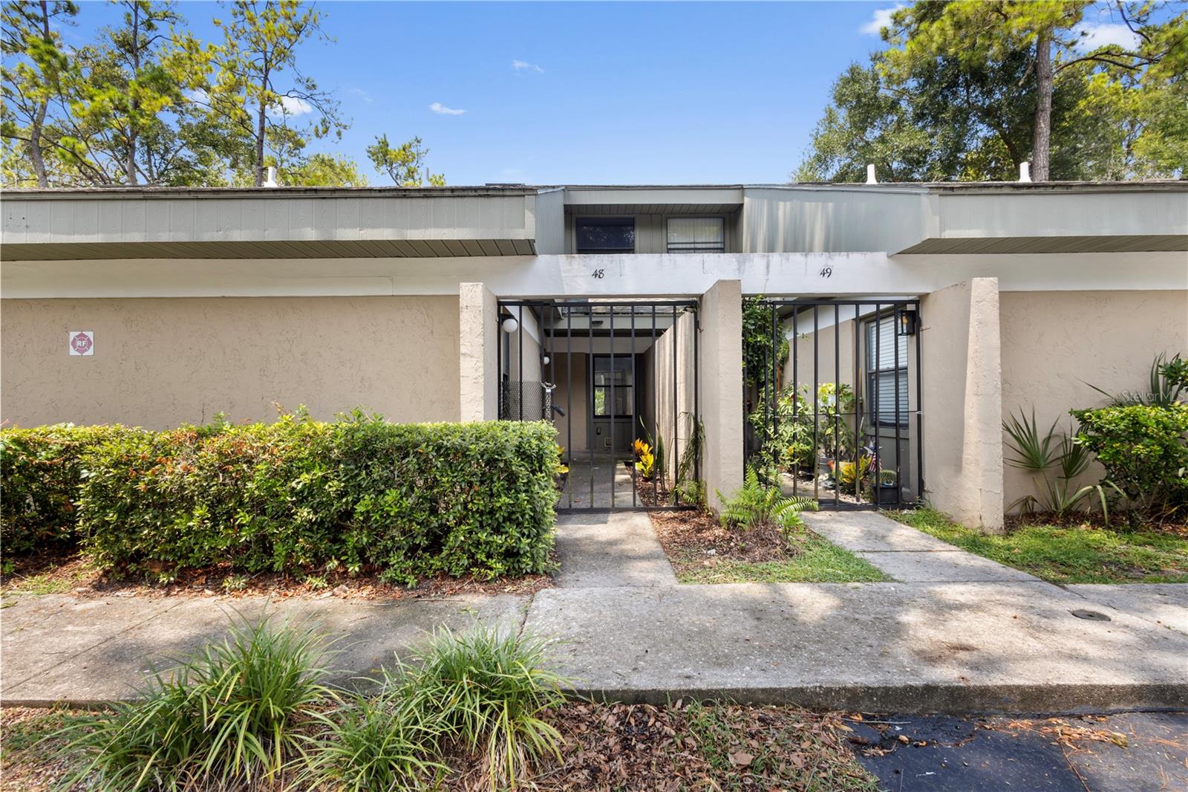
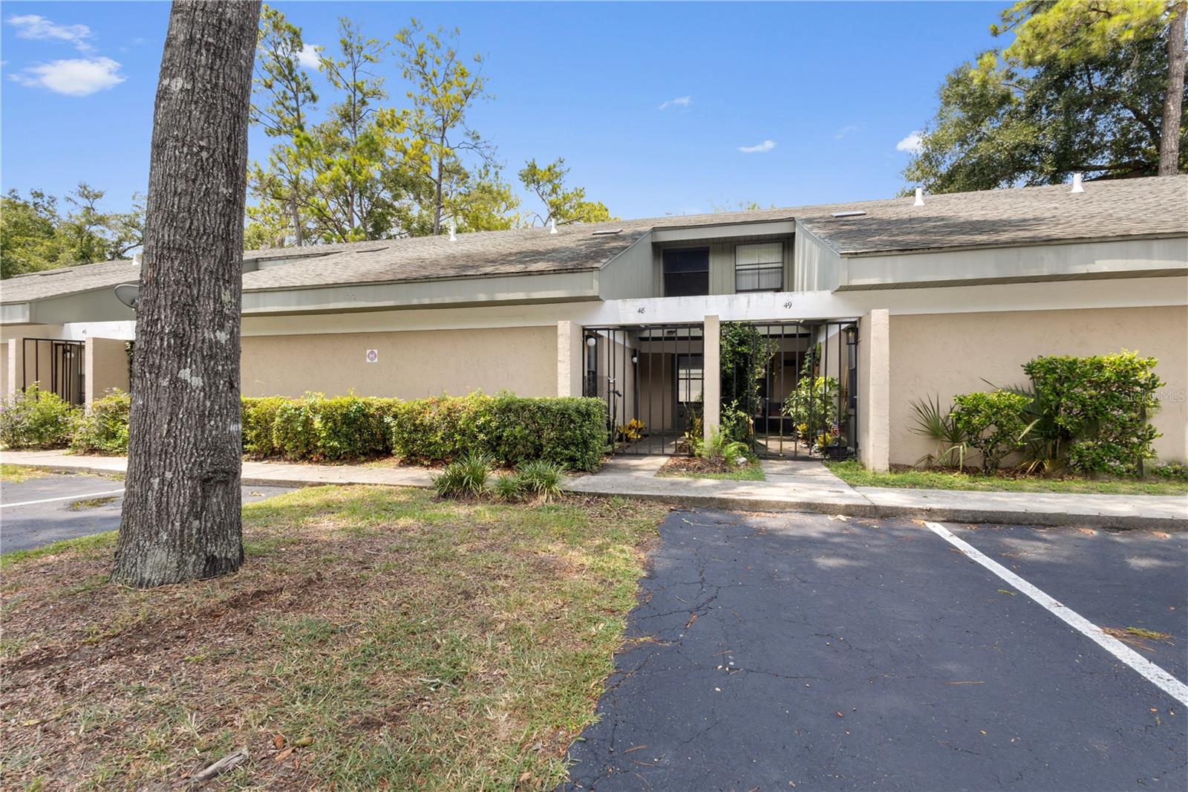
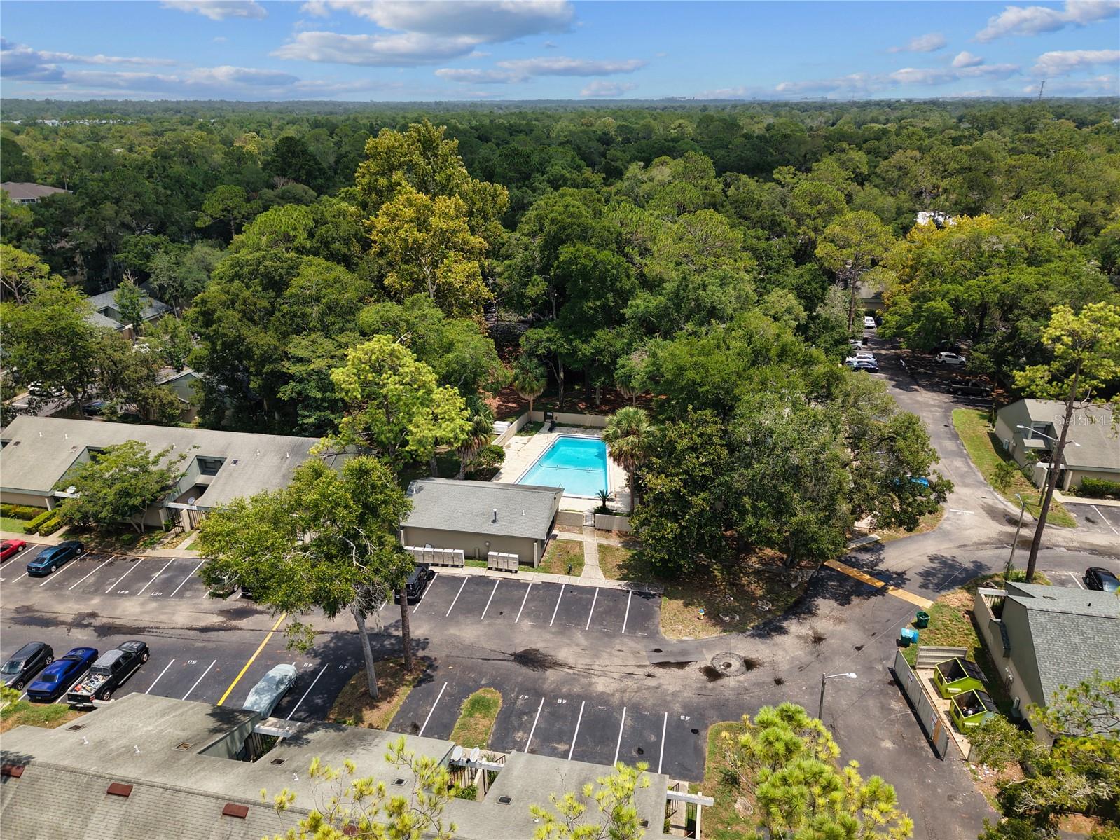
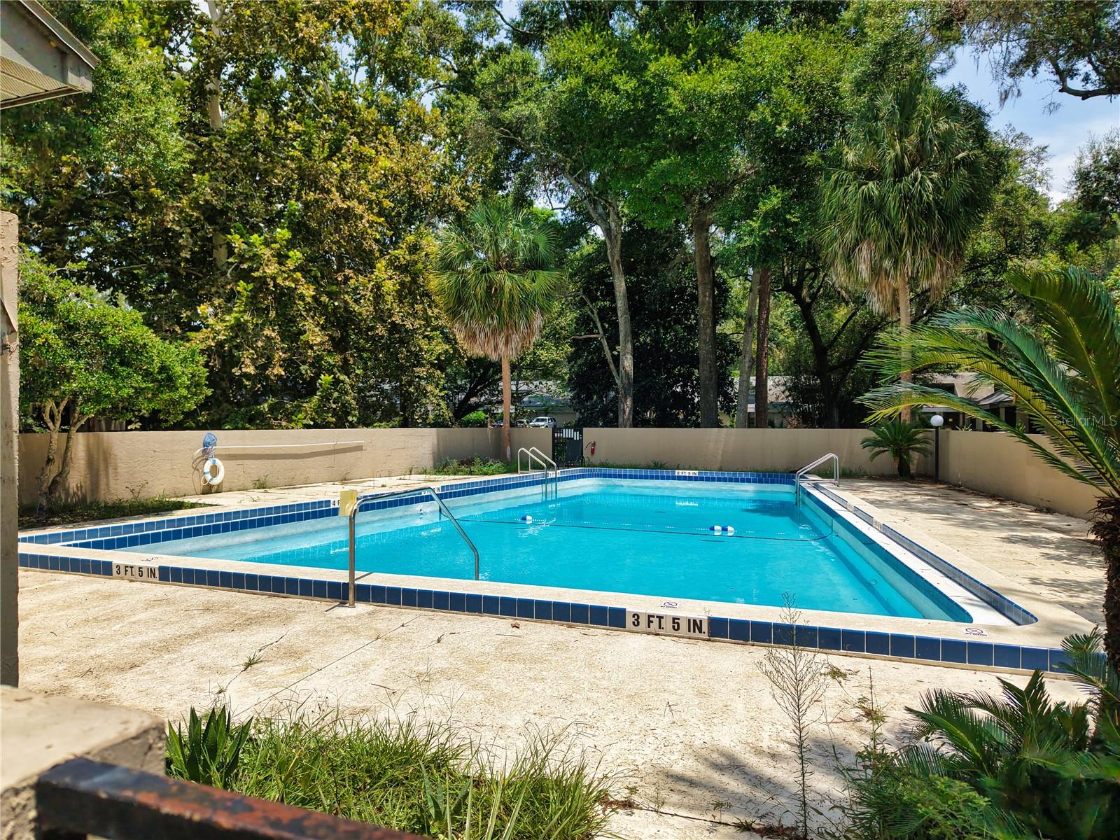
Virtually Staged. Welcome to Woodside Villas, where convenience meets low-maintenance living! Ideally located just minutes from North Florida Regional Medical Center, Celebration Pointe, Butler Plaza, and I-75, this updated 2-bedroom, 2-bathroom condo offers an exceptional location for professionals, students, or investors. Perfectly situated directly across from the community pool, this condo features a brand-new A/C unit for added comfort and peace of mind. Inside, you’ll find new laminated flooring, and updated lighting throughout. The desirable split-floor plan offers a guest bedroom and full bathroom on the main level, while the spacious owner’s retreat occupies the entire second floor, complete with an oversized walk-in closet and private en-suite bathroom. The soaring ceilings in the great room create an open, airy feel, while the double sliding glass doors fill the space with abundant natural light. Step outside to your private back patio, complete with a convenient storage room. The HOA covers exterior maintenance and the roof, making ownership simple and worry-free. Whether you’re searching for a great income-producing investment or a primary residence with a convenient, low-maintenance lifestyle, this Woodside Villas condo is a fantastic opportunity you won’t want to miss!
| 19 hours ago | Listing updated with changes from the MLS® | |
| 19 hours ago | Price changed to $152,000 | |
| 2 months ago | Listing first seen on site |

Listing information is provided by Participants of the Stellar MLS. IDX information is provided exclusively for personal, non-commercial use, and may not be used for any purpose other than to identify prospective properties consumers may be interested in purchasing. Information is deemed reliable but not guaranteed. Properties displayed may be listed or sold by various participants in the MLS Copyright 2026, Stellar MLS.
Last checked: 2026-10-14 07:41 AM EDT

Did you know? You can invite friends and family to your search. They can join your search, rate and discuss listings with you.