Save
Ask
Tour
Hide
Share
$3,203,734
36 Days On Site

0 NW 152ND COURT
NEWBERRY, FL 32669

Single Family Residence|Pending
4
Beds
5
Total Baths
4
Full Baths
1
Partial Bath
5,230
SqFt
$613
/SqFt
2027
Built
Subdivision:
KINGSTON PLACE PB 36 PG 73
County:
Alachua
Call Now: 352-888-1111
Is this the listing for you? We can help make it yours.
352-888-1111
0 NW 152ND COURT0 NW 152ND COURT0 NW 152ND COURT0 NW 152ND COURT
Save
Ask
Tour
Hide
Share

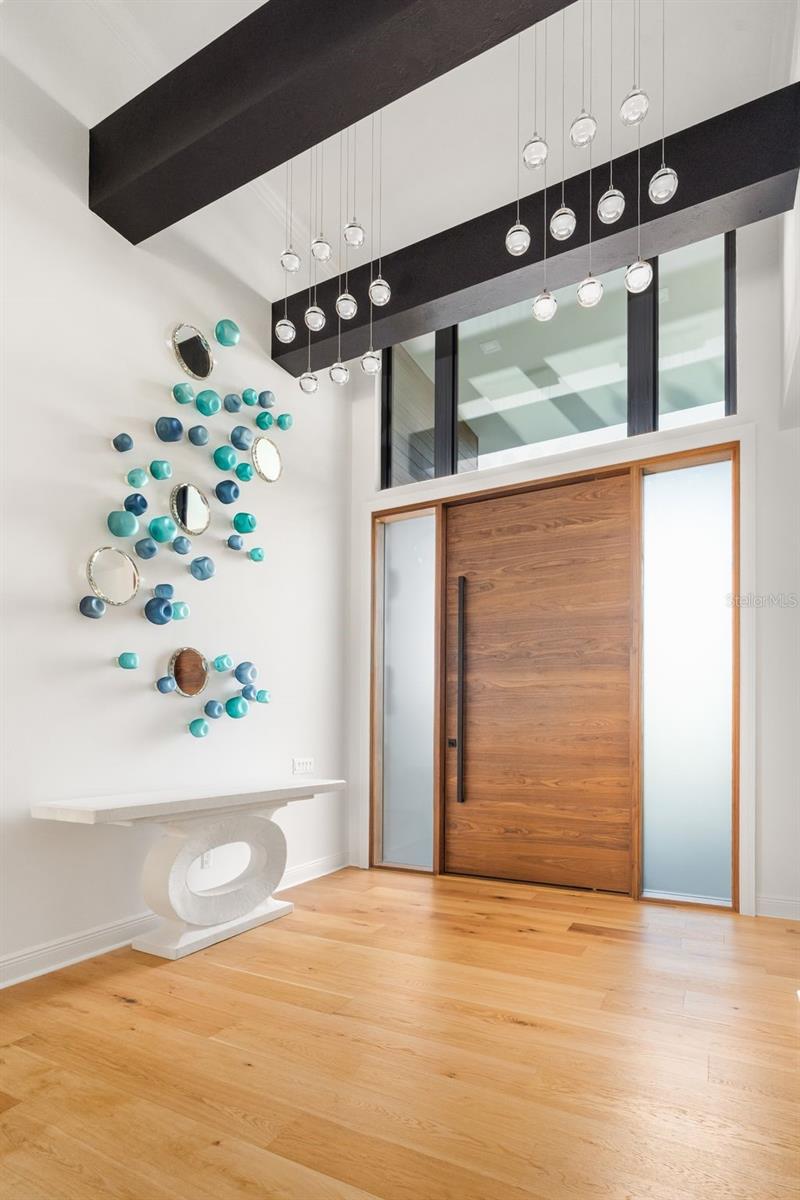
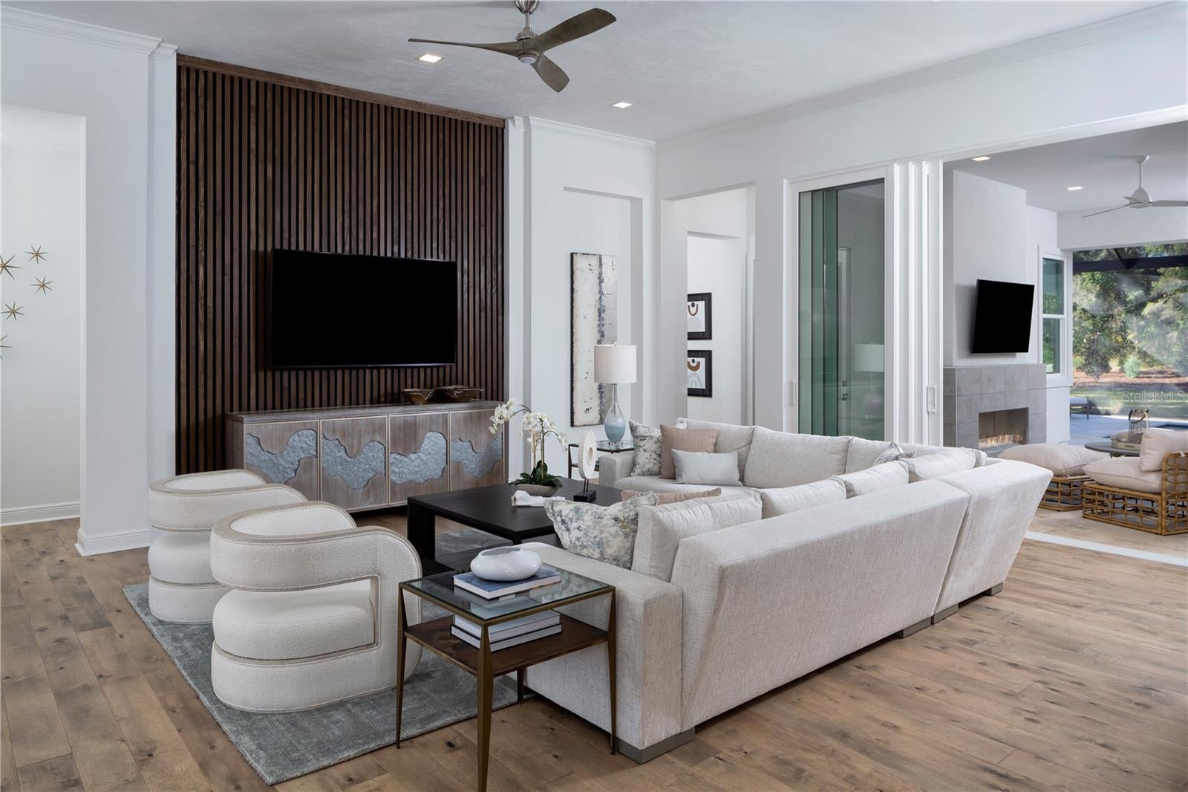
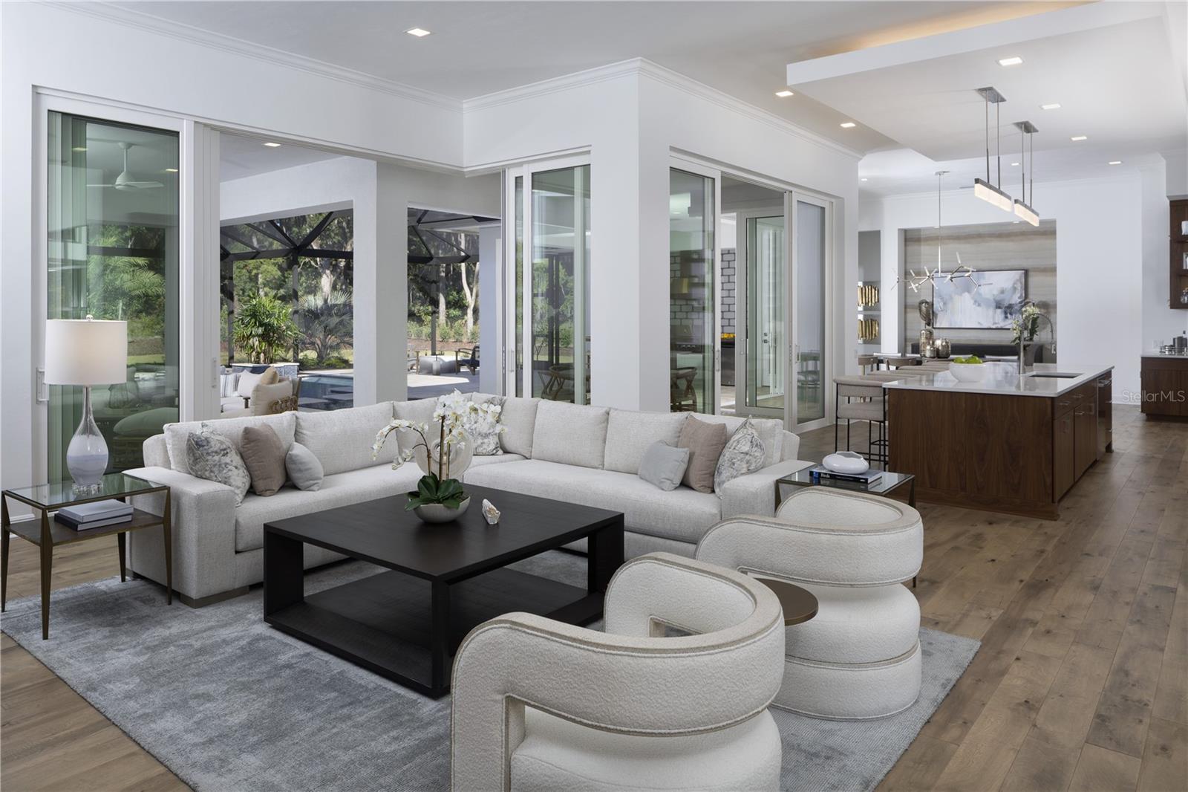
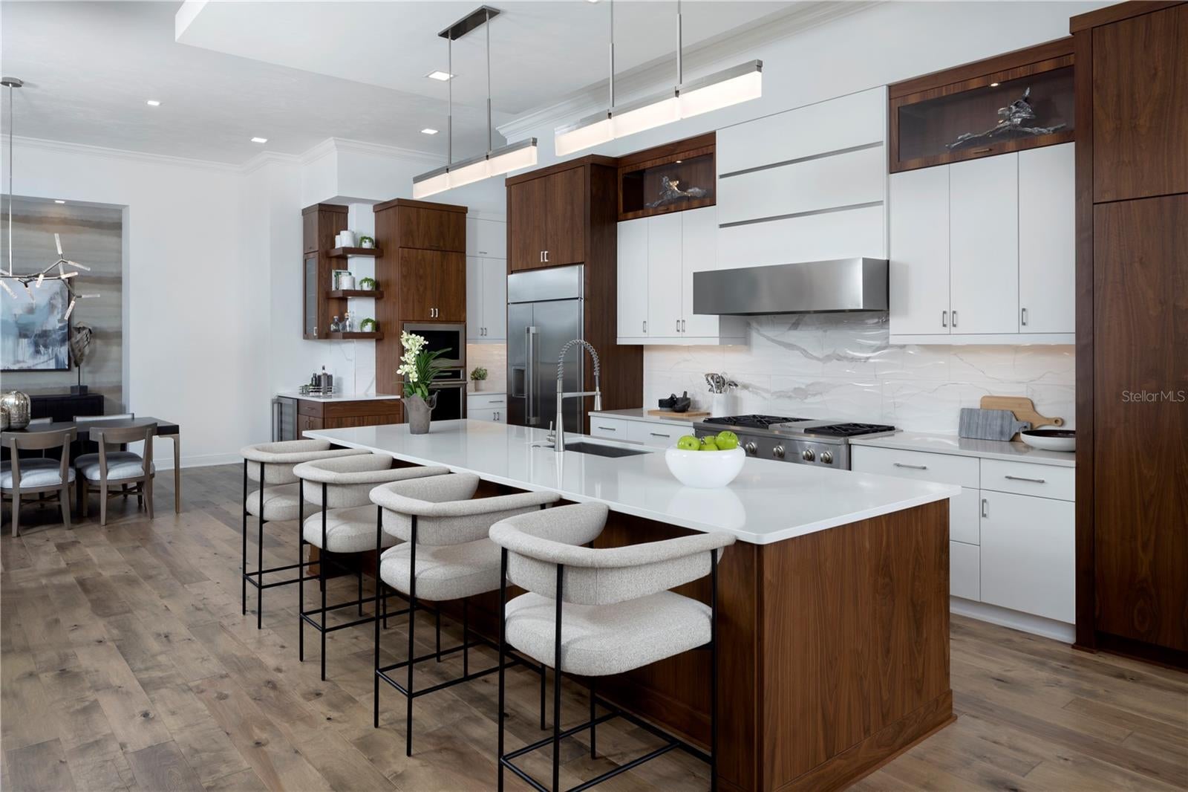
Pre-Construction. To be built. Under Construction. Custom AR Homes residence to be built in Kingston, situated on a prime 3.45 acre corner homesite backing to 28 acres of heavily wooded common area offering exceptional privacy. Based on the award-winning Ascona design, this expansive single-story home offers 5,230 square feet of conditioned living space with four bedrooms, four full bathrooms, one half bathroom, a private den, oversized bonus room and an exceptional 4 car garage. A dramatic 10' tall pivot entry door introduces an open-concept interior designed for both refined everyday living and large-scale entertaining. The great room features a 60-inch linear gas fireplace, custom built-in media cabinetry, open shelving and decorative ceiling beams. Chef inspired kitchen is appointed with custom cabinetry, quartzite countertops and backsplash, an oversized waterfall island, workstation sink and a premium appliance package including a 48-inch Wolf dual-fuel range, Sub-Zero refrigerator and freezer columns, Miele dishwashers, Wolf microwave and built-in convection oven. A generously sized working pantry provides extensive storage, additional cabinetry, countertop workspace, sink and a secondary refrigerator and dishwasher. The casual dining area includes a custom wet bar with cabinetry, open shelving, wine refrigeration and quartzite finishes. Additional interior spaces include a private guest suite with adjoining office, two secondary bedrooms, a spacious den and a 32-foot bonus room with custom built-ins, decorative beams and direct views of the outdoor living area. The private owner’s retreat features hardwood flooring, a decorative recessed ceiling with tongue and groove inlay, and a spa-inspired bath with a freestanding soaking tub, oversized walk thru frameless-glass shower, dual vanities, and a wall-hung Toto washlet. Thoughtfully designed service spaces include an expanded utility room accommodating two washer-and-dryer sets, a custom arrival center, dedicated dog room and an elevated tiled dog-wash station. Designed around resort-style indoor-outdoor living, the home includes approximately 740 square feet of covered lanai and cabana space, a complete outdoor kitchen and a screened pool and spa package with travertine decking, sun shelf, raised water features, deck jets and pool automation. Additional features include bronze-framed Low-E windows and sliding glass doors, engineered hardwood flooring, custom ceiling and wall details, spray-foam attic insulation, two tankless gas water heaters, a post-tension foundation, circular concrete driveway, and private well and septic system.

Save
Ask
Tour
Hide
Share
Listing Snapshot
Price 
$3,203,734
Days On Site 
36 Days
Bedrooms 
4
Inside Area (SqFt) 
5,230 sqft
Total Baths 
5
Full Baths 
4
Partial Baths 
1
Lot Size 
3.45 Acres
Year Built 
2027
MLS® Number 
GC542473
Status 
Pending
Property Tax 
$4,323
HOA/Condo/Coop Fees 
$175 monthly
Sq Ft Source 
Builder
Friends & Family
Recent Activity
a week agoListing updated with changes from the MLS®
a month agoStatus changed to Pending
a month agoListing first seen on site
General Features
Acres 
3.45
Attached Garage 
Yes
Direction Faces 
North
Foundation 
Slab
Garage 
Yes
Garage Spaces 
4
Green Energy Efficient 
AppliancesHVACInsulationLightingWater HeaterWindows
Home Warranty 
Yes
Levels 
One
Parking 
Circular DrivewayDrivewayGarage Door OpenerGarage Faces SideGolf Cart GarageOversizedAttached
Pets 
Cats OKDogs OKNumber Limit
Property Condition 
Under ConstructionNew Construction
Property Sub Type 
Single Family Residence
Security 
Security SystemSmoke Detector(s)
Sewer 
Septic Tank
SqFt Total 
7203
Style 
CoastalCustom
Utilities 
Cable AvailableElectricity AvailableNatural Gas AvailablePhone AvailableUnderground Utilities
Water Source 
PrivateWell
Zoning 
RES
Interior Features
Appliances 
DishwasherDisposalDryerMicrowaveRangeRange HoodRefrigeratorTankless Water HeaterWasherWine Refrigerator
Cooling 
Central Air
Fireplace 
Yes
Fireplace Features 
GasLiving RoomOutside
Flooring 
HardwoodTile
Furnished 
Unfurnished
Heating 
CentralElectric
Interior 
Built-in FeaturesCoffered Ceiling(s)Eat-in KitchenHigh CeilingsOpen FloorplanStone CountersTray Ceiling(s)Walk-In Closet(s)Wet BarIn-Law Floorplan
Laundry Features 
Electric Dryer HookupLaundry RoomWasher Hookup
Spa 
Yes
Window Features 
Double Pane WindowsENERGY STAR Qualified WindowsInsulated WindowsLow Emissivity Windows
Bonus Room 
Dimensions - 32x23Level - First
Great Room 
Dimensions - 17x23Level - First
Kitchen 
Dimensions - 17x20Level - FirstFeatures - Stone Counters
Master Bedroom 
Dimensions - 17x20Level - FirstFeatures - Stone Counters
Save
Ask
Tour
Hide
Share
Exterior Features
Construction Details 
StoneStuccoFrame
Exterior 
Outdoor GrillOutdoor Kitchen
Lot Features 
WoodedCorner LotIrregular LotLevelPaved
Patio And Porch 
CoveredRear PorchScreened
Pool Features 
GuniteHeatedIn GroundSalt WaterScreen EnclosureTilePrivate
Private Pool 
Yes
Roof 
Shingle
Spa 
Yes
Spa Features 
HeatedIn Ground
View 
Trees/Woods
Waterview 
Trees/Woods
Windows/Doors 
Double Pane WindowsENERGY STAR Qualified WindowsInsulated WindowsLow Emissivity Windows
Community Features
Association Amenities 
Trail(s)
Association Fee 
$175.0
Association Fee Frequency 
Monthly
Community Features 
SidewalksStreet Lights
MLS Area 
32669 - Newberry
Township 
09
Financing Terms Available 
CashConventional
Roads 
AsphaltPaved
Schools
School District
Unknown
Elementary School
Meadowbrook Elementary School-AL
Middle School
Fort Clarke Middle School-AL
High School
Santa Fe High School-AL
Listing courtesy of BHGRE THOMAS GROUP (352) 871-0805


Listing information is provided by Participants of the Stellar MLS. IDX information is provided exclusively for personal, non-commercial use, and may not be used for any purpose other than to identify prospective properties consumers may be interested in purchasing. Information is deemed reliable but not guaranteed. Properties displayed may be listed or sold by various participants in the MLS Copyright 2026, Stellar MLS.
Last checked: 2026-09-23 03:32 PM EDT

Neighborhood & Commute
Source: Walkscore
Disclosure: Community information and market data powered by Constellation Data Labs. Information is deemed reliable but not guaranteed.
Save
Ask
Tour
Hide
Share
    Search For Charlotte Real Estate